CHARMING RANCH ON A QUIET STREET IN CRETE - MOVE-IN READY! This well-maintained 3 bedroom, 2 bath ranch offers approximately 1,100 sq ft of comfortable main-level living space, PLUS a finished basement that nearly doubles your living area to approximately 2,150 sq ft total - ideal for a rec room, home office, or extra guest space. The home features original hardwood flooring, an eat-in kitchen with ample cabinetry, and a full bath updated within the last few years. Enjoy a NEW ROOF (2025), updated vinyl siding and gutters (2022), central air, and a high-efficiency forced air furnace for year-round comfort and peace of mind. The convenient in-home washer and dryer add everyday ease. Outside, a long driveway leads to your detached garage, offering plenty of parking and extra storage space. The big, spacious backyard is perfect for entertaining, complete with a covered front porch and patio for relaxing evenings. Ideally located close to schools, parks, and downtown Crete shops and restaurants, with easy access to I-394 and surrounding suburbs. This home has been thoughtfully prepped and is ready for its next owner - schedule your showing today!
Contingent
$234,900
1438 Selleck St, Crete, IL 60417
3beds
1,053sqft
Single Family Residence
Built in 1980
7,370 Square Feet Lot
$-- Zestimate®
$223/sqft
$-- HOA
What's special
Central airOriginal hardwood flooring
- --
- on Zillow
- 918
- views
- 70
- saves
Likely to sell faster than
Zillow last checked:
Listing updated:
Listed by:
Cierra Thurman 708-595-9889,
Keller Williams ONEChicago
Source: MRED as distributed by MLS GRID,MLS#: 12705860
Facts & features
Interior
Bedrooms & bathrooms
- Bedrooms: 3
- Bathrooms: 2
- Full bathrooms: 2
Rooms
- Room types: No additional rooms
Primary bedroom
- Features: Flooring (Carpet)
- Level: Main
- Area: 169 Square Feet
- Dimensions: 13X13
Bedroom 2
- Features: Flooring (Carpet)
- Level: Main
- Area: 130 Square Feet
- Dimensions: 13X10
Bedroom 3
- Features: Flooring (Carpet)
- Level: Main
- Area: 120 Square Feet
- Dimensions: 12X10
Dining room
- Level: Main
- Area: 84 Square Feet
- Dimensions: 12X7
Family room
- Features: Flooring (Carpet)
- Level: Basement
- Area: 700 Square Feet
- Dimensions: 28X25
Kitchen
- Features: Kitchen (Eating Area-Table Space), Flooring (Porcelain Tile)
- Level: Main
- Area: 156 Square Feet
- Dimensions: 13X12
Laundry
- Level: Basement
- Area: 275 Square Feet
- Dimensions: 25X11
Living room
- Features: Flooring (Hardwood)
- Level: Main
- Area: 156 Square Feet
- Dimensions: 13X12
Heating
- Natural Gas, Forced Air
Cooling
- Central Air
Appliances
- Included: Range, Refrigerator, Washer, Dryer
- Laundry: In Unit
Features
- 1st Floor Bedroom, 1st Floor Full Bath
- Flooring: Hardwood
- Basement: Finished,Full
- Attic: Unfinished
Interior area
- Total structure area: 1,050
- Total interior livable area: 1,053 sqft
- Finished area below ground: 1,050
Property
Parking
- Total spaces: 1
- Parking features: Asphalt, Garage Door Opener, Yes, Garage Owned, Detached, Garage
- Garage spaces: 1
- Has uncovered spaces: Yes
Accessibility
- Accessibility features: No Disability Access
Features
- Stories: 1
Lot
- Size: 7,370 Square Feet
- Dimensions: 58.85 X 125.25
- Features: Wooded
Details
- Additional structures: Shed(s)
- Parcel number: 2315161040130000
- Special conditions: None
Construction
Type & style
- Home type: SingleFamily
- Architectural style: Bungalow
- Property subtype: Single Family Residence
Materials
- Frame
- Foundation: Concrete Perimeter
- Roof: Asphalt
Condition
- New construction: No
- Year built: 1980
Utilities & green energy
- Sewer: Public Sewer
- Water: Public
Community & HOA
Community
- Features: Park, Sidewalks, Street Lights, Street Paved
HOA
- Services included: None
Location
- Region: Crete
Financial & listing details
- Price per square foot: $223/sqft
- Tax assessed value: $189,759
- Annual tax amount: $5,796
- Date on market: 8/28/2026
- Ownership: Fee Simple
Estimated market value
Not available
Estimated sales range
Not available
Not available
Price history
| Date | Event | Price |
|---|---|---|
| 8/8/2016 | Sold | $99,944$95/sqft |
Source:  MRED as distributed by MLS GRID #09269083 Report a problem MRED as distributed by MLS GRID #09269083 Report a problem | ||
| 6/29/2016 | Pending sale | $99,944$95/sqft |
Source: RE/MAX Synergy #09269083 Report a problem | ||
| 6/26/2016 | Price change | $99,944-9.1%$95/sqft |
Source: RE/MAX Synergy #09269083 Report a problem | ||
| 5/19/2016 | Price change | $109,900-4.4%$104/sqft |
Source: RE/MAX 2000 #09230862 Report a problem | ||
| 1/22/2016 | Price change | $114,900-4.2%$109/sqft |
Source: RE/MAX 2000 #09121620 Report a problem | ||
| 11/23/2015 | Listed for sale | $119,900+2.9%$114/sqft |
Source: RE/MAX 2000 #09091034 Report a problem | ||
| 5/16/2001 | Sold | $116,500+18.3%$111/sqft |
Source: Public Record Report a problem | ||
| 12/19/1996 | Sold | $98,500$94/sqft |
Source: Public Record Report a problem | ||
Public tax history
| Year | Property taxes | Tax assessment |
|---|---|---|
| 2024 | $5,796 +3.9% | $63,253 +12% |
| 2023 | $5,576 +7.8% | $56,481 +12.5% |
| 2022 | $5,174 +6.3% | $50,196 +9.2% |
| 2021 | $4,869 +3.8% | $45,959 +6.7% |
| 2020 | $4,693 +3.8% | $43,073 +6.4% |
| 2019 | $4,519 +1.7% | $40,482 +2.2% |
| 2018 | $4,445 +6.4% | $39,611 +8.6% |
| 2017 | $4,177 +27.7% | $36,491 +22.2% |
| 2016 | $3,270 +1.7% | $29,850 +2.8% |
| 2015 | $3,216 | $29,051 -1% |
| 2014 | $3,216 +1.3% | $29,344 -4.6% |
| 2013 | $3,176 +0.6% | $30,749 -8% |
| 2012 | $3,157 +0.7% | $33,423 -9.5% |
| 2011 | $3,136 +0.6% | $36,932 -7.5% |
| 2010 | $3,118 +1.9% | $39,926 -5.9% |
| 2009 | $3,059 +4.7% | $42,430 |
| 2008 | $2,921 | $42,430 +4.1% |
| 2007 | -- | $40,747 +6.6% |
| 2006 | $2,733 +3.9% | $38,242 +5.3% |
| 2005 | $2,630 +6% | $36,317 +7.8% |
| 2004 | $2,480 -0.7% | $33,696 +4% |
| 2003 | $2,498 0% | $32,397 |
| 2002 | $2,499 +2.2% | $32,397 +2.8% |
| 2001 | $2,446 +3.8% | $31,523 +1.7% |
| 2000 | $2,357 | $30,987 |
Find assessor info on the county website
Monthly payment
Est. payment
Payment breakdown
Explore the cost of this home by adjusting the details. Changes won't be saved.Climate risks
Neighborhood: 60417
Nearby schools
Schools provided by the listing agent
- District: 201U
Source: MRED as distributed by MLS GRID. This data may not be complete. We recommend contacting the local school district to confirm school assignments for this home.
Similar homes
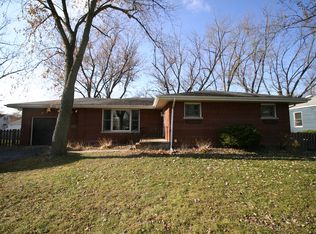
- $219,9003 bd2 ba1.3k sqft348 Niagara St, Park Forest, IL 60466Active
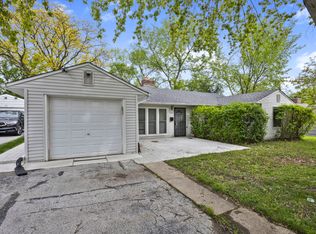 MLS ID #12753620, Bill Erdman, Century 21 Circle. MRED as distributed by MLS GRID
 - $234,9003 bd2 ba1.4k sqft21801 Central Park Ave, Park Forest, IL 60466Active
 MLS ID #12752057, Brionna Laye, A Progeny Global LLC. MRED as distributed by MLS GRID
 - $249,9003 bd2 ba1.3k sqft20301 Hellenic Dr, Olympia Fields, IL 60461Active
 MLS ID #12757083, Tamara Wiggins, Crosstown Realtors Inc. MRED as distributed by MLS GRID
 - $230,0003 bd2 ba1k sqft124 Wilson St, Park Forest, IL 60466Active
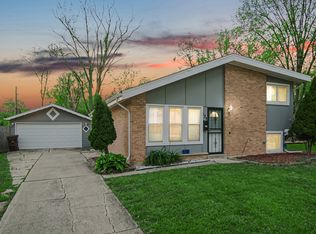 MLS ID #12589385, Brittany Exson, Real People Realty. MRED as distributed by MLS GRID
