Situated on the east side of Hamblen County, this single-level home, set on 1.54 acres, offers a perfect blend of comfort and potential. Recently painted and updated, the residence features three bedrooms--one currently utilized as an additional living space--and two full bathrooms. An above-ground pool enhances the outdoor experience. The galley kitchen is equipped with a new stainless steel appliance package. The owner's suite includes a walk-in shower, a soaking tub, and a spacious walk-in closet. The expansive acreage provides numerous opportunities for development or enjoyment. Additional amenities include a large covered deck and a two-car carport. HVAC still has warranty and in last 5 years updates include new roof, new appliances, new pool liner, new decking, new flooring. Don't miss this exceptional opportunity.
For sale
$285,900
1438 Shannons Little Mountain Rd, Morristown, TN 37814
3beds
1,320sqft
:
Get pre-qualified$1,704/mo
Single Family Residence, Residential
Built in 1940
1.54 Acres Lot
$279,600 Zestimate®
$217/sqft
$-- HOA
What's special
Single-level homeNew pool linerTwo-car carportSpacious walk-in closetAbove-ground poolNew roofExpansive acreage
- 16 days |
- 1,822 |
- 167 |
Zillow last checked:
Listing updated:
Listed by:
Carla Cullip 423-327-3407,
RE/MAX Real Estate Ten Midtown 423-581-8881
Source: Lakeway Area AOR,MLS#: 712363
Facts & features
Interior
Bedrooms & bathrooms
- Bedrooms: 3
- Bathrooms: 2
- Full bathrooms: 2
- Main level bathrooms: 2
- Main level bedrooms: 3
Heating
- Electric, Heat Pump
Cooling
- Ceiling Fan(s), Heat Pump
Appliances
- Included: Dishwasher, Electric Oven, Electric Range, Electric Water Heater, Microwave, Refrigerator
- Laundry: Electric Dryer Hookup, Laundry Room, Washer Hookup
Features
- Ceiling Fan(s), Double Vanity, Vaulted Ceiling(s), Walk-In Closet(s)
- Flooring: Ceramic Tile, Hardwood, Luxury Vinyl
- Windows: Double Pane Windows
- Has basement: No
- Has fireplace: Yes
- Fireplace features: Metal
Interior area
- Total interior livable area: 1,320 sqft
- Finished area above ground: 1,392
- Finished area below ground: 0
Video & virtual tour
Property
Parking
- Total spaces: 2
- Parking features: Carport
- Carport spaces: 2
Features
- Levels: One
- Stories: 1
- Patio & porch: Covered, Deck, Front Porch, Porch, Rear Porch, Side Porch
- Exterior features: Garden, Rain Gutters, Storage
- Has private pool: Yes
- Pool features: Above Ground, Private
- Fencing: Perimeter
- Has view: Yes
- View description: Mountain(s), Pasture
Lot
- Size: 1.54 Acres
- Dimensions: 140 x 750 x 200 x 400
- Features: Agricultural, Irregular Lot, Pasture
Details
- Additional structures: Shed(s), Storage
- Parcel number: 018 09300 000
Construction
Type & style
- Home type: SingleFamily
- Architectural style: Ranch
- Property subtype: Single Family Residence, Residential
- Attached to another structure: Yes
Materials
- Vinyl Siding
- Foundation: Block
- Roof: Asphalt
Condition
- Updated/Remodeled
- New construction: No
- Year built: 1940
Utilities & green energy
- Electric: 220 Volts in Laundry, Circuit Breakers
- Sewer: Septic Tank
- Water: Public
- Utilities for property: Cable Connected, Electricity Connected, Water Connected, Fiber Internet
Community & HOA
HOA
- Has HOA: No
Location
- Region: Morristown
Financial & listing details
- Price per square foot: $217/sqft
- Tax assessed value: $188,700
- Annual tax amount: $693
- Date on market: 7/28/2026
- Electric utility on property: Yes
Estimated market value
$279,600
$266,000 - $294,000
$1,676/mo
Price history
| Date | Event | Price |
|---|---|---|
| 7/28/2026 | Listed for sale | $285,900-26.5%$217/sqft |
Source:  Lakeway Area AOR #712363 Report a problem Lakeway Area AOR #712363 Report a problem | ||
| 7/27/2026 | Listing removed | $389,000$295/sqft |
Source: Lakeway Area AOR #711968 Report a problem | ||
| 7/7/2026 | Price change | $389,000-2.5%$295/sqft |
Source: Lakeway Area AOR #711968 Report a problem | ||
| 6/23/2026 | Listed for sale | $399,000-0.2%$302/sqft |
Source: Lakeway Area AOR #711968 Report a problem | ||
| 10/16/2025 | Listing removed | $399,999$303/sqft |
Source: Lakeway Area AOR #708165 Report a problem | ||
| 9/28/2025 | Pending sale | $399,999$303/sqft |
Source: Lakeway Area AOR #708165 Report a problem | ||
| 8/18/2025 | Price change | $399,999-2.4%$303/sqft |
Source: Lakeway Area AOR #708165 Report a problem | ||
| 8/11/2025 | Price change | $410,000-1.2%$311/sqft |
Source: Lakeway Area AOR #708165 Report a problem | ||
| 7/2/2025 | Listed for sale | $415,000$314/sqft |
Source: Lakeway Area AOR #708165 Report a problem | ||
Public tax history
| Year | Property taxes | Tax assessment |
|---|---|---|
| 2025 | $693 +22% | $47,175 +63.5% |
| 2024 | $568 | $28,850 |
| 2023 | $568 | $28,850 |
| 2022 | $568 | $28,850 |
| 2021 | $568 +19.7% | $28,850 +19.7% |
| 2020 | $475 +9.3% | $24,100 +18.1% |
| 2019 | $435 | $20,400 |
| 2018 | $435 -0.1% | $20,400 |
| 2017 | $435 | $20,400 |
| 2016 | $435 +15.3% | $20,400 |
| 2015 | $377 | $20,400 |
| 2014 | -- | $20,400 -14.1% |
| 2013 | -- | $23,750 |
| 2011 | $439 | $23,750 |
| 2010 | $439 | $23,750 |
| 2009 | -- | $23,750 +13.9% |
| 2008 | $459 | $20,850 |
| 2007 | $459 +4.8% | $20,850 |
| 2006 | $438 | $20,850 |
| 2005 | $438 -11% | $20,850 |
| 2004 | $492 +67.5% | $20,850 +67.5% |
| 2003 | $294 | $12,450 +25.3% |
| 2001 | -- | $9,936 -75% |
| 2000 | -- | $39,744 |
Find assessor info on the county website
Monthly payment
Est. payment
Payment breakdown
Explore the cost of this home by adjusting the details. Changes won't be saved.Climate risks
Neighborhood: 37814
Nearby schools
GreatSchools rating
- 7/10Russellville Elementary SchoolGrades: PK-5Distance: 1.9 mi
- 8/10East Ridge Middle SchoolGrades: 6-8Distance: 3.1 mi
- 5/10Morristown East High SchoolGrades: 9-12Distance: 3.7 mi
Schools provided by the listing agent
- Elementary: Russellville Elementary
- Middle: East Ridge
- High: East
Source: Lakeway Area AOR. This data may not be complete. We recommend contacting the local school district to confirm school assignments for this home.
- $129,9006.44 acres2 Shannons Little Mountain Rd, Morristown, TN 37814Lot/Land

- $85,900-- bd0 ba1.2k sqft1435 Shannons Little Mountain Rd, Morristown, TN 37814Off Market
- $22,500-- bd1 ba1.5k sqft1464 Shannons Little Mountain Rd, Morristown, TN 37814Sold
- $147,000-- bd1 ba1.2k sqft1435 Shannons Little Mountain Rd, Morristown, TN 37814Sold
- $194,100-- bd0 ba1.4k sqft1454 Shannons Little Mountain Rd, Morristown, TN 37814Off Market
- $188,600-- bd0 ba1.1k sqft1430 Shannons Little Mountain Rd, Morristown, TN 37814Off Market
- $144,200-- bd-- ba-- sqft1421 Shannons Little Mountain Rd, Morristown, TN 37814Off Market
- $286,7003 bd3 ba2.2k sqft1412 Shannons Little Mountain Rd, Morristown, TN 37814Sold
A local agent can set up tours, give advice and negotiate with sellers.
A local lender can help you make sure your offer is ready when you are.
Similar homes
- $299,9003 bd2 ba1.5k sqft1698 Elgin Dr, Morristown, TN 37814For Sale
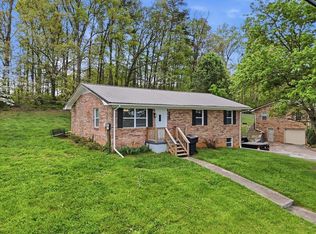
 MLS ID #711013, Chad F. Long, The Home Team Real Estate Company. Lakeway Area AOR
 - $339,9003 bd2 ba1.3k sqft1964 Wanda Terrance Rd, Morristown, TN 37814For Sale
 MLS ID #712512, Teresa Holt, Crye-Leike Lakeway Real Estate. Lakeway Area AOR
 - $269,0003 bd2 ba910 sqft322 Gilbert St, Morristown, TN 37814For Sale
 MLS ID #712479, Nichole Raimondi, Crye-Leike Premier Real Estate LLC. Lakeway Area AOR
 - $279,0003 bd2 ba1.1k sqft2215 Morningside Dr, Morristown, TN 37814For Sale
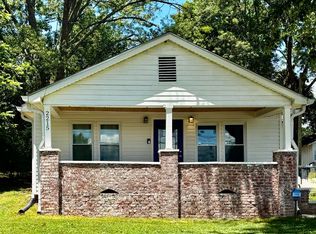
 MLS ID #1346523, Sandy Galyon, TN Real Estate & Auction, LLC. East Tennessee Realtors
 - $265,0003 bd3 ba1.6k sqft3411 Hamilton Place Dr, Morristown, TN 37814For SaleMLS ID #9999367, Timothy Wright. TVRMLS
- $325,0003 bd2 ba1.4k sqft1241 Taylor Rd, Morristown, TN 37814For SaleMLS ID #712317, Amy Shrader, RE/MAX Real Estate Ten Midtown. Lakeway Area AOR
- $239,9993 bd2 ba1.2k sqft2200 Spout Springs Rd, Morristown, TN 37814For SaleMLS ID #711597, Alohnia Burchett, RE/MAX Real Estate Ten Midtown. Lakeway Area AOR
- $249,0003 bd1 ba1.2k sqft1201 McFarland St, Morristown, TN 37814For Sale
 MLS ID #3314645, Jennifer Jackson. RealTracs MLS as distributed by MLS GRID
 - $275,0003 bd2 ba1.5k sqft1985 Old Liberty Hill Rd, Morristown, TN 37814New ConstructionMLS ID #712092, Julie Meade, Southern Charm Homes. Lakeway Area AOR
- $310,0003 bd3 ba1.2k sqft6607 Lainey Jane Ct, Whitesburg, TN 37891For SaleMLS ID #712535, Destynee Amber Dube, Tennessee Life Real Estate Professionals. Lakeway Area AOR
- $189,9003 bd2 ba1.5k sqft1324 Davis St, Morristown, TN 37814For SaleMLS ID #712362, Siobhan Elkins, Elite Realty Group. Lakeway Area AOR
- $354,0003 bd2 ba1.9k sqft294 Flemings Dr, Morristown, TN 37813For SaleMLS ID #711681, Rachel Odom, Crye-Leike Lakeway Real Estate. Lakeway Area AOR
- $265,0003 bd-- ba1.2k sqft700 W 7th North St, Morristown, TN 37814For SaleMLS ID #711596, Marivel Villa, Keller Williams Properties. Lakeway Area AOR
- $200,0003 bd1 ba960 sqft3839 Reeds Chapel Rd, Morristown, TN 37814For SaleMLS ID #711449, Karen Breeding, RE/MAX Real Estate Ten Midtown. Lakeway Area AOR
- $259,9002 bd1 ba988 sqft818 Guy Collins Rd, Morristown, TN 37813For SaleMLS ID #711921, Amy Shrader, RE/MAX Real Estate Ten Midtown. Lakeway Area AOR
- $299,9003 bd2 ba1.7k sqft460 Ash St, Morristown, TN 37813For SaleMLS ID #709042, Peggy Smelcer, Broyles Real Estate & Auction. Lakeway Area AOR
- $299,9003 bd2 ba1.4k sqft3577 White Birch Rd, White Pine, TN 37890For SaleMLS ID #711670, Tina Black, RE/MAX Real Estate Ten Midtown. Lakeway Area AOR
- $265,0003 bd2 ba1.4k sqft4240 N Mohawk Rd, Mohawk, TN 37810For SaleMLS ID #9999313, Sonja Goncalves. TVRMLS
- $370,0003 bd3 ba1.1k sqft231 Coward Rd, Mooresburg, TN 37811For SaleMLS ID #712420, Dustin Conway, Crye-Leike Premier Real Estate LLC. Lakeway Area AOR
- $339,9003 bd2 ba1.7k sqft681 Benjamin Blvd, Morristown, TN 37814For SaleMLS ID #711564, Corbin Norton, Crye-Leike Premier Real Estate LLC. Lakeway Area AOR
