Showings start 7/31. Nestled in sought-after Brentwood Village sit this gorgeous home built in 2006, surrounded by nature w/lush perennial gardens, raspberries, herbs & vegetable gardens backing up to golf course where you can XC Ski right out your backdoor in winter! Main floor boasts solid wood floors, warm woodwork & sunshine w/open floor plan that's excellent for entertaining w/living room centered around a cozy gas fireplace, open dining/kitchen leading you to the huge deck overlooking the stunning backyard. Excellent workspace in the beautiful kitchen w/pantry, new Bosch dishwasher and an island/breakfast bar. Primary bedroom w/full ensuite bathroom and walk-in closet is a rare find! Generous room dimensions & incredible basement w/8ft + ceilings, new flooring & plumbed for future bathroom. Priced under assessed value & loaded w/updates including Roof, RO System, washer, H20 Softener & More. Commuters dream: Bike to UW, Public Market & all the fun things Madison has to offer!
Offer-no show
$474,900
1438 Sheridan Dr, Madison, WI 53704
3beds
1,627sqft
Single Family Residence
Built in 2006
6,098 Square Feet Lot
$476,500 Zestimate®
$292/sqft
$-- HOA
What's special
- --
- on Zillow
- 24
- views
- 0
- saves
Zillow last checked:
Listing updated:
Listed by:
Rachel Whaley,
Lauer Realty Group, Inc.
Source: SCWMLS,MLS#: 2028526
Facts & features
Interior
Bedrooms & bathrooms
- Bedrooms: 3
- Bathrooms: 3
- Full bathrooms: 2
- 1/2 bathrooms: 1
- Main level bathrooms: 1
Primary bedroom
- Level: Upper
- Area: 182
- Dimensions: 14 x 13
Bedroom 2
- Level: Upper
- Area: 110
- Dimensions: 11 x 10
Bedroom 3
- Level: Upper
- Area: 110
- Dimensions: 11 x 10
Dining room
- Level: Main
- Area: 110
- Dimensions: 11 x 10
Family room
- Area: 775
- Dimensions: 31 x 25
Kitchen
- Features: Breakfast Bar, Range/Oven, Refrigerator, Dishwasher, Microwave, Disposal
- Level: Main
- Area: 99
- Dimensions: 11 x 9
Living room
- Level: Main
- Area: 228
- Dimensions: 19 x 12
Heating
- Forced Air
Cooling
- Central Air
Appliances
- Included: Washer, Dryer, Water Softener Included
- Laundry: Lower Level
Features
- Walk-In Closet(s), At Least 1 tub, Den/Office
- Basement: Full,Sump Pump,Bath/Stubbed
- Number of fireplaces: 1
- Fireplace features: Gas, 1 fireplace
Interior area
- Total structure area: 1,627
- Total interior livable area: 1,627 sqft
- Finished area above ground: 1,327
Property
Parking
- Total spaces: 1
- Parking features: 1 car, Attached, Garage Door Opener
- Attached garage spaces: 1
- Has uncovered spaces: Yes
Features
- Levels: Two
- Stories: 2
- Patio & porch: Deck
Lot
- Size: 6,098 Square Feet
- Features: Near Public Transit
Details
- Parcel number: 070901105366
- Zoning: TR-C2
- Other equipment: Air cleaner
Construction
Type & style
- Home type: SingleFamily
- Architectural style: Bungalow,Prairie/Craftsman
- Property subtype: Single Family Residence
Materials
- Vinyl Siding, Aluminum Siding, Wood Siding
- Foundation: Poured concrete foundatn
Condition
- Year built: 2006
Details
- Warranty included: Yes
Utilities & green energy
- Sewer: Public Sewer
- Water: Public
- Utilities for property: Cable Available
Community & HOA
Community
- Subdivision: Sherman Park
Location
- Region: Madison
Financial & listing details
- Price per square foot: $292/sqft
- Tax assessed value: $531,300
- Annual tax amount: $9,030
- Date on market: 7/21/2026
- Inclusions: Refrigerator, Dishwasher, Range/Oven, Hood/Fan, Washer, Dryer, Water Softener, Window Coverings, Kid Loft Bed (if Buyer Wants it)
- Exclusions: All personal property of the Seller, Stand Up Freezer
Estimated market value
$476,500
$453,000 - $500,000
$2,464/mo
Price history
| Date | Event | Price |
|---|---|---|
| 8/7/2026 | Pending sale | $474,900$292/sqft |
Source: SCWMLS #2028526 Report a problem | ||
| 7/28/2026 | Listed for sale | $474,900+45.2%$292/sqft |
Source: SCWMLS #2028526 Report a problem | ||
| 5/19/2020 | Sold | $327,000-3.5%$201/sqft |
Source: Public Record Report a problem | ||
| 4/8/2020 | Price change | $338,900-0.3%$208/sqft |
Source: Stark Company, REALTORS #1880026 Report a problem | ||
| 3/24/2020 | Listed for sale | $339,900+37.1%$209/sqft |
Source: Stark Company, REALTORS #1880026 Report a problem | ||
| 9/18/2009 | Listing removed | $247,900$152/sqft |
Source: Vflyer #1553773 Report a problem | ||
| 6/13/2009 | Listed for sale | $247,900$152/sqft |
Source: Vflyer #1553773 Report a problem | ||
| 4/30/2009 | Listing removed | $247,900$152/sqft |
Source: Keller Williams Realty #1553773 Report a problem | ||
| 4/9/2009 | Listed for sale | $247,900+6.9%$152/sqft |
Source: Keller Williams Realty #1553773 Report a problem | ||
| 10/30/2006 | Sold | $231,900$143/sqft |
Source: Public Record Report a problem | ||
Public tax history
| Year | Property taxes | Tax assessment |
|---|---|---|
| 2024 | $8,881 +2% | $453,700 +5% |
| 2023 | $8,706 | $432,100 +18% |
| 2022 | -- | $366,200 +12% |
| 2021 | -- | $327,000 +9.5% |
| 2020 | -- | $298,600 +4% |
| 2019 | $5,720 | $287,100 +8% |
| 2018 | $5,720 +5.6% | $265,800 +10% |
| 2017 | $5,419 +10.5% | $241,600 +6% |
| 2016 | $4,904 -5.3% | $227,900 +2.5% |
| 2014 | $5,176 +1.3% | $222,300 +2% |
| 2013 | $5,108 -4.9% | $217,900 -5% |
| 2012 | $5,370 +5.1% | $229,400 |
| 2011 | $5,108 +3.6% | $229,400 |
| 2010 | $4,931 +8% | $229,400 |
| 2009 | $4,564 +1.9% | $229,400 -3% |
| 2008 | $4,478 +0.5% | $236,500 +2% |
| 2007 | $4,454 +811.6% | $231,900 +835.1% |
| 2006 | $489 | $24,800 |
Find assessor info on the county website
Monthly payment
Est. payment
Payment breakdown
Explore the cost of this home by adjusting the details. Changes won't be saved.Climate risks
Neighborhood: Sheridan Triangle
Nearby schools
Schools provided by the listing agent
- Elementary: Emerson
- Middle: Sherman
- High: East
- District: Madison
Source: SCWMLS. This data may not be complete. We recommend contacting the local school district to confirm school assignments for this home.
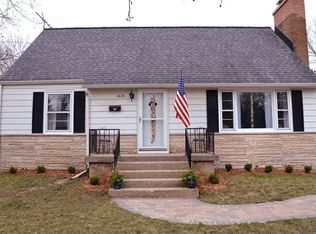
Similar homes
- $484,9003 bd3 ba1.7k sqft141 Sauthoff ROAD, Madison, WI 53704Active
 MLS ID #1979418, William Brace. WIREX MLS
 - $435,0004 bd2 ba1.8k sqft1650 Mayfield Ln, Madison, WI 53704For Sale
 MLS ID #2032701, Liz Lauer. SCWMLS
 - $465,9003 bd2 ba1.6k sqft26 Sage Cir, Madison, WI 53704For Sale
 MLS ID #2030031, Tammy Young. SCWMLS
 - $450,0003 bd3 ba1.9k sqft4122 Vidon Dr, Madison, WI 53704For Sale
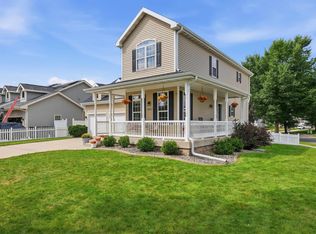 MLS ID #2031173, Nicole Ellis. SCWMLS
