Skip main navigation
Off market
  • $631,400

    1438 Sherwood Park Cir, Houston, TX 77043

    3beds
    3,314sqft
    SingleFamily
    Built in 2004
    4,456 Square Feet Lot
    $631,400 Zestimate®
    $191/sqft
    $4,954 Estimated rent

    Home value

    $631,400

    $594,000 - $669,000

    $4,954/mo

    Zestimate® history
    Loading
    Loading...

    Owner options

    List your home for rent

    $4,954/mo

    Rent Zestimate®

    Find your next renter with Zillow Rental Manager. Plus, with online applications, you can quickly screen prospective tenants – for free.

    Learn more

    $4,954/mo

    Rent Zestimate®

    Refinance and save

    $4,484/mo

    Est. payment

    Refinancing to a lower rate could help reduce your monthly payments and save thousands over the life of the loan.

    See today's rates

    $4,484/mo

    Est. payment

    Explore your selling options

    Work with a Zillow partner agent

    Leverage their expertise and Zillow's premium Showcase listings to get your home seen by more buyers.

    Get started

    List with your own agent

    Get your home in front of millions of buyers by listing it on Zillow.

    Learn how to do it

    Sell it yourself

    Take full control of how buyers see your home on Zillow by listing For Sale by Owner (FSBO).

    List your home

    What's special

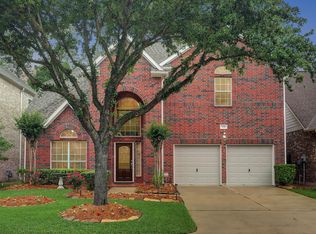
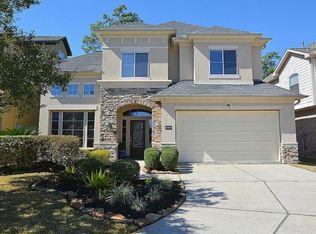
    Beautiful Mediterranean Contemporary, custom designed finishes. Quiet, secluded/gated community in Memorial zoned to highly rated Spring Branch ISD schools. Epic pool & backyard! Tasteful exterior--stucco/stone façade, new roof and windows (2019). Open floor plan, upgraded flooring, draperies and light fixtures. 10â ceilings, rich crown molding, custom shutters and energy-efficient windows, plenty of natural light. Kitchen/bathrooms remodeled within the last 2 years. Bright kitchen overlooks backyard oasis with beautiful pool (2018) and fountain. Gorgeous master suite with spa-like bath and shower, two large walk-in closets and soaring 15â ceiling. Two secondary bedrooms share en suite jack/jill bathroom. Wine storage room and game room-third living area in the home for entertaining (or fourth bedroom with en suite bath). Professionally landscaped yards have irrigation systems. Loads of storage, cabinetry and organization units in garage. Move-in ready!

    This property is not currently displayed as for sale or rent on Zillow. This may be different from what's on other websites or public sources.

    Facts & features

    Interior

    Bedrooms & bathrooms
    • Bedrooms: 3
    • Bathrooms: 4
    • Full bathrooms: 3
    • 1/2 bathrooms: 1
    Heating
    • Other, Gas
    Cooling
    • Central
    Appliances
    • Included: Dishwasher, Garbage disposal, Microwave
    • Laundry: Washer Hookup, Electric Dryer Hookup, Gas Dryer Hookup
    Features
    • Walk-In Closet(s), High Ceilings, Crown Molding, Wired for Sound, Primary Bed - 2nd Floor, Countertops(Quartzite)
    • Flooring: Tile, Hardwood
    • Has fireplace: Yes
    • Fireplace features: Gas, Gas Log
    Interior area
    • Structure area source: Appraiser
    • Total interior livable area: 3,314 sqft

    Property

    Parking
    • Total spaces: 2
    • Parking features: Garage - Attached
    Features
    • Patio & porch: Patio/Deck
    • Exterior features: Stucco, Brick
    • Pool features: Gunite, In Ground
    • Spa features: Bath
    • Fencing: Back Yard
    Lot
    • Size: 4,456 Square Feet
    • Features: Subdivided, Back Yard, 0 Up To 1/4 Acre
    Details
    • Parcel number: 1234110010008

    Construction

    Type & style
    • Home type: SingleFamily
    • Architectural style: Mediterranean
    Materials
    • Other
    • Foundation: Slab
    • Roof: Composition
    Condition
    • Year built: 2004
    Details
    • Builder name: Silver Oak

    Utilities & green energy

    • Sewer: Public Sewer
    • Water: Public
    Green energy
    • Energy efficient items: HVAC, Thermostat

    Community & HOA

    Community
    • Security: Fire Alarm, Security System Owned, Controlled Subdivision Access
    HOA
    • Has HOA: Yes
    • HOA fee: $146 monthly
    Location
    • Region: Houston

    Financial & listing details

    • Price per square foot: $191/sqft
    • Tax assessed value: $416,064
    • Annual tax amount: $3,822
    • Exclusions: Per Addendum
    • Road surface type: Concrete, Curbs, Gutters

    Price history

    DateEventPrice
    4/13/2021Sold--
    Source: Agent Provided Report a problem
    2/26/2021Pending sale$624,900$189/sqft
    Source: HAR #31200587 Report a problem
    2/7/2021Listed for sale$624,900$189/sqft
    Source: HAR #31200587 Report a problem
    11/23/2020Listing removed$624,900$189/sqft
    Source: Keller Williams Realty - The Woodlands #2900959 Report a problem
    10/10/2020Price change$624,900-1.6%$189/sqft
    Source: Keller Williams Realty #2900959 Report a problem
    10/6/2020Price change$635,000-2.3%$192/sqft
    Source: Keller Williams Realty #2900959 Report a problem
    9/18/2020Price change$649,900-3.6%$196/sqft
    Source: Keller Williams Realty #2900959 Report a problem
    9/16/2020Listed for sale$674,000+93.1%$203/sqft
    Source: Keller Williams Realty #2900959 Report a problem
    12/20/2011Sold--
    Source: Agent Provided Report a problem
    10/17/2011Price change$349,000-2.8%$105/sqft
    Source: Ryan's Real Estate Brokers #56040339 Report a problem
    7/8/2011Price change$359,000-2.7%$108/sqft
    Source: Ryan's Real Estate Brokers #56040339 Report a problem
    6/4/2011Listed for sale$369,000-1.6%$111/sqft
    Source: Ryan's Real Estate Brokers #56040339 Report a problem
    5/18/2008Listing removed$375,000$113/sqft
    Source: Visual Tour #3753222 Report a problem
    2/19/2008Listed for sale$375,000+7.1%$113/sqft
    Source: Visual Tour #3753222 Report a problem
    11/20/2007Sold--
    Source: Agent Provided Report a problem
    9/17/2007Price change$350,000-6.7%$106/sqft
    Source: Owner Report a problem
    8/16/2007Listed for sale$375,000$113/sqft
    Source: Owner Report a problem

    Public tax history

    YearProperty taxesTax assessment
    2025$3,822 +1.4%$416,064 -0.4%
    2024$3,770 +12.3%$417,851 +5%
    2023$3,356 -9.5%$397,930 -8.2%
    2022$3,708 $433,508 +10.4%
    2021-- $392,503
    2020$3,661 -1.6%$392,503 -0.1%
    2019$3,722 -56.1%$392,752 -6.9%
    2018$8,476 $422,010
    2017$8,476 +7.5%$422,010
    2016$7,888 +17.4%$422,010 +4.8%
    2015$6,716 $402,627 +16.5%
    2014$6,716 $345,481 +16.8%
    2013-- $295,679
    2012-- $295,679 -11.3%
    2011-- $333,192
    2010-- $333,192
    2009-- $333,192 +14.4%
    2007-- $291,213 +1.2%
    2006-- $287,700 -7.2%
    2005-- $310,014
    Find assessor info on the county website

    Neighborhood: Spring Branch West

    Nearby schools

    GreatSchools rating
    Schools provided by the listing agent
    • Elementary: Sherwood Elementary School
    • Middle: Spring Forest Middle School
    • High: Stratford High School (spring Branch)
    • District: 49 - Spring Branch

    Source: The MLS. This data may not be complete. We recommend contacting the local school district to confirm school assignments for this home.

    Get a cash offer in 3 minutes
    Find out how much your home could sell for in as little as 3 minutes with a no-obligation cash offer.
    Estimated market value
    $631,400
    Get a cash offer in 3 minutes
    Find out how much your home could sell for in as little as 3 minutes with a no-obligation cash offer.
    Estimated market value
    $631,400