PRICED to SELL! Discover the perfect blend of comfort and convenience in this stunning 3-bedroom, 3-bathroom POOL home nestled in Clermont, FL. Recently updated with a NEW ROOF and NEW AC UNIT, this property promises peace of mind and style. Each bedroom has been thoughtfully designed, with TWO primary suites and luxury laminate flooring that flows beautifully through the main living areas. The ceilings in living room and kitchen are recessed lighting with dimmer switches to add a special touch of ambiance. Entertaining is a breeze in the spacious kitchen, featuring granite countertops, a breakfast bar, a cozy nook, and top-of-the-line stainless steel appliances, including a convection oven. Ceilings in living room and kitchen are recessed lighting with dimmer switches family room opens from the kitchen, creating a perfect gathering space. The 3rd bedroom and 3rd bathroom can easily be an in-law suite with privacy. Step outside to the covered patio and enjoy a heated pool and hot tub, all within a new screens and freshly painted pool deck. At night, the lighting is incredible. For added convenience, a pool cabana bath provides direct access to one of the primary bathrooms. A serene conservation area, you are ensured privacy with no rear neighbors, just the occasional Sandhill Cranes strolling through the neighborhood. Other wildlife you will see are Turkeys, rabbits, several types of birds, and Turtles on this quiet property. This location couldn't be more ideal, situated close to major theme parks and attractions. The HOA covers CABLE, INTERNET, LAWN CARE, LANDSCAPING, TREE TRIMMING and EXTERIOR PAINTING every five years, ensuring a worry-free lifestyle. Whether looking for a home or an excellent investment opportunity, the community’s allowance for short-term rentals adds to the property’s appeal. Embrace a laid-back lifestyle in a home that combines luxury, comfort, and convenience all in one place. Schedule your appointment today.
Sold for $375,000
$375,000
1438 SILVER COVE DRIVE, CLERMONT, FL 34714
3beds
1,524sqft
Single Family Residence
Built in 2004
5,500 Square Feet Lot
$367,900 Zestimate®
$246/sqft
$2,286 Estimated rent
Home value
$367,900
$335,000 - $405,000
$2,286/mo
Zestimate® history
Owner options
List your home for rent
$2,286/mo
Rent Zestimate®
Find your next renter with Zillow Rental Manager. Plus, with online applications, you can quickly screen prospective tenants – for free.
$2,286/mo
Rent Zestimate®
Refinance and save
$2,731/mo
Est. payment
Refinancing to a lower rate could help reduce your monthly payments and save thousands over the life of the loan.
$2,731/mo
Est. payment
Explore your selling options
Work with a Zillow partner agent
Leverage their expertise and Zillow's premium Showcase listings to get your home seen by more buyers.
Get startedList with your own agent
Get your home in front of millions of buyers by listing it on Zillow.
Learn how to do itSell it yourself
Take full control of how buyers see your home on Zillow by listing For Sale by Owner (FSBO).
List your homeWhat's special
Pool homeHot tubHeated poolTwo primary suitesPool cabana bathBreakfast barNew roof
Zillow last checked:
Listing updated:
Listed by:
Darlene Misciagno 352-396-0734,
RE/MAX TITANIUM GROUP 352-241-6363
Bought with:
Robert Campbell, 3479093
CHARLES RUTENBERG REALTY ORLANDO
Corey Smith, 3074055
CHARLES RUTENBERG REALTY ORLANDO
Source: Stellar MLS,MLS#: G5086221 Originating MLS: Lake and Sumter
Originating MLS: Lake and Sumter
Facts & features
Interior
Bedrooms & bathrooms
- Bedrooms: 3
- Bathrooms: 3
- Full bathrooms: 3
Rooms
- Room types: Attic, Breakfast Room Separate, Family Room
Primary bedroom
- Features: Ceiling Fan(s), En Suite Bathroom, Exhaust Fan, Shower No Tub, Single Vanity, Walk-In Closet(s)
- Level: First
- Area: 193.2 Square Feet
- Dimensions: 14x13.8
Bedroom 2
- Features: Shower No Tub, Built-in Closet
- Level: First
- Area: 123.9 Square Feet
- Dimensions: 11.8x10.5
Bedroom 3
- Features: Ceiling Fan(s), En Suite Bathroom, Exhaust Fan, Shower No Tub, Single Vanity, Built-in Closet
- Level: First
- Area: 198.73 Square Feet
- Dimensions: 16.7x11.9
Bathroom 2
- Features: En Suite Bathroom, Tub With Shower, No Closet
- Level: First
- Area: 41.31 Square Feet
- Dimensions: 8.1x5.1
Bathroom 3
- Features: Shower No Tub, Single Vanity
- Level: First
- Area: 67.23 Square Feet
- Dimensions: 8.1x8.3
Dinette
- Level: First
- Area: 70.68 Square Feet
- Dimensions: 6.2x11.4
Kitchen
- Features: Breakfast Bar, Pantry, Dual Sinks, Granite Counters, Linen Closet
- Level: First
- Area: 127.77 Square Feet
- Dimensions: 11.11x11.5
Living room
- Features: Breakfast Bar, Ceiling Fan(s), No Closet
- Level: First
- Area: 337.98 Square Feet
- Dimensions: 25.8x13.1
Heating
- Central, Electric
Cooling
- Central Air
Appliances
- Included: Convection Oven, Dishwasher, Disposal, Electric Water Heater, Exhaust Fan, Ice Maker, Microwave, Range, Refrigerator
- Laundry: Electric Dryer Hookup, In Garage, Washer Hookup
Features
- Cathedral Ceiling(s), Ceiling Fan(s), Eating Space In Kitchen, High Ceilings, Kitchen/Family Room Combo, Living Room/Dining Room Combo, Primary Bedroom Main Floor, Solid Wood Cabinets, Split Bedroom, Stone Counters, Thermostat, Walk-In Closet(s)
- Flooring: Ceramic Tile, Laminate
- Doors: Sliding Doors
- Windows: Aluminum Frames, Blinds, Double Pane Windows, Drapes, Rods, Window Treatments
- Has fireplace: No
Interior area
- Total structure area: 1,924
- Total interior livable area: 1,524 sqft
Property
Parking
- Total spaces: 1
- Parking features: Curb Parking, Driveway
- Attached garage spaces: 1
- Has uncovered spaces: Yes
- Details: Garage Dimensions: 14x22
Features
- Levels: One
- Stories: 1
- Patio & porch: Covered, Deck, Front Porch, Patio, Rear Porch, Screened
- Exterior features: Irrigation System, Lighting, Rain Gutters, Sidewalk
- Has private pool: Yes
- Pool features: Child Safety Fence, Deck, Gunite, Heated, In Ground, Lighting, Outside Bath Access, Screen Enclosure
- Has spa: Yes
- Spa features: Heated, In Ground
- Has view: Yes
- View description: Pool, Trees/Woods
Lot
- Size: 5,500 Square Feet
- Features: Conservation Area, In County, Landscaped, Level, Sidewalk
- Residential vegetation: Mature Landscaping, Oak Trees, Trees/Landscaped
Details
- Parcel number: 252426190000007800
- Zoning: PUD
- Special conditions: None
Construction
Type & style
- Home type: SingleFamily
- Architectural style: Traditional
- Property subtype: Single Family Residence
Materials
- Block, Stucco
- Foundation: Slab
- Roof: Shingle
Condition
- Completed
- New construction: No
- Year built: 2004
Utilities & green energy
- Sewer: Public Sewer
- Water: Public
- Utilities for property: BB/HS Internet Available, Cable Connected, Electricity Connected, Fire Hydrant, Public, Sewer Connected, Street Lights, Underground Utilities, Water Connected
Community & HOA
Community
- Features: Community Mailbox, Deed Restrictions, Dog Park, Park, Sidewalks
- Security: Smoke Detector(s)
- Pet fee: $0 monthly
- Subdivision: SILVER CREEK SUB
HOA
- Has HOA: Yes
- Amenities included: Cable TV, Park
- Services included: Cable TV, Internet, Maintenance Structure, Maintenance Grounds, Trash
- HOA fee: $203 monthly
- HOA name: Extreme Management Team
- HOA phone: 352-366-0234
Location
- Region: Clermont
Financial & listing details
- Price per square foot: $246/sqft
- Tax assessed value: $307,160
- Annual tax amount: $2,281
- Date on market: 8/29/2024
- Cumulative days on market: 173 days
- Listing terms: Cash,Conventional,FHA,VA Loan
- Ownership: Fee Simple
- Total actual rent: 0
- Electric utility on property: Yes
- Road surface type: Paved, Asphalt
Price history
| Date | Event | Price |
|---|---|---|
| 4/2/2025 | Sold | $375,000-1.1%$246/sqft |
Source:  Stellar MLS #G5086221 Report a problem Stellar MLS #G5086221 Report a problem | ||
| 2/24/2025 | Pending sale | $379,000$249/sqft |
Source: Stellar MLS #G5086221 Report a problem | ||
| 2/19/2025 | Price change | $379,000-1.9%$249/sqft |
Source: Stellar MLS #G5086221 Report a problem | ||
| 2/3/2025 | Listed for sale | $386,500$254/sqft |
Source: Stellar MLS #G5086221 Report a problem | ||
| 1/29/2025 | Pending sale | $386,500$254/sqft |
Source: Stellar MLS #G5086221 Report a problem | ||
| 1/25/2025 | Price change | $386,500-0.1%$254/sqft |
Source: Stellar MLS #G5086221 Report a problem | ||
| 11/23/2024 | Price change | $387,000-0.5%$254/sqft |
Source: Stellar MLS #G5086221 Report a problem | ||
| 11/8/2024 | Price change | $389,000-0.4%$255/sqft |
Source: Stellar MLS #G5086221 Report a problem | ||
| 10/22/2024 | Price change | $390,500-0.1%$256/sqft |
Source: Stellar MLS #G5086221 Report a problem | ||
| 10/1/2024 | Price change | $391,000-0.3%$257/sqft |
Source: Stellar MLS #G5086221 Report a problem | ||
| 9/8/2024 | Price change | $392,000-0.8%$257/sqft |
Source: Stellar MLS #G5086221 Report a problem | ||
| 8/29/2024 | Listed for sale | $395,000+107.9%$259/sqft |
Source: Stellar MLS #G5086221 Report a problem | ||
| 9/4/2018 | Sold | $190,000-1.3%$125/sqft |
Source: Public Record Report a problem | ||
| 6/20/2018 | Listed for sale | $192,500-3.3%$126/sqft |
Source: FLORIDA REALTY MARKETPLACE #G5002874 Report a problem | ||
| 9/6/2014 | Listing removed | $1,350$1/sqft |
Source: Rent A Florida Home LLC Report a problem | ||
| 8/2/2014 | Listed for rent | $1,350+3.8%$1/sqft |
Source: Rent A Florida Home LLC Report a problem | ||
| 9/4/2013 | Listing removed | $1,300$1/sqft |
Source: REALTY INTERNATIONAL LLC #O5176091 Report a problem | ||
| 8/8/2013 | Listed for rent | $1,300+8.3%$1/sqft |
Source: REALTY INTERNATIONAL LLC #O5176091 Report a problem | ||
| 3/23/2012 | Listing removed | $1,200$1/sqft |
Source: Realty International, LLC #G4668901 Report a problem | ||
| 10/31/2011 | Listed for rent | $1,200$1/sqft |
Source: Realty International, LLC #G4668901 Report a problem | ||
| 10/31/2011 | Listing removed | $199,000$131/sqft |
Source: Realty International, LLC #O4870460 Report a problem | ||
| 7/16/2011 | Listing removed | $1,200$1/sqft |
Source: REALTY INTERNATIONAL LLC #G4668901 Report a problem | ||
| 7/14/2011 | Listed for rent | $1,200$1/sqft |
Source: REALTY INTERNATIONAL LLC #G4668901 Report a problem | ||
| 2/26/2011 | Listing removed | $1,200$1/sqft |
Source: Realty International, LLC #G4668901 Report a problem | ||
| 2/13/2011 | Listed for rent | $1,200$1/sqft |
Source: Realty International, LLC #G4668901 Report a problem | ||
| 9/17/2008 | Listed for sale | $199,000-5.4%$131/sqft |
Source: ERA #o4870460 Report a problem | ||
| 3/15/2005 | Sold | $210,400$138/sqft |
Source: Public Record Report a problem | ||
Public tax history
| Year | Property taxes | Tax assessment |
|---|---|---|
| 2025 | $2,601 +3.2% | $174,480 +2.9% |
| 2024 | $2,521 +10.5% | $169,570 +3% |
| 2023 | $2,281 +10% | $164,640 +3% |
| 2022 | $2,074 +0.9% | $159,850 +3% |
| 2021 | $2,057 +0.3% | $155,202 +1.4% |
| 2020 | $2,051 -1.6% | $153,060 +2.3% |
| 2019 | $2,084 -24.4% | $149,619 -6.8% |
| 2018 | $2,759 | $160,468 +7% |
| 2017 | $2,759 +7.3% | $150,002 +11% |
| 2016 | $2,571 +6.6% | $135,135 +1.3% |
| 2015 | $2,413 +4.1% | $133,413 +8.9% |
| 2014 | $2,318 +31.2% | $122,523 +1.7% |
| 2013 | $1,767 +3.9% | $120,456 +5% |
| 2012 | $1,701 +2.3% | $114,681 +2.2% |
| 2011 | $1,663 -5.3% | $112,242 -3.5% |
| 2010 | $1,756 -24.5% | $116,313 -24.5% |
| 2009 | $2,324 -31.3% | $154,156 -31.4% |
| 2008 | $3,383 -7.8% | $224,653 -7.5% |
| 2007 | $3,668 -3.3% | $242,967 +5.3% |
| 2006 | $3,793 +10.6% | $230,748 +11.7% |
| 2005 | $3,430 +1956.3% | $206,555 |
| 2004 | $167 -59.7% | -- |
| 2003 | $414 | $24,000 |
Find assessor info on the county website
Neighborhood: 34714
Nearby homes
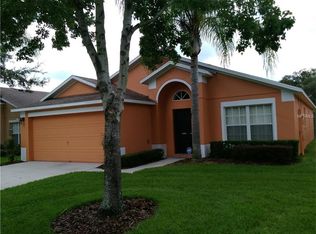
- $360,8005 bd3 ba1.6k sqft1442 Silver Cove Dr, Clermont, FL 34714Off Market
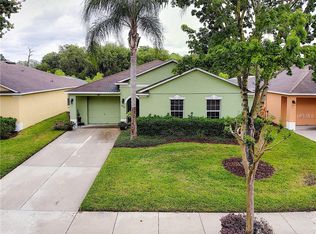
- $349,9003 bd3 ba1.5k sqft1434 Silver Cove Dr, Clermont, FL 34714Off Market
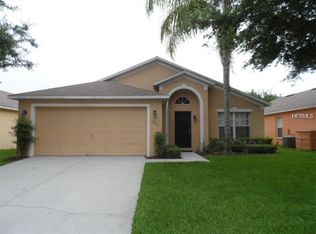
- $358,2005 bd3 ba1.6k sqft1446 Silver Cove Dr, Clermont, FL 34714Off Market
- $333,3003 bd3 ba1.4k sqft1430 Silver Cove Dr, Clermont, FL 34714Off Market
- $372,1004 bd3 ba1.6k sqft1426 Silver Cove Dr, Clermont, FL 34714Off Market
- $383,1005 bd3 ba1.6k sqft1450 Silver Cove Dr, Clermont, FL 34714Off Market
- $362,3005 bd3 ba1.6k sqft1439 Silver Cove Dr, Clermont, FL 34714Off Market
- $385,0003 bd3 ba1.4k sqft1435 Silver Cove Dr, Clermont, FL 34714Sold
Nearby schools
GreatSchools rating
- 5/10Lake Pointe Academy K-8Grades: PK-8Distance: 0.9 mi
- 5/10East Ridge High SchoolGrades: 9-12Distance: 12.2 mi
Get a cash offer in 3 minutes
Find out how much your home could sell for in as little as 3 minutes with a no-obligation cash offer.
Estimated market value
$367,900
Get a cash offer in 3 minutes
Find out how much your home could sell for in as little as 3 minutes with a no-obligation cash offer.
Estimated market value
$367,900
- Florida
- Lake County
- Clermont
- 34714
- 1438 SILVER COVE DRIVE
Nearby cities
Nearby zip codes
Other Clermont Topics
