Skip main navigation
Active
  • $350,000

    1438 Solomon Dr, Winder, GA 30680

    4beds
    2,046sqft
    : 
    $2,171/mo
    Get pre-qualified
    Single Family Residence
    Built in 2004
    0.61 Acres Lot
    $345,300 Zestimate®
    $171/sqft
    $-- HOA

    What's special

    Large fenced backyardComfortable one-level livingSpacious lotBrand-new flooring throughoutFresh interior paintFresh new look
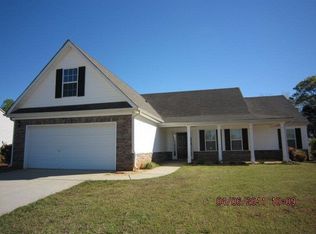
    BRAND NEW FLOORS AND FRESH PAINT! This move-in-ready 4-bedroom, 2-bath ranch has been refreshed with brand-new flooring throughout and fresh interior paint, giving the home a clean, updated feel from the moment you walk in. Enjoy comfortable one-level living on a spacious lot with a large fenced backyard perfect for pets, entertaining, or simply enjoying your own outdoor space. With NO HOA, you'll have the freedom to truly make this home your own. Conveniently located near shopping, dining, schools, and major roadways, this home combines a fresh new look with everyday convenience. New floors, fresh paint, and ready for its next owner-just move in and make it home!
    28 days
    |
    1,551
    |
    125
    |

    Zillow last checked:

    Listing updated:

    Listed by:

    Stephanie Cole 678-617-5575,

    Keller Williams Realty Atl. Partners

    Source: GAMLS,MLS#: 10813788MLS Logo

      Facts & features

      Interior

      Bedrooms & bathrooms
      • Bedrooms: 4
      • Bathrooms: 2
      • Full bathrooms: 2
      • Main level bathrooms: 2
      • Main level bedrooms: 4
      Rooms
      • Room types: Foyer, Laundry, Other
      Dining room
      • Features: Seats 12+
      Kitchen
      • Features: Breakfast Bar, Breakfast Room, Pantry
      Heating
      • Central
      Cooling
      • Central Air
      Appliances
      • Included: Dishwasher, Refrigerator
      • Laundry: Common Area
      Features
      • Master On Main Level, Split Bedroom Plan, Tray Ceiling(s), Vaulted Ceiling(s), Walk-In Closet(s)
      • Flooring: Other
      • Basement: None
      • Number of fireplaces: 1
      • Fireplace features: Living Room
      • Common walls with other units/homes: No Common Walls
      Interior area
      • Total structure area: 2,046
      • Total interior livable area: 2,046 sqft
      • Finished area above ground: 2,046
      • Finished area below ground: 0

      Property

      Parking
      • Total spaces: 2
      • Parking features: Attached, Garage, Garage Door Opener
      • Has attached garage: Yes
      Features
      • Levels: One and One Half
      • Stories: 1
      • Patio & porch: Patio
      • Fencing: Back Yard
      • Body of water: None
      Lot
      • Size: 0.61 Acres
      • Features: Level, Private
      • Residential vegetation: Grassed
      Details
      • Parcel number: XX111D 005

      Construction

      Type & style
      • Home type: SingleFamily
      • Architectural style: Ranch
      • Property subtype: Single Family Residence
      Materials
      • Vinyl Siding
      • Foundation: Slab
      • Roof: Tar/Gravel
      Condition
      • Resale
      • New construction: No
      • Year built: 2004

      Utilities & green energy

      • Sewer: Septic Tank
      • Water: Public
      • Utilities for property: Cable Available, Electricity Available, Underground Utilities

      Community & HOA

      Community
      • Features: None
      • Security: Smoke Detector(s)
      • Subdivision: Double Bridges Farms
      HOA
      • Has HOA: No
      • Services included: None
      Location
      • Region: Winder

      Financial & listing details

      • Price per square foot: $171/sqft
      • Tax assessed value: $300,364
      • Annual tax amount: $2,987
      • Date on market: 7/27/2026
      • Cumulative days on market: 29 days
      • Listing agreement: Exclusive Agency
      • Listing terms: 1031 Exchange,Assumable,Cash,Conventional,FHA,USDA Loan,VA Loan
      • Electric utility on property: Yes

        Estimated market value

        $345,300

        $328,000 - $363,000

        $2,143/mo

        Price history

        DateEventPrice
        7/28/2026Listed for sale$350,000+76.8%$171/sqft
        Source: FMLS GA #7811556 Report a problem
        7/3/2019Sold$198,000-1%$97/sqft
        Source: GAMLS #8597391 Report a problem
        6/14/2019Pending sale$200,000$98/sqft
        Source: Coldwell Banker Residential Brokerage - Sandy Springs #6564683 Report a problem
        6/5/2019Listed for sale$200,000+32.5%$98/sqft
        Source: Coldwell Banker Residential Br #8597391 Report a problem
        2/28/2006Sold$151,000$74/sqft
        Source: Hive MLS #CM836271 Report a problem

        Public tax history

        YearProperty taxesTax assessment
        2025$2,896 -2.8%$120,146 +2.4%
        2024$2,979 +0.6%$117,364 -0.3%
        2023$2,961 +17.5%$117,764 +37.8%
        2022$2,519 +14.3%$85,480 +22.5%
        2021$2,205 -2%$69,775
        2020$2,249 +9.1%$69,775
        2019$2,061 +7.1%$69,775 +2.9%
        2018$1,923 +9%$67,801 +14%
        2017$1,764 +28.5%$59,490 +27.9%
        2016$1,373 $46,508 -0.8%
        2015$1,373 -1.3%$46,891 +10.2%
        2014$1,390 +9.5%$42,535 +5.6%
        2013$1,270 $40,266
        2012-- --
        2011-- --
        2010-- --
        2009-- --
        2008-- --
        2007-- --
        2005-- --
        Find assessor info on the county website

        Monthly payment

        Est. payment

        Payment breakdown

        Explore the cost of this home by adjusting the details. Changes won't be saved.
        All calculations are estimates and provided by Zillow, Inc. for informational purposes only. Actual amounts may vary.
        HOA fees may include property taxes on listings classified as Co-Ops. Contact the listing agent and/or owner for fee details.
        See how much you could borrow to make a competitive offer.

        Climate risks

        Neighborhood: 30680

        Getting around

        0 / 100
        Car-Dependent
        15 / 100
        Somewhat Bikeable

        Nearby schools

        GreatSchools rating
        Schools provided by the listing agent
        • Elementary: Statham
        • Middle: Bear Creek
        • High: Winder Barrow

        Source: GAMLS. This data may not be complete. We recommend contacting the local school district to confirm school assignments for this home.

        A local agent can set up tours, give advice and negotiate with sellers.

        Browse local experts

        Similar homes