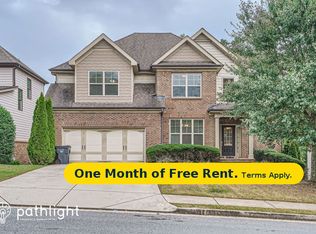
BACK ON THE MARKET! Buyers financing fell through! Their loss is your gain! Welcome to the home of your dreams at 1438 Squire Hill Lane, a stunning property that combines luxury with the warmth and comfort of daily living. Spanning over 3,800 square feet, this exquisite home offers 4 bedrooms and 3.5 baths, providing ample space for families, professionals, and anyone in between who values both elegance and functionality. As you step inside, you're greeted by the beauty of hardwood floors that adorn the main level. The main level features a spacious great room, an office, separate dining space, functional kitchen boasting granite countertops, double ovens, an airy breakfast room, double sided gas fireplace, a coffee bar station, laundry room, and half bath. Upstairs you will find the spacious owner's suite and three secondary bedrooms. The finished terrace level is an entertainer's dream with 2 generous flex spaces, a full bath, ample finished and unfinished storage space and a walkout patio. Additional amenities include a two car garage with a Tesla charging station. Located in a sought-after neighborhood, this home is more than just a place to live; it is a lifestyle choice for those seeking comfort, luxury, and a sense of community. Don't miss out on the opportunity to make this beautiful property your home.
Sold for $553,000
Street View
$553,000
1438 Squire Hill Lane, Lawrenceville, GA 30043
4beds
--sqft
Single Family Residence
Built in 2007
9,583 Square Feet Lot
$547,000 Zestimate®
$--/sqft
$3,158 Estimated rent
Home value
$547,000
$520,000 - $574,000
$3,158/mo
Zestimate® history
Owner options
List your home for rent
$3,158/mo
Rent Zestimate®
Find your next renter with Zillow Rental Manager. Plus, with online applications, you can quickly screen prospective tenants – for free.
$3,158/mo
Rent Zestimate®
Refinance and save
$3,554/mo
Est. payment
Refinancing to a lower rate could help reduce your monthly payments and save thousands over the life of the loan.
$3,554/mo
Est. payment
Explore your selling options
Work with a Zillow partner agent
Leverage their expertise and Zillow's premium Showcase listings to get your home seen by more buyers.
Get startedList with your own agent
Get your home in front of millions of buyers by listing it on Zillow.
Learn how to do itSell it yourself
Take full control of how buyers see your home on Zillow by listing For Sale by Owner (FSBO).
List your homeWhat's special
Zillow last checked:
Listing updated:
Listed by:
Lynn Brogdon 706-614-8820,
RE/MAX Living
Bought with:
Non Member
ATHENS AREA ASSOCIATION OF REALTORS
Source: Hive MLS,MLS#: CM1015183 Originating MLS: Athens Area Association of REALTORS
Originating MLS: Athens Area Association of REALTORSFacts & features
Interior
Bedrooms & bathrooms
- Bedrooms: 4
- Bathrooms: 4
- Full bathrooms: 3
- 1/2 bathrooms: 1
- Main level bathrooms: 1
Bedroom 1
- Level: Upper
- Dimensions: 0 x 0
Bedroom 2
- Level: Upper
- Dimensions: 0 x 0
Bedroom 3
- Level: Upper
- Dimensions: 0 x 0
Bedroom 4
- Level: Upper
- Dimensions: 0 x 0
Bathroom 1
- Level: Main
- Dimensions: 0 x 0
Bathroom 1
- Level: Lower
- Dimensions: 0 x 0
Bathroom 1
- Level: Upper
- Dimensions: 0 x 0
Bathroom 2
- Level: Upper
- Dimensions: 0 x 0
Heating
- Central
Cooling
- Central Air, Electric
Appliances
- Included: Some Gas Appliances, Dishwasher, Disposal, Refrigerator
Features
- Wet Bar, Ceiling Fan(s), Cathedral Ceiling(s), Kitchen Island, Pantry
- Flooring: Carpet, Tile, Wood
- Basement: Bathroom,Full,Partially Finished
- Number of fireplaces: 1
- Fireplace features: Gas
Interior area
- Finished area above ground: 2,792
- Finished area below ground: 1,081
Property
Parking
- Total spaces: 2
- Parking features: Attached, Garage Door Opener
- Garage spaces: 2
Features
- Patio & porch: Deck
- Exterior features: Deck, Other
- Fencing: Yard Fenced
Lot
- Size: 9,583 Square Feet
- Features: None
Details
- Parcel number: R7066 463
Construction
Type & style
- Home type: SingleFamily
- Property subtype: Single Family Residence
Condition
- Year built: 2007
Utilities & green energy
- Sewer: Public Sewer
- Water: Public
Community & HOA
Community
- Subdivision: King Trace
HOA
- Has HOA: Yes
- HOA fee: $100 annually
Location
- Region: Lawrenceville
Financial & listing details
- Tax assessed value: $576,100
- Annual tax amount: $6,078
- Date on market: 3/28/2024
- Cumulative days on market: 40 days
- Listing agreement: Exclusive Right To Sell
- Inclusions: Ceiling Fans
Price history
| Date | Event | Price |
|---|---|---|
| 6/10/2024 | Sold | $553,000+0.7% |
Source:  Hive MLS #CM1015183 Report a problem Hive MLS #CM1015183 Report a problem | ||
| 5/20/2024 | Pending sale | $549,000 |
Source:  GAMLS #10273018 Report a problem GAMLS #10273018 Report a problem | ||
| 5/8/2024 | Price change | $549,000-1.8% |
Source: Hive MLS #1015183 Report a problem | ||
| 5/2/2024 | Listed for sale | $559,000 |
Source: Hive MLS #1015183 Report a problem | ||
| 4/16/2024 | Pending sale | $559,000 |
Source: Hive MLS #1015183 Report a problem | ||
| 3/28/2024 | Listed for sale | $559,000+65.9% |
Source: Hive MLS #1015183 Report a problem | ||
| 6/29/2020 | Sold | $337,000-0.9% |
Source:  FMLS GA #6725569 Report a problem FMLS GA #6725569 Report a problem | ||
| 5/20/2020 | Listed for sale | $339,900+2.8% |
Source: Re Source Realty Brokers, Inc #6725569 Report a problem | ||
| 7/5/2007 | Sold | $330,700 |
Source: Public Record Report a problem | ||
Public tax history
| Year | Property taxes | Tax assessment |
|---|---|---|
| 2025 | $7,987 +21.7% | $230,440 +4.7% |
| 2024 | $6,563 +8% | $220,160 |
| 2023 | $6,079 +0.9% | $220,160 +12.7% |
| 2022 | $6,023 +24.4% | $195,400 +45% |
| 2021 | $4,843 +5.8% | $134,800 +6.4% |
| 2020 | $4,578 +3.6% | $126,640 |
| 2019 | $4,421 | $126,640 |
| 2018 | $4,421 +12.9% | $126,640 +16.9% |
| 2016 | $3,915 +8.4% | $108,360 +9.9% |
| 2015 | $3,610 | $98,560 +11.2% |
| 2014 | $3,610 +10.2% | $88,640 |
| 2013 | $3,278 | $88,640 |
| 2012 | -- | $88,640 |
| 2011 | -- | $88,640 -13.7% |
| 2010 | -- | $102,760 |
| 2009 | -- | $102,760 +383.8% |
| 2007 | -- | $21,240 |
| 2006 | -- | -- |
Find assessor info on the county website
Neighborhood: 30043
Nearby homes
- $502,0005 bd3 ba2.7k sqft1428 Squire Hill Ln, Lawrenceville, GA 30043Off Market
- $468,0005 bd3 ba2.7k sqft1448 Squire Hill Ln, Lawrenceville, GA 30043Off Market
- $555,0006 bd4 ba2.7k sqft1458 Squire Hill Ln, Lawrenceville, GA 30043Sold

- $522,9006 bd4 ba4k sqft1418 Squire Hill Ln, Lawrenceville, GA 30043Off Market
- $370,0005 bd3 ba2.4k sqft352 Trotters Rdg, Lawrenceville, GA 30043For Sale
- $480,9005 bd4 ba2.6k sqft1468 Squire Hill Ln, Lawrenceville, GA 30043Off Market
- $455,1004 bd3 ba2.8k sqft1437 Squire Hill Ln, Lawrenceville, GA 30043Off Market
- $332,8003 bd2 ba2.1k sqft362 Trotters Rdg, Lawrenceville, GA 30043Off Market
Nearby schools
GreatSchools rating
- 8/10Taylor Elementary SchoolGrades: PK-5Distance: 0.6 mi
- 7/10Creekland Middle SchoolGrades: 6-8Distance: 0.6 mi
- 6/10Collins Hill High SchoolGrades: 9-12Distance: 1.7 mi
Schools provided by the listing agent
- Elementary: Taylor Elementary
- Middle: Creekland Middle
- High: Collins Hill
Source: Hive MLS. This data may not be complete. We recommend contacting the local school district to confirm school assignments for this home.
Get a cash offer in 3 minutes
Find out how much your home could sell for in as little as 3 minutes with a no-obligation cash offer.
Estimated market value
$547,000
Get a cash offer in 3 minutes
Find out how much your home could sell for in as little as 3 minutes with a no-obligation cash offer.
Estimated market value
$547,000
- Georgia
- Gwinnett County
- Lawrenceville
- 30043
- 1438 Squire Hill Lane
Nearby cities
Nearby zip codes
Other Lawrenceville Topics
