Skip main navigation
Pending
  • $499,900

    1438 Stanford Ave, Saint Paul, MN 55105

    3beds
    1,981sqft
    : 
    $3,199/mo
    Get pre-qualified
    Single Family
    Built in 1928
    4,922 Square Feet Lot
    $-- Zestimate®
    $252/sqft
    $-- HOA

    What's special

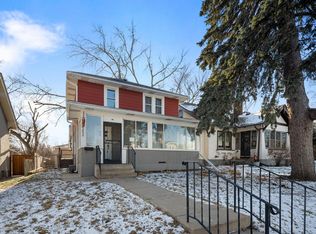
    Discover the charm of this captivating 1928 bungalow situated in the heart of the picturesque Mac-Groveland neighborhood. Step inside to find bright living spaces adorned with original woodwork, crown molding, and newly refinished oak floors. The updated kitchen features shaker-style cabinets and stainless steel appliances, all presented in a tasteful and timeless design. Adjacent to the kitchen, the expansive dining room boasts original built-ins, while the sunlit living room offers a welcoming atmosphere. The main floor also includes two bedrooms, a full bath, and a large front porch. The entire upper level is dedicated to an owner's suite, which includes a bedroom with walk-in closets and a generous ¾ bathroom. The lower level provides a cozy family room, a laundry room, and ample storage space. This home's prime location allows for easy walking or biking to local amenities, Macalester College, and scenic trails along the Mississippi River gorge, with rapid transit options to downtown Minneapolis and St. Paul just minutes away.
    18 days
    654
    49

    Zillow last checked:

    Listing updated:

    Listed by:

    Andrew Voyen 651-354-5456,

    Edina Realty, Inc.,

    Jamie L. Voyen 651-208-2838

    Source: NorthstarMLS as distributed by MLS GRID,MLS#: 7128811MLS Logo

      Facts & features

      Interior

      Bedrooms & bathrooms
      • Bedrooms: 3
      • Bathrooms: 2
      • Full bathrooms: 1
      • 3/4 bathrooms: 1
      Bedroom
      • Level: Main
      • Area: 130 Square Feet
      • Dimensions: 13x10
      Bedroom 2
      • Level: Main
      • Area: 120 Square Feet
      • Dimensions: 12x10
      Bedroom 3
      • Level: Upper
      • Area: 360 Square Feet
      • Dimensions: 24x15
      Dining room
      • Level: Main
      • Area: 132 Square Feet
      • Dimensions: 12x11
      Family room
      • Level: Basement
      • Area: 561 Square Feet
      • Dimensions: 33x17
      Kitchen
      • Level: Main
      • Area: 110 Square Feet
      • Dimensions: 11x10
      Living room
      • Level: Main
      • Area: 208 Square Feet
      • Dimensions: 13x16
      Screened porch
      • Level: Main
      • Area: 104 Square Feet
      • Dimensions: 13x8
      Heating
      • Boiler
      Cooling
      • Ductless Mini-Split
      Appliances
      • Included: Chandelier, Dishwasher, Dryer, Gas Water Heater, Microwave, Range, Refrigerator, Stainless Steel Appliance(s)
      • Laundry: In Basement, Electric Dryer Hookup, Lower Level
      Features
      • Basement: Block,Daylight,Drain Tiled,Finished,Sump Basket,Sump Pump
      • Number of fireplaces: 1
      Interior area
      • Total structure area: 2,356
      • Total interior livable area: 1,981 sqft
      • Finished area above ground: 1,420
      • Finished area below ground: 561

      Property

      Parking
      • Total spaces: 1.5
      • Parking features: Detached Garage, Asphalt, Garage Door Opener
      • Garage spaces: 1.5
      • Has uncovered spaces: Yes
      Accessibility
      • Accessibility features: None
      Features
      • Levels: One and One Half
      • Stories: 1.5
      • Patio & porch: Front Porch
      • Pool features: None
      • Fencing: Chain Link,Full
      Lot
      • Size: 4,922 Square Feet
      • Dimensions: 40 x 124
      • Features: Tree Coverage - Light
      Details
      • Foundation area: 936
      • Parcel number: 102823210174
      • Zoning description: Residential-Single Family

      Construction

      Type & style
      • Home type: SingleFamily
      • Property subtype: Single Family
      Materials
      • Block
      Condition
      • New construction: No
      • Year built: 1928

      Utilities & green energy

      • Electric: Circuit Breakers, 200+ Amp Service
      • Gas: Natural Gas
      • Sewer: City Sewer/Connected
      • Water: City Water/Connected

      Community & HOA

      Community
      • Subdivision: Jefferson Park Add To, The
      HOA
      • Has HOA: No
      Location
      • Region: Saint Paul

      Financial & listing details

      • Price per square foot: $252/sqft
      • Tax assessed value: $289,100
      • Annual tax amount: $4,966
      • Date on market: 8/19/2026
      • Cumulative days on market: 10 days

        Estimated market value

        Not available

        Estimated sales range

        Not available

        Not available

        Price history

        DateEventPrice
        8/28/2026Pending sale$499,900$252/sqft
        Source: NorthstarMLS as distributed by MLS GRID #7128811 Report a problem
        8/21/2026Listing removed$499,900$252/sqft
        Source: NorthstarMLS as distributed by MLS GRID #7128811 Report a problem
        8/20/2026Listed for sale$499,900+73.9%$252/sqft
        Source: NorthstarMLS as distributed by MLS GRID #7128811 Report a problem
        4/10/2026Sold$287,500-4.1%$145/sqft
        Source: NorthstarMLS as distributed by MLS GRID #7023195 Report a problem
        3/18/2026Pending sale$299,900$151/sqft
        Source: NorthstarMLS as distributed by MLS GRID #7023195 Report a problem
        3/4/2026Listed for sale$299,900$151/sqft
        Source: NorthstarMLS as distributed by MLS GRID #7023195 Report a problem

        Public tax history

        YearProperty taxesTax assessment
        2025$4,966 +14%$289,100 -4.2%
        2024$4,356 +0.9%$301,800 +7.4%
        2023$4,318 -0.4%$281,000 +2.1%
        2022$4,336 +7.7%$275,100 +2.7%
        2021$4,026 -2.4%$267,900 +3.6%
        2020$4,127 +18.1%$258,500 +5.3%
        2019$3,495 $245,500
        2018$3,495 -7.2%$245,500 +7.1%
        2017$3,764 $229,200
        2016$3,764 -10.8%--
        2015$4,218 +13.2%$245,600
        2014$3,726 +0.6%--
        2013$3,702 +7.7%--
        2012$3,436 +2.8%--
        2011$3,342 --
        2010-- --
        2009$3,190 -1.3%--
        2008$3,232 -2.6%--
        2007$3,318 +12.5%--
        2006$2,950 +14.4%--
        2005$2,578 +3.2%--
        2004$2,498 +6.7%--
        2003$2,342 +10.6%--
        2002$2,118 -13.6%--
        2001$2,450 +54.1%--
        2000$1,590 --
        Find assessor info on the county website

        Monthly payment

        Est. payment

        Payment breakdown

        Explore the cost of this home by adjusting the details. Changes won't be saved.
        All calculations are estimates and provided by Zillow, Inc. for informational purposes only. Actual amounts may vary.
        HOA fees may include property taxes on listings classified as Co-Ops. Contact the listing agent and/or owner for fee details.
        See how much you could borrow to make a competitive offer.

        Climate risks

        Neighborhood: Macalester-Groveland

        Getting around

        81 / 100
        Very Walkable
        71 / 100
        Very Bikeable

        Nearby schools

        GreatSchools rating

        A local agent can set up tours, give advice and negotiate with sellers.

        Browse local experts