Stunning 4 bedroom, 3 bath Wylie home ready for you to make your own! This beautiful residence warmly welcomes you the moment you enter. At the heart of the home, the impressive living room showcases a soaring vaulted ceiling and a wall of windows that fills the space with inviting natural light. Vinyl flooring flows through the foyer, kitchen, and living area, complemented by recessed lighting throughout. The enviable eat-in kitchen is designed for both everyday living and hosting, featuring an extended island with seating, upgraded sink, built-in appliances, walk-in pantry, designer touches, and a bright breakfast nook with additional windows that enhance the natural light. The serene downstairs primary suite offers a spa-like ensuite bath with a soaking tub, separate shower, dual vanities, and a generous walk-in closet. An additional downstairs bedroom and full bath provide flexibility for guests or hobbies. Upstairs, two spacious bedrooms share a well-appointed bath. An elegant office with French doors creates an ideal work-from-home space or versatile flex room. Outdoors, enjoy a large private backyard with a covered patio, perfect for relaxing or entertaining. This north-facing home is ideally located within a community offering outstanding resort-style amenities, including a clubhouse, swimming pools, lazy river, two-story fitness center, pickleball courts, and dog parks. A wonderful opportunity in a highly desirable location—don’t miss it! 3D tour available online!
Sold
Price Unknown
1438 Stellar Truth Way, Wylie, TX 75098
4beds
2,989sqft
Single Family Residence
Built in 2022
9,670 Square Feet Lot
$537,200 Zestimate®
$--/sqft
$3,366 Estimated rent
Home value
$537,200
$510,000 - $569,000
$3,366/mo
Zestimate® history
Owner options
List your home for rent
$3,366/mo
Rent Zestimate®
Find your next renter with Zillow Rental Manager. Plus, with online applications, you can quickly screen prospective tenants – for free.
$3,366/mo
Rent Zestimate®
Refinance and save
$989/mo
Est. payment
Refinancing to a lower rate could help reduce your monthly payments and save thousands over the life of the loan.
$989/mo
Est. payment
Explore your selling options
Work with a Zillow partner agent
Leverage their expertise and Zillow's premium Showcase listings to get your home seen by more buyers.
Get startedList with your own agent
Get your home in front of millions of buyers by listing it on Zillow.
Learn how to do itSell it yourself
Take full control of how buyers see your home on Zillow by listing For Sale by Owner (FSBO).
List your homeWhat's special
Designer touchesBuilt-in appliancesRecessed lighting throughoutCovered patioSoaring vaulted ceilingGenerous walk-in closetEnviable eat-in kitchen
Zillow last checked:
Listing updated:
Listed by:
Noelle Coats 0546289 817-783-4605,
Redfin Corporation 817-783-4605
Bought with:
Non-NTREIS MLS Licensee
NON MLS
Source: NTREIS,MLS#: 21152095
Facts & features
Interior
Bedrooms & bathrooms
- Bedrooms: 4
- Bathrooms: 3
- Full bathrooms: 3
Primary bedroom
- Features: En Suite Bathroom, Sitting Area in Primary, Walk-In Closet(s)
- Level: First
- Dimensions: 15 x 16
Bedroom
- Level: First
- Dimensions: 15 x 12
Bedroom
- Level: Second
- Dimensions: 12 x 11
Bedroom
- Level: Second
- Dimensions: 12 x 13
Primary bathroom
- Features: Built-in Features, Dual Sinks, Double Vanity, En Suite Bathroom, Granite Counters
- Level: First
- Dimensions: 15 x 11
Dining room
- Level: First
- Dimensions: 13 x 11
Other
- Level: First
- Dimensions: 10 x 5
Other
- Level: Second
- Dimensions: 5 x 7
Kitchen
- Level: First
- Dimensions: 14 x 22
Laundry
- Level: First
- Dimensions: 12 x 7
Living room
- Level: First
- Dimensions: 18 x 23
Office
- Level: First
- Dimensions: 15 x 13
Heating
- Central
Cooling
- Central Air
Appliances
- Included: Dishwasher, Electric Oven, Gas Cooktop, Disposal, Microwave, Some Commercial Grade, Tankless Water Heater, Vented Exhaust Fan, Water Purifier
Features
- Walk-In Closet(s)
- Windows: Window Coverings
- Has basement: No
- Has fireplace: No
Interior area
- Total interior livable area: 2,989 sqft
Property
Parking
- Total spaces: 2
- Parking features: Garage Faces Front, Garage, Garage Door Opener, Oversized
- Attached garage spaces: 2
Features
- Levels: Two
- Stories: 2
- Pool features: None
Lot
- Size: 9,670 Square Feet
Details
- Parcel number: R1241301604301
Construction
Type & style
- Home type: SingleFamily
- Architectural style: Detached
- Property subtype: Single Family Residence
Materials
- Brick
Condition
- Year built: 2022
Utilities & green energy
- Sewer: Public Sewer
- Water: Public
- Utilities for property: Natural Gas Available, Sewer Available, Separate Meters, Water Available
Community & HOA
Community
- Features: Community Mailbox
- Security: Carbon Monoxide Detector(s), Smoke Detector(s)
- Subdivision: Inspiration Ph 7b
HOA
- Has HOA: Yes
- Services included: All Facilities
- HOA fee: $989 semi-annually
- HOA name: Inspiration Residential Association - CCMC
- HOA phone: 833-301-4538
Location
- Region: Wylie
Financial & listing details
- Tax assessed value: $577,353
- Annual tax amount: $13,276
- Date on market: 1/30/2026
- Cumulative days on market: 59 days
- Listing terms: Cash,Conventional,FHA,VA Loan
Price history
| Date | Event | Price |
|---|---|---|
| 5/1/2026 | Sold | -- |
Source: NTREIS #21152095 Report a problem | ||
| 4/14/2026 | Pending sale | $568,000$190/sqft |
Source: NTREIS #21152095 Report a problem | ||
| 3/31/2026 | Contingent | $568,000$190/sqft |
Source: NTREIS #21152095 Report a problem | ||
| 2/25/2026 | Price change | $568,000-3.6%$190/sqft |
Source: NTREIS #21152095 Report a problem | ||
| 1/30/2026 | Listed for sale | $589,000$197/sqft |
Source: NTREIS #21152095 Report a problem | ||
Public tax history
| Year | Property taxes | Tax assessment |
|---|---|---|
| 2025 | $11,494 -6.8% | $577,353 -0.4% |
| 2024 | $12,331 -6.9% | $579,622 -5.5% |
| 2023 | $13,249 +502.5% | $613,306 +355% |
| 2022 | $2,199 | $134,786 |
Find assessor info on the county website
Neighborhood: 75098
Nearby homes
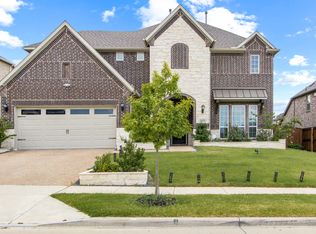
- $634,8004 bd3 ba3.5k sqft1442 Stellar Truth Way, Wylie, TX 75098Off Market
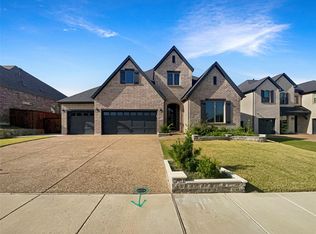
- $--4 bd3 ba3.3k sqft1434 Stellar Truth Way, Wylie, TX 75098Sold
- $597,3004 bd2 ba3.3k sqft1506 Stellar Truth Way, Wylie, TX 75098Off Market
- $715,0005 bd4 ba4.1k sqft1509 Devotion Row, Wylie, TX 75098For Sale

- $733,0614 bd5 ba3.4k sqft1430 Stellar Truth Way, Wylie, TX 75098Off Market
- $704,2004 bd5 ba3.4k sqft1430 Stellar Truth Way, Wylie, TX 75098Off Market
- $631,1004 bd3 ba3.1k sqft1501 Devotion Row, Wylie, TX 75098Off Market
- $682,0005 bd3 ba4.1k sqft1510 Stellar Truth Way, Wylie, TX 75098Off Market
Nearby schools
GreatSchools rating
- 10/10George W Bush Elementary SchoolGrades: PK-4Distance: 1 mi
- 10/10Frank Mcmillan Junior High SchoolGrades: 7-8Distance: 2.6 mi
- 8/10Wylie East High SchoolGrades: 9-12Distance: 5.1 mi
Schools provided by the listing agent
- Elementary: George W Bush
- High: Wylie East
- District: Wylie ISD
Source: NTREIS. This data may not be complete. We recommend contacting the local school district to confirm school assignments for this home.
Get a cash offer in 3 minutes
Find out how much your home could sell for in as little as 3 minutes with a no-obligation cash offer.
Estimated market value
$537,200
Get a cash offer in 3 minutes
Find out how much your home could sell for in as little as 3 minutes with a no-obligation cash offer.
Estimated market value
$537,200
- Texas
- Collin County
- Wylie
- 75098
- 1438 Stellar Truth Way
Nearby cities
Nearby neighborhoods
Nearby zip codes
Other Wylie Topics
