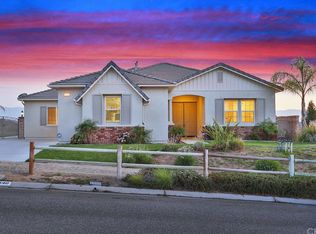
Elegance abounds in this 5 bedroom 4 bath home that Has it All! Custom Rock Pool, View to Die For, and Horse Property with Stall. This is an Amazing Family Home and Entertainers Paradise. You will love sitting on your Master Bedoom Porch taking in breathtaking Sunrises and Sunsets. Also enjoy upcoming summer months in your Custom Rock Pool with Slide, Waterfall and separate Built-in Restroom. This home offers 3500 sq feet of living space, Bright Spacious Floor Plan with Custom Tiles, Double Door Entry, Formal Dining Room, Formal Living room with Cathedral Ceilings, Large Family Room next to the Recenly Renovated Kitchen with large Quartz Island, Walk in Pantry, and cupboards galore. Walk up your Wrought Iron Staircase and enjoy the Game Room, Three more bedrooms (2 Jack and Jill) and a Large Master Suite with Fireplace, Oversized Shower and Tub, and Generous walk In Closet. That's not all! Bring your Horses to Stay in their private Stable, or if you aren't crazy about horses use the space to install your own Sport Court. Pickleball Anyone! The lot is Beautifully Landscaped with over 21,000 sq feet. There are Wrought Iron Gates leading to the back Yard which has Larrge Patio with 2 Covers, a Stamped Custom Barbecue Island, Rock Pool, Custom Hardscape with Fire Pit, and Horse Stall. Not to mention 25 Solar Panels. This Home is a Rare Gem and it is on a rarely available View Lot.
Sold for $1,400,000
Listed by: GUARDIAN REALTY SERVICES INC • STEVE RODE • Contact: 951-280-9500
Bought with: Think Boutiq Real Estate
$1,400,000
1438 Valley Dr, Norco, CA 92860
5beds
3,500sqft
Single Family Residence
Built in 2004
0.49 Acres Lot
$1,411,200 Zestimate®
$400/sqft
$5,255 Estimated rent
Home value
$1,411,200
$1.33M - $1.50M
$5,255/mo
Zestimate® history
Owner options
List your home for rent
$5,255/mo
Rent Zestimate®
Find your next renter with Zillow Rental Manager. Plus, with online applications, you can quickly screen prospective tenants – for free.
$5,255/mo
Rent Zestimate®
Refinance and save
$9,004/mo
Est. payment
Refinancing to a lower rate could help reduce your monthly payments and save thousands over the life of the loan.
$9,004/mo
Est. payment
Explore your selling options
Work with a Zillow partner agent
Leverage their expertise and Zillow's premium Showcase listings to get your home seen by more buyers.
Get startedList with your own agent
Get your home in front of millions of buyers by listing it on Zillow.
Learn how to do itSell it yourself
Take full control of how buyers see your home on Zillow by listing For Sale by Owner (FSBO).
List your homeWhat's special
Zillow last checked:
Listing updated:
Listed by:
STEVE RODE DRE #01271155 951-283-7217,
GUARDIAN REALTY SERVICES INC
Bought with:
Katie Walker, DRE #02241154
Think Boutiq Real Estate
Source: CRMLS,MLS#: IV24112954 Originating MLS: California Regional MLS
Originating MLS: California Regional MLSFacts & features
Interior
Bedrooms & bathrooms
- Bedrooms: 5
- Bathrooms: 5
- Full bathrooms: 4
- 1/2 bathrooms: 1
- Main level bathrooms: 2
- Main level bedrooms: 1
Rooms
- Room types: Bedroom, Family Room, Game Room, Kitchen, Laundry, Living Room, Primary Bathroom, Primary Bedroom, Office, Other, Pantry, Wine Cellar, Dining Room
Primary bedroom
- Features: Primary Suite
Bedroom
- Features: Bedroom on Main Level
Bathroom
- Features: Bathtub, Dual Sinks, Granite Counters, Separate Shower, Walk-In Shower
Family room
- Features: Separate Family Room
Heating
- Central
Cooling
- Central Air, Gas
Appliances
- Included: Convection Oven, Dishwasher, Gas Cooktop, Disposal, Gas Oven, Gas Water Heater, Microwave
- Laundry: Washer Hookup, Gas Dryer Hookup, Laundry Room
Features
- Balcony, Block Walls, Ceiling Fan(s), Cathedral Ceiling(s), Separate/Formal Dining Room, High Ceilings, In-Law Floorplan, Pantry, Quartz Counters, Bar, Wired for Sound, Bedroom on Main Level, Primary Suite, Walk-In Pantry, Wine Cellar, Walk-In Closet(s)
- Flooring: Carpet, Tile
- Doors: Double Door Entry, Sliding Doors
- Windows: Bay Window(s), Custom Covering(s), Drapes
- Has fireplace: Yes
- Fireplace features: Bonus Room, Family Room, Living Room, Primary Bedroom, Outside
- Common walls with other units/homes: No Common Walls
Interior area
- Total interior livable area: 3,500 sqft
Property
Parking
- Total spaces: 9
- Parking features: Concrete, Driveway, Garage Faces Front, Garage, Garage Door Opener, Oversized, One Space
- Attached garage spaces: 3
- Uncovered spaces: 6
Features
- Levels: Two
- Stories: 2
- Entry location: front
- Patio & porch: Covered
- Has private pool: Yes
- Pool features: Diving Board, Gunite, Gas Heat, Heated, In Ground, Private
- Has spa: Yes
- Spa features: In Ground, Private
- Fencing: Block
- Has view: Yes
- View description: Hills
Lot
- Size: 0.49 Acres
- Features: 0-1 Unit/Acre, Corner Lot, Cul-De-Sac, Front Yard, Sprinklers In Rear, Sprinklers In Front, Lawn
Details
- Parcel number: 123511009
- Special conditions: Standard
- Other equipment: Intercom
Construction
Type & style
- Home type: SingleFamily
- Property subtype: Single Family Residence
Materials
- Foundation: Slab
- Roof: Tile
Condition
- Turnkey
- New construction: No
- Year built: 2004
Utilities & green energy
- Electric: Electricity - On Property
- Sewer: Public Sewer
- Water: Public
- Utilities for property: Cable Connected, Electricity Connected, Natural Gas Connected, Sewer Connected, Underground Utilities, Water Connected
Community & HOA
Community
- Features: Curbs, Gutter(s), Street Lights
- Security: Security System, Smoke Detector(s)
Location
- Region: Norco
Financial & listing details
- Price per square foot: $400/sqft
- Date on market: 6/14/2024
- Cumulative days on market: 48 days
- Listing terms: Cash,Conventional,Freddie Mac,Submit
- Road surface type: Paved
Price history
| Date | Event | Price |
|---|---|---|
| 10/3/2024 | Sold | $1,400,000$400/sqft |
Source:  CRMLS #IV24112954 Report a problem CRMLS #IV24112954 Report a problem | ||
| 10/2/2024 | Pending sale | $1,400,000+67.7%$400/sqft |
Source: CRMLS #IV24112954 Report a problem | ||
| 10/5/2020 | Sold | $835,000$239/sqft |
Source: Agent Provided Report a problem | ||
Public tax history
Tax history is unavailable.
Neighborhood: 92860
Nearby homes
- $1,400,0005 bd4 ba3.5k sqft1438 Valley Ln, Norco, CA 92860Sold

- $1,340,2005 bd3 ba3.4k sqft1440 Valley Ln, Norco, CA 92860Off Market
- $1,282,5005 bd3 ba3.4k sqft1436 Valley Dr, Norco, CA 92860Off Market
- $1,200,0005 bd3 ba3.4k sqft1442 Valley Ln, Norco, CA 92860Sold
- $1,114,4004 bd3 ba3k sqft1434 Valley Dr, Norco, CA 92860Off Market
- $1,262,4006 bd4 ba3.4k sqft279 Oldenburg Ln, Norco, CA 92860Off Market
- $1,294,2455 bd4 ba4.4k sqft269 Oldenburg Ln, Norco, CA 92860Sold
- $1,243,8005 bd4 ba3.5k sqft1439 Valley Dr, Norco, CA 92860Off Market
Nearby schools
GreatSchools rating
- 7/10Norco Elementary SchoolGrades: K-6Distance: 1.6 mi
- 6/10Norco Intermediate SchoolGrades: 7-8Distance: 1.7 mi
- 6/10Norco High SchoolGrades: 9-12Distance: 1.5 mi
Get a cash offer in 3 minutes
Find out how much your home could sell for in as little as 3 minutes with a no-obligation cash offer.
Estimated market value
$1,411,200
Get a cash offer in 3 minutes
Find out how much your home could sell for in as little as 3 minutes with a no-obligation cash offer.
Estimated market value
$1,411,200
- California
- Riverside County
- Norco
- 92860
- 1438 Valley Dr
Nearby cities
Nearby zip codes
Other Norco Topics
