Skip main navigation
Sold
  • Price Unknown

    1438 W 34th 1/2 Street, Houston, TX 77018

    3beds
    2,111sqft
    Single Family Residence
    Built in 2024
    2,678.94 Square Feet Lot
    $462,400 Zestimate®
    $--/sqft
    $3,029 Estimated rent

    Home value

    $462,400

    $439,000 - $490,000

    $3,029/mo

    Zestimate® history
    Loading
    Loading...

    Owner options

    List your home for rent

    $3,029/mo

    Rent Zestimate®

    Find your next renter with Zillow Rental Manager. Plus, with online applications, you can quickly screen prospective tenants – for free.

    Learn more

    $3,029/mo

    Rent Zestimate®

    Refinance and save

    $955/mo

    Est. payment

    Refinancing to a lower rate could help reduce your monthly payments and save thousands over the life of the loan.

    See today's rates

    $955/mo

    Est. payment

    Explore your selling options

    Work with a Zillow partner agent

    Leverage their expertise and Zillow's premium Showcase listings to get your home seen by more buyers.

    Get started

    List with your own agent

    Get your home in front of millions of buyers by listing it on Zillow.

    Learn how to do it

    Sell it yourself

    Take full control of how buyers see your home on Zillow by listing For Sale by Owner (FSBO).

    List your home

    What's special

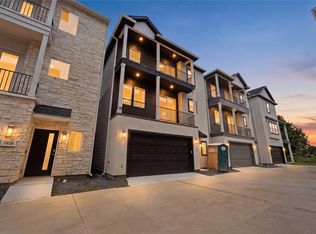
    Experience contemporary luxury living in a prestigious gated community with an oversized lot and ample yard space! The Claire floor plan boasts 3 beds, 3.5 baths, 3-car garage, and 2 balconies. This new construction seamlessly blends innovative architectural design with a functional layout, offering an ideal open floor plan for relaxation and entertainment. Indoor-outdoor integration creates a private sanctuary. The gourmet kitchen features state-of-the-art appliances and a sizable center island. Enjoy a spacious balcony for a secluded retreat. The Primary Suite offers a luxurious en-suite bathroom and walk-in closet. Conveniently located near dining and major highways. Don't miss out on HUGE PROMOTION can be used anyway you want! Contact us NOW for updates and showing!

    Zillow last checked:

    Listing updated:

    Listed by:

    Vy Phillips,

    eXp Realty LLC,

    Michael Stavinoha,

    eXp Realty LLC

    Bought with:

    CB&A, Realtors-Katy

    Source: eXp Realty,MLS#: 56765347

    Facts & features

    Interior

    Bedrooms & bathrooms
    • Bedrooms: 3
    • Bathrooms: 4
    • Full bathrooms: 3
    • 1/2 bathrooms: 1
    Heating
    • Electric
    Cooling
    • Electric
    Appliances
    • Included: Disposal, Electric Oven, Gas Oven, Gas Range, Dishwasher
    Features
    • Balcony, High Ceilings, Prewired for Alarm System, 1 Bedroom Down - Not Primary BR, En-Suite Bath, Primary Bed - 3rd Floor, Split Plan, Walk-In Closet(s), Countertops(Quartz)
    • Flooring: Carpet, Tile, Vinyl Plank
    Interior area
    • Total structure area: 2,111
    • Total interior livable area: 2,111 sqft

    Property

    Parking
    • Total spaces: 3
    • Parking features: Attached
    • Attached garage spaces: 3
    Features
    • Stories: 3
    • Exterior features: Back Green Space, Balcony
    • Fencing: Back Yard
    Lot
    • Size: 2,678 sqft
    • Features: Corner Lot, Other, Subdivided, 0 Up To 1/4 Acre
    Details
    • Parcel number: 1394440010015

    Construction

    Type & style
    • Home type: SingleFamily
    • Architectural style: Contemporary/Modern, Traditional
    • Property subtype: Single Family Residence
    Materials
    • Cement Siding, Stone, Stucco, Wood Siding
    • Foundation: Slab
    • Roof: Composition
    Condition
    • New construction: Yes
    • Year built: 2024
    Details
    • Builder name: Luminous Homes

    Utilities & green energy

    • Sewer: Public Sewer
    • Water: Public

    Community & neighborhood

    Location
    • Region: Houston
    • Subdivision: Park View At Oak Forest

    HOA & financial

    HOA
    • Has HOA: Yes
    • HOA fee: $955 annually

    Other

    Other facts
    • Road surface type: Concrete

    Price history

    DateEventPrice
    6/14/2024Sold--
    Source: eXp Realty #136706988 Report a problem
    5/15/2024Pending sale$489,990$232/sqft
    Source: HAR #56765347 Report a problem
    5/7/2024Listed for sale$489,990+0%$232/sqft
    Source: HAR #56765347 Report a problem
    4/4/2024Listing removed--
    Source: HAR #87354437 Report a problem
    2/29/2024Listed for sale$489,9000%$232/sqft
    Source: HAR #87354437 Report a problem
    2/22/2024Listing removed--
    Source: HAR #42460722 Report a problem
    11/1/2023Price change$489,990-2%$232/sqft
    Source: HAR #42460722 Report a problem
    10/9/2023Listed for sale$499,9900%$237/sqft
    Source: HAR #42460722 Report a problem
    10/8/2023Listing removed--
    Source: HAR #68085751 Report a problem
    8/11/2023Listed for sale$499,999$237/sqft
    Source: HAR #68085751 Report a problem

    Public tax history

    YearProperty taxesTax assessment
    2025$8,563 +2.1%$479,440 +19.6%
    2024$8,389 +57.9%$400,945 +52%
    2023$5,315 +200.2%$263,774 +228.1%
    2022$1,770 $80,400
    2021-- $80,400 +49.1%
    2020-- $53,940
    2019$1,306 $53,940
    2018-- --

    Find assessor info on the county website

    Neighborhood: Oak Forest - Garden Oaks

    Nearby schools

    GreatSchools rating
    Schools provided by the listing agent
    • Elementary: Garden Oaks Elementary School
    • Middle: Black Middle School
    • High: Waltrip High School

    Source: eXp Realty. This data may not be complete. We recommend contacting the local school district to confirm school assignments for this home.

    Get a cash offer in 3 minutes
    Find out how much your home could sell for in as little as 3 minutes with a no-obligation cash offer.
    Estimated market value
    $462,400
    Get a cash offer in 3 minutes
    Find out how much your home could sell for in as little as 3 minutes with a no-obligation cash offer.
    Estimated market value
    $462,400