ONE-OF-A-KIND BRAND NEW LUXURY RESIDENCE. Perfectly situated on a quiet, one-way, treelined street just off Southport Corridor (Burley school), this stunning five-bedroom residence brilliantly captures the true essence of contemporary urban living. From sophisticated design to superior craftsmanship with attention to the finest details, this stunning home offers a unique living experience. Walk in through an elegant entry into the cozy living room and large dining room. The chef kitchen offers custom cabinetry, top quality appliances, an oversized quartz island, a butler pantry, walk-in pantry, and a breakfast nook. Nestled in the rear of the house is a grand family room with a fireplace that overlooks the patio through a floor to ceiling glass wall. On the second floor are a massive primary suite with a balcony overlooking the backyard and huge walk-in closets. The spa-like master bath includes marble heated floors, an oversized shower and a soaking tub. The second floor is completed by two more bedrooms (one with an ensuite bath) and a laundry room. The lower level offers a theater / rec room with a wet bar as well as two more bedrooms, a full bathroom with a dry sauna, mechanical and storage / AV rooms. The 2.5 car garage is EV charger ready and has a roof top deck with privacy panels. Additional highlights include: * Zoned heating and cooling system * Full smart house (security, lights, temperature, audio, video, data and more) * Fully wired for peripheral and theater audio / video * Nordic inspired, five-inch whitewash oak floors * Designer finishes, hardware, lighting and plumbing fixtures * Unique, custom millwork * Custom closets allowance *** CALL FOR A PRIVATE TOUR ***
Closed
$2,250,000
1438 W Barry Ave, Chicago, IL 60657
5beds
--sqft
Single Family Residence
Built in 2024
3,125 Square Feet Lot
$2,418,500 Zestimate®
$--/sqft
$7,806 Estimated rent
Home value
$2,418,500
$2.15M - $2.71M
$7,806/mo
Zestimate® history
Owner options
List your home for rent
$7,806/mo
Rent Zestimate®
Find your next renter with Zillow Rental Manager. Plus, with online applications, you can quickly screen prospective tenants – for free.
$7,806/mo
Rent Zestimate®
Refinance and save
$13,243/mo
Est. payment
Refinancing to a lower rate could help reduce your monthly payments and save thousands over the life of the loan.
$13,243/mo
Est. payment
Explore your selling options
Work with a Zillow partner agent
Leverage their expertise and Zillow's premium Showcase listings to get your home seen by more buyers.
Get startedList with your own agent
Get your home in front of millions of buyers by listing it on Zillow.
Learn how to do itSell it yourself
Take full control of how buyers see your home on Zillow by listing For Sale by Owner (FSBO).
List your homeWhat's special
Designer finishesSophisticated designTreelined streetBalcony overlooking the backyardRoof top deckSpa-like master bathWalk-in pantry
Zillow last checked:
Listing updated:
Listed by:
Efrat Sadras-Ron 312-939-5253,
Kale Realty
Bought with:
Justin Greenberg
Jameson Sotheby's International Realty
Justin Greenberg
Jameson Sotheby's International Realty
Source: MRED as distributed by MLS GRID,MLS#: 12273523
Facts & features
Interior
Bedrooms & bathrooms
- Bedrooms: 5
- Bathrooms: 4
- Full bathrooms: 3
- 1/2 bathrooms: 1
Rooms
- Room types: Bedroom 5, Family Room, Foyer, Pantry
Primary bedroom
- Features: Bathroom (Full)
- Level: Second
- Area: 238 Square Feet
- Dimensions: 14X17
Bedroom 2
- Level: Second
- Area: 120 Square Feet
- Dimensions: 12X10
Bedroom 3
- Level: Second
- Area: 255 Square Feet
- Dimensions: 15X17
Bedroom 4
- Level: Lower
- Area: 154 Square Feet
- Dimensions: 11X14
Bedroom 5
- Level: Lower
- Area: 130 Square Feet
- Dimensions: 10X13
Dining room
- Level: Main
- Area: 270 Square Feet
- Dimensions: 15X18
Family room
- Level: Main
- Area: 270 Square Feet
- Dimensions: 15X18
Other
- Level: Lower
- Area: 374 Square Feet
- Dimensions: 17X22
Foyer
- Level: Main
- Area: 35 Square Feet
- Dimensions: 7X5
Kitchen
- Features: Kitchen (Eating Area-Breakfast Bar, Eating Area-Table Space, Island, Pantry-Butler, Pantry-Walk-in, Custom Cabinetry)
- Level: Main
- Area: 180 Square Feet
- Dimensions: 15X12
Laundry
- Level: Second
- Area: 48 Square Feet
- Dimensions: 8X6
Living room
- Level: Main
- Area: 270 Square Feet
- Dimensions: 15X18
Pantry
- Level: Main
- Area: 24 Square Feet
- Dimensions: 4X6
Heating
- Natural Gas, Radiant Floor
Cooling
- Central Air, Zoned
Appliances
- Laundry: Upper Level, Gas Dryer Hookup, Electric Dryer Hookup, In Unit, Sink
Features
- Cathedral Ceiling(s), Sauna, Wet Bar, In-Law Floorplan, Built-in Features, Walk-In Closet(s), Bookcases, High Ceilings, Open Floorplan, Special Millwork
- Flooring: Hardwood
- Basement: Finished,Daylight
- Attic: Pull Down Stair,Unfinished
- Number of fireplaces: 1
- Fireplace features: Gas Log, Family Room
Interior area
- Total structure area: 0
Property
Parking
- Total spaces: 2
- Parking features: Garage Door Opener, On Site, Garage Owned, Detached, Garage
- Garage spaces: 2
- Has uncovered spaces: Yes
Accessibility
- Accessibility features: No Disability Access
Features
- Stories: 2
- Patio & porch: Patio
Lot
- Size: 3,125 Square Feet
- Dimensions: 25X125
Details
- Parcel number: 14291050240000
- Special conditions: None
Construction
Type & style
- Home type: SingleFamily
- Architectural style: Contemporary
- Property subtype: Single Family Residence
Materials
- Brick Veneer, Fiber Cement
- Foundation: Concrete Perimeter
Condition
- New Construction
- New construction: Yes
- Year built: 2024
Utilities & green energy
- Sewer: Public Sewer
- Water: Public
Community & HOA
HOA
- Services included: None
Location
- Region: Chicago
Financial & listing details
- Tax assessed value: $1,134,080
- Annual tax amount: $16,039
- Date on market: 1/21/2025
- Listing terms: Conventional
- Ownership: Fee Simple
Price history
| Date | Event | Price |
|---|---|---|
| 4/11/2025 | Sold | $2,250,000-2.1% |
Source:  MRED as distributed by MLS GRID #12273523 Report a problem MRED as distributed by MLS GRID #12273523 Report a problem | ||
| 2/12/2025 | Contingent | $2,299,000 |
Source: MRED as distributed by MLS GRID #12273523 Report a problem | ||
| 2/6/2025 | Price change | $2,299,000-2.8% |
Source: MRED as distributed by MLS GRID #12273523 Report a problem | ||
| 1/21/2025 | Listed for sale | $2,365,000-0.2% |
Source: MRED as distributed by MLS GRID #12273523 Report a problem | ||
| 11/26/2024 | Listing removed | $2,370,000 |
Source: MRED as distributed by MLS GRID #12173596 Report a problem | ||
| 11/20/2024 | Price change | $2,370,000-1% |
Source: MRED as distributed by MLS GRID #12173596 Report a problem | ||
| 9/26/2024 | Listed for sale | $2,395,000+22.8% |
Source: MRED as distributed by MLS GRID #12173596 Report a problem | ||
| 5/1/2023 | Listing removed | -- |
Source: MRED as distributed by MLS GRID #11719753 Report a problem | ||
| 2/15/2023 | Listed for sale | $1,950,000+151.6% |
Source: MRED as distributed by MLS GRID #11719753 Report a problem | ||
| 2/15/2023 | Listing removed | -- |
Source: MRED as distributed by MLS GRID #11665260 Report a problem | ||
| 2/3/2023 | Listed for sale | $775,000 |
Source: MRED as distributed by MLS GRID #11665260 Report a problem | ||
| 1/24/2023 | Contingent | $775,000 |
Source: MRED as distributed by MLS GRID #11665260 Report a problem | ||
| 1/6/2023 | Listed for sale | $775,000 |
Source: MRED as distributed by MLS GRID #11665260 Report a problem | ||
| 12/24/2022 | Listing removed | $775,000 |
Source: MRED as distributed by MLS GRID #11665260 Report a problem | ||
| 11/2/2022 | Listed for sale | $775,000-4.9% |
Source: MRED as distributed by MLS GRID #11665260 Report a problem | ||
| 11/1/2022 | Listing removed | -- |
Source: MRED as distributed by MLS GRID #11616245 Report a problem | ||
| 8/29/2022 | Listed for sale | $815,000-66% |
Source: MRED as distributed by MLS GRID #11616245 Report a problem | ||
| 3/15/2022 | Listing removed | -- |
Source: MRED as distributed by MLS GRID #11322261 Report a problem | ||
| 2/10/2022 | Listed for sale | $2,400,000+310.3% |
Source: MRED as distributed by MLS GRID #11322261 Report a problem | ||
| 12/1/2021 | Sold | $585,000-5.6% |
Source: MRED as distributed by MLS GRID #10846106 Report a problem | ||
| 9/2/2021 | Pending sale | $620,000 |
Source: MRED as distributed by MLS GRID #10846106 Report a problem | ||
| 8/17/2021 | Contingent | $620,000 |
Source: MRED as distributed by MLS GRID #10846106 Report a problem | ||
| 8/16/2021 | Listed for sale | $620,000-3.9% |
Source: MRED as distributed by MLS GRID #10846106 Report a problem | ||
| 7/24/2021 | Contingent | $645,000 |
Source: MRED as distributed by MLS GRID #10846106 Report a problem | ||
| 4/8/2021 | Price change | $645,000-4.4% |
Source: MRED as distributed by MLS GRID #10846106 Report a problem | ||
| 3/31/2021 | Price change | $675,000-2.9% |
Source: MRED as distributed by MLS GRID #10846106 Report a problem | ||
| 3/26/2021 | Listed for sale | $695,000 |
Source: MRED as distributed by MLS GRID #10846106 Report a problem | ||
Public tax history
| Year | Property taxes | Tax assessment |
|---|---|---|
| 2024 | $22,785 +42.1% | $113,408 +49.2% |
| 2023 | $16,040 -2.5% | $76,021 -5% |
| 2022 | $16,455 +2.3% | $80,000 |
| 2021 | $16,087 +49.6% | $80,000 +65.7% |
| 2020 | $10,753 -0.2% | $48,270 -10% |
| 2019 | $10,776 +1.7% | $53,634 |
| 2018 | $10,595 +14.3% | $53,634 +24.6% |
| 2017 | $9,268 +7.5% | $43,053 |
| 2016 | $8,623 +9.3% | $43,053 |
| 2015 | $7,889 +0.7% | $43,053 +2% |
| 2014 | $7,832 +2% | $42,212 |
| 2013 | $7,677 +1.4% | $42,212 |
| 2012 | $7,575 -7.2% | $42,212 -16.2% |
| 2011 | $8,161 -0.4% | $50,362 |
| 2010 | $8,195 +4.4% | $50,362 |
| 2009 | $7,853 +3.1% | $50,362 -5.2% |
| 2008 | $7,620 +1% | $53,123 |
| 2007 | $7,545 -1.1% | $53,123 |
| 2006 | $7,626 +10.4% | $53,123 +25.7% |
| 2005 | $6,907 +1% | $42,272 |
| 2004 | $6,838 +2.2% | $42,272 |
| 2003 | $6,689 +32.6% | $42,272 +50.6% |
| 2002 | $5,043 +3.8% | $28,072 |
| 2001 | $4,861 +4.5% | $28,072 |
| 2000 | $4,651 | $28,072 +15.9% |
| 1999 | $4,651 | $24,212 |
Find assessor info on the county website
Neighborhood: Lake View
Nearby homes
- $--2 bd1 ba-- sqft1438 W Barry Ave FLOOR 1, Chicago, IL 60657Off Market
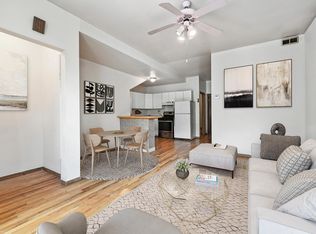
- $--3 bd2 ba2.1k sqft1438 W Barry Ave #2, Chicago, IL 60657Off Market
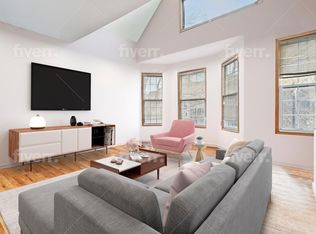
- $1,650,0005 bd3 ba2.8k sqft1434 W Barry Ave, Chicago, IL 60657Off Market
- $731,600-- bd-- ba-- sqft1440 W Barry Ave APT 2F, Chicago, IL 60657Off Market
- $--3 bd2 ba-- sqft1440 W Barry Avenue #FL 2ND, Chicago, IL 60657Off Market
- $970,0003 bd2 ba1.1k sqft1440 W Barry Ave, Chicago, IL 60657Off Market
- $--3 bd2 ba1.1k sqft1440 W Barry Ave REAR 2, Chicago, IL 60657Off Market
- $--3 bd2 ba1.1k sqft1440 W Barry Ave APT 2R, Chicago, IL 60657Off Market
Nearby schools
GreatSchools rating
- 8/10Burley Elementary SchoolGrades: K-8Distance: 0.2 mi
- 3/10Lake View High SchoolGrades: 9-12Distance: 1.2 mi
Schools provided by the listing agent
- Elementary: Burley Elementary School
- District: 299
Source: MRED as distributed by MLS GRID. This data may not be complete. We recommend contacting the local school district to confirm school assignments for this home.
Get a cash offer in 3 minutes
Find out how much your home could sell for in as little as 3 minutes with a no-obligation cash offer.
Estimated market value
$2,418,500
Get a cash offer in 3 minutes
Find out how much your home could sell for in as little as 3 minutes with a no-obligation cash offer.
Estimated market value
$2,418,500
- Illinois
- Cook County
- Chicago
- 60657
- Lake View
- 1438 W Barry Ave
Nearby cities
Nearby neighborhoods
Nearby zip codes
Other Chicago Topics
