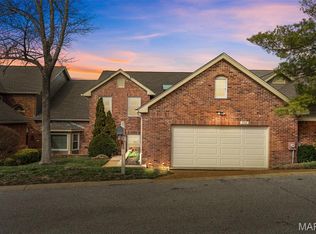
Easy, low-maintenance living in Town & Country-with space and flexibility today's buyers are looking for. This 1.5 story villa offers over 3,500 sq ft, giving you room to live, work and entertain without the upkeep of a traditional home.
The open floor plan features soaring ceilings, skylights, new luxury vinyl flooring on main and upper level, new carpet, and a newer roof. The great room includes a floor-to ceiling wood burning fireplace, wet bar, and a layout that's ideal for hosting or just relaxing at home. A spacious dining area flows into the eat-in kitchen with granite countertops and access to a private patio-perfect for morning coffee or casual evenings outside.
The main level includes a bedroom suite and laundry for added convenience. Upstairs, the primary suite offers an updated bath and large walk-in closet, along with a versatile den/office/nursery and half bath.
The finished lower level adds even more flexible space with a family room, wet bar, office or workout area, gas fireplace, and a private sleeping area with full bath-great for guests or extended stays. Plantation shutters on all upstairs windows. Aggregate driveway,
Enjoy Cedar Springs community amenities including a clubhouse, pool, tennis and pickleball courts, and walking trails-all supporting an active, social lifestyle.
A great blend of space, convenience and lock-and-leave ease in a prime location!
Owners are able to purchase a warranty for the Town & Country lateral outside sewer line. Call 844-257-8795
Active
Listed by: Janet McAfee Inc. • Marcy M Byrne • Contact: 314-750-5800
Price cut: $25K (6/18)
$564,000
14380 Cedar Springs Dr, Chesterfield, MO 63017
4beds
4,684sqft
Single Family Residence
Built in 1982
6,098 Square Feet Lot
$-- Zestimate®
$120/sqft
$835/mo HOA
What's special
- 123 days |
- 1,389 |
- 65 |
Likely to sell faster than
Zillow last checked:
Listing updated:
Listed by:
Marcy M Byrne 314-750-5800,
Janet McAfee Inc.,
Ann K Carter 314-277-1089,
Janet McAfee Inc.
Source: MARIS,MLS#: 26003864 Originating MLS: St. Louis Association of REALTORS
Originating MLS: St. Louis Association of REALTORSFacts & features
Interior
Bedrooms & bathrooms
- Bedrooms: 4
- Bathrooms: 4
- Full bathrooms: 3
- 1/2 bathrooms: 1
- Main level bathrooms: 1
- Main level bedrooms: 1
Primary bedroom
- Features: Floor Covering: Luxury Vinyl Plank
- Level: Second
- Area: 324
- Dimensions: 18x18
Bedroom
- Description: Access to full bath
- Features: Floor Covering: Carpeting
- Level: Lower
- Area: 234
- Dimensions: 18x13
Bedroom
- Features: Floor Covering: Luxury Vinyl Plank
- Level: Main
- Area: 156
- Dimensions: 13x12
Primary bathroom
- Features: Floor Covering: Ceramic Tile
- Level: Second
- Area: 221
- Dimensions: 17x13
Breakfast room
- Description: Window seat, sliding door to outside patio
- Features: Floor Covering: Ceramic Tile
- Level: Main
- Area: 169
- Dimensions: 13x13
Dining room
- Description: Planation shutters on large window
- Features: Floor Covering: Luxury Vinyl Plank
- Level: First
- Area: 252
- Dimensions: 18x14
Family room
- Features: Floor Covering: Carpeting
- Level: Lower
- Area: 629
- Dimensions: 37x17
Great room
- Description: 2 story with fireplace
- Features: Floor Covering: Luxury Vinyl Plank
- Level: First
- Area: 448
- Dimensions: 28x16
Kitchen
- Description: Skylight
- Features: Floor Covering: Ceramic Tile
- Level: Main
- Area: 195
- Dimensions: 15x13
Laundry
- Description: Off of kitchen
- Features: Floor Covering: Ceramic Tile
- Level: Main
- Area: 48
- Dimensions: 8x6
Office
- Features: Floor Covering: Carpeting
- Level: Lower
- Area: 187
- Dimensions: 17x11
Other
- Level: Lower
- Area: 143
- Dimensions: 13x11
Heating
- Forced Air, Natural Gas
Cooling
- Central Air, Electric
Appliances
- Included: Electric Cooktop, Dishwasher, Disposal, Down Draft, Ice Maker, Microwave, Oven, Electric Oven, Refrigerator, Free-Standing Refrigerator, Gas Water Heater
- Laundry: Laundry Room, Main Level
Features
- Bar, Bookcases, Breakfast Room, Ceiling Fan(s), Central Vacuum, Chandelier, Double Vanity, Entrance Foyer, Granite Counters, High Ceilings, Separate Dining, Shower, Storage, Tub, Walk-In Closet(s)
- Flooring: Carpet, Ceramic Tile, Luxury Vinyl
- Doors: Panel Door(s)
- Windows: Bay Window(s), Double Pane Windows, Plantation Shutters, Screens, Shutters, Skylight(s), Window Treatments
- Basement: Concrete,Partially Finished,Full,Sleeping Area,Storage Space
- Number of fireplaces: 2
- Fireplace features: Basement, Gas Log, Great Room, Raised Hearth
Interior area
- Total structure area: 4,684
- Total interior livable area: 4,684 sqft
- Finished area above ground: 3,584
- Finished area below ground: 1,100
Property
Parking
- Total spaces: 2
- Parking features: Additional Parking, Asphalt, Direct Access, Garage, Garage Door Opener, Garage Faces Front, Parking Pad, Private
- Attached garage spaces: 2
Features
- Levels: Two
- Patio & porch: Patio
- Exterior features: Entry Steps/Stairs, Private Entrance, Private Yard
- Pool features: Community, Fenced, In Ground, Outdoor Pool
Lot
- Size: 6,098 Square Feet
- Features: Adjoins Common Ground, Adjoins Open Ground, Cul-De-Sac, Landscaped, Natural Foliage, Near Public Transit, Paved, Some Trees
Details
- Parcel number: 19R320385
- Special conditions: Standard
Construction
Type & style
- Home type: SingleFamily
- Architectural style: Traditional
- Property subtype: Single Family Residence
- Attached to another structure: Yes
Materials
- Brick Veneer, Cedar, Concrete
- Foundation: Concrete Perimeter
- Roof: Architectural Shingle
Condition
- Updated/Remodeled
- New construction: No
- Year built: 1982
Utilities & green energy
- Electric: 220 Volts
- Sewer: Public Sewer
- Water: Public
- Utilities for property: Cable Available, Electricity Connected, Natural Gas Connected, Phone Available, Sewer Connected, Water Available
Community & HOA
Community
- Features: Clubhouse, Gated, Pool, Sidewalks, Street Lights, Tennis Court(s)
- Security: Gated Community, Gated with Guard, Security Gate, Security Guard, Security Lights
- Subdivision: Cedar Spgs Two
HOA
- Has HOA: Yes
- Amenities included: Clubhouse, Common Ground, Gated, Outside Management, Parking, Pool, Recreation Facilities, Security, Tennis Court(s)
- Services included: Clubhouse, Maintenance Grounds, Maintenance Parking/Roads, Repairs, Common Area Maintenance, Exterior Maintenance, Pool Maintenance, Management, Other, Pool, Security, Trash
- HOA fee: $835 monthly
- HOA name: Cedar Springs
Location
- Region: Chesterfield
Financial & listing details
- Price per square foot: $120/sqft
- Tax assessed value: $500,000
- Annual tax amount: $5,237
- Date on market: 3/20/2026
- Cumulative days on market: 123 days
- Listing terms: Conventional
- Ownership: Private
- Electric utility on property: Yes
- Road surface type: Asphalt
Estimated market value
Not available
Estimated sales range
Not available
Not available
Price history
| Date | Event | Price |
|---|---|---|
| 6/18/2026 | Price change | $564,000-4.2%$120/sqft |
Source:  MARIS #26003864 Report a problem MARIS #26003864 Report a problem | ||
| 3/20/2026 | Listed for sale | $589,000+30.9%$126/sqft |
Source: MARIS #26003864 Report a problem | ||
| 5/25/2021 | Sold | -- |
Source: MARIS #21001999 Report a problem | ||
| 11/25/2020 | Listing removed | $450,000$96/sqft |
Source: Berkshire Hathaway Alliance #20073005 Report a problem | ||
| 10/30/2020 | Price change | $450,000-5.3%$96/sqft |
Source: Berkshire Hathaway Alliance #20073005 Report a problem | ||
| 10/9/2020 | Listed for sale | $475,000$101/sqft |
Source: Berkshire Hathaway Alliance #20073005 Report a problem | ||
Public tax history
| Year | Property taxes | Tax assessment |
|---|---|---|
| 2025 | $5,237 -5.2% | $95,010 +0% |
| 2024 | $5,527 +5.7% | $95,000 -9.4% |
| 2023 | $5,230 +9.1% | $104,820 +32.5% |
| 2022 | $4,794 +0.8% | $79,130 |
| 2021 | $4,754 +1.8% | $79,130 +6.5% |
| 2020 | $4,668 +3.1% | $74,290 |
| 2019 | $4,527 | $74,290 +10% |
| 2018 | $4,527 | $67,560 |
| 2017 | $4,527 +1.4% | $67,560 +11.5% |
| 2016 | $4,466 +6% | $60,570 |
| 2015 | $4,212 | $60,570 +0.3% |
| 2014 | $4,212 +3.4% | $60,380 |
| 2013 | $4,074 | $60,380 -2.1% |
| 2012 | -- | $61,670 |
| 2011 | -- | $61,670 +6.7% |
| 2010 | $3,377 +4.7% | $57,820 |
| 2009 | $3,225 -20.1% | $57,820 -22.9% |
| 2008 | $4,039 +22.5% | $74,990 |
| 2007 | $3,298 | $74,990 +26.7% |
| 2006 | $3,298 -0.8% | $59,170 |
| 2005 | $3,326 +19.1% | $59,170 +14% |
| 2003 | $2,792 +1.3% | $51,890 +5.3% |
| 2002 | $2,757 +2.5% | $49,260 |
| 2001 | $2,690 | $49,260 |
Find assessor info on the county website
Monthly payment
Est. payment
Payment breakdown
Explore the cost of this home by adjusting the details. Changes won't be saved.Climate risks
Neighborhood: 63017
Nearby schools
GreatSchools rating
- 7/10Mason Ridge Elementary SchoolGrades: K-5Distance: 2.1 mi
- 9/10Parkway West Middle SchoolGrades: 6-8Distance: 1.6 mi
- 10/10Parkway West High SchoolGrades: 9-12Distance: 1.3 mi
Schools provided by the listing agent
- Elementary: Mason Ridge Elem.
- Middle: West Middle
- High: Parkway West High
Source: MARIS. This data may not be complete. We recommend contacting the local school district to confirm school assignments for this home.
- $483,2002 bd2 ba3.1k sqft14376 Cedar Springs Dr, Chesterfield, MO 63017Off Market
- $657,9004 bd3 ba2.8k sqft14368 Cedar Springs Dr, Chesterfield, MO 63017Off Market
- $--4 bd4 ba4k sqft605 Aspen Ridge Ct, Chesterfield, MO 63017Sold
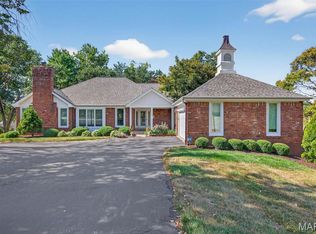
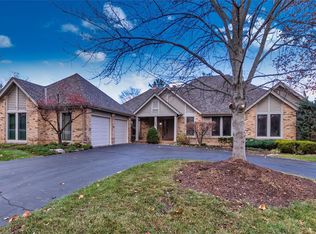
- $--3 bd4 ba4.9k sqft609 Aspen Ridge Ct, Chesterfield, MO 63017Sold
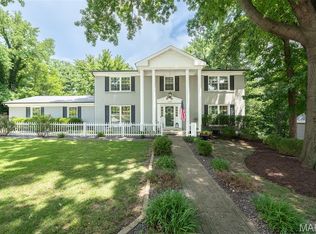
- $668,3003 bd4 ba4.4k sqft14379 Cedar Springs Dr, Town and Country, MO 63017Off Market
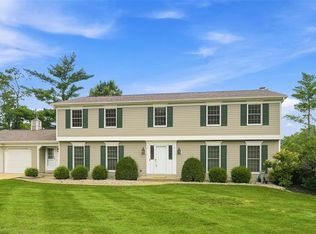
- $--4 bd4 ba6k sqft14383 Cedar Springs Dr, Chesterfield, MO 63017Sold
- $684,6003 bd4 ba4.8k sqft14375 Cedar Springs Dr, Chesterfield, MO 63017Off Market
- $718,2003 bd3 ba3.8k sqft14371 Cedar Springs Dr, Chesterfield, MO 63017Off Market
A local agent can set up tours, give advice and negotiate with sellers.
A local lender can help you make sure your offer is ready when you are.
Similar homes
- $650,0004 bd4 ba3.7k sqft1526 Candish Ln, Chesterfield, MO 63017For Sale
 MLS ID #26045901, Dave Townsend, RE/MAX Results. MARIS
 - $650,0004 bd3 ba4.3k sqft1567 Yarmouth Point Dr, Chesterfield, MO 63017For Sale
 MLS ID #26041867, Chirawan C Demos, Coldwell Banker Realty - Gundaker. MARIS
 - $499,0005 bd4 ba5.3k sqft730 Willow Spring Hill Ct, Chesterfield, MO 63017For Sale
 MLS ID #26014129, Steve J Seebeck, Keller Williams Realty St. Louis. MARIS
 - $550,0004 bd4 ba3.4k sqft334 Dungate Dr, Chesterfield, MO 63017For Sale
 MLS ID #26019917, Mark & Neil Gellman, EXP Realty, LLC. MARIS
 - $575,0004 bd3 ba2.6k sqft14336 Bramblewood Ct, Chesterfield, MO 63017For SaleMLS ID #25024427, Richard Hart, Gladys Manion, Inc.. MARIS
- $540,0004 bd3 ba3.3k sqft223 Trailtop Ct, Chesterfield, MO 63017For SaleMLS ID #26024796, Bridget Forbes, Berkshire Hathaway HomeServices Select Properties. MARIS
- $499,0004 bd3 ba2.5k sqft357 Cooperstown Dr, Chesterfield, MO 63017For SaleMLS ID #26042940, Tina M Schaefer, Keller Williams Chesterfield. MARIS
- $559,9003 bd3 ba2.4k sqft2421 Baxton Way, Chesterfield, MO 63017For SaleMLS ID #26040220, Alicia Metzger, Coldwell Banker Realty - Gundaker. MARIS
- $729,0004 bd3 ba3.7k sqft14300 Open Meadow Ct E, Chesterfield, MO 63017For SaleMLS ID #26029392, Megan Rowe, Compass Realty Group. MARIS
- $574,9004 bd4 ba2.9k sqft173 Hickory Tree Ct, Ballwin, MO 63011For SaleMLS ID #26040020, Cindy Coronado, Coldwell Banker Realty - Gundaker. MARIS
- $749,9005 bd4 ba4.9k sqft14901 Jockey Club Dr, Chesterfield, MO 63017For SaleMLS ID #26034383, Saad M Sukhera, Sukhera Realty. MARIS
- $565,0004 bd3 ba2.5k sqft4200 Wincliff Dr, Saint Charles, MO 63304For SaleMLS ID #26024126, David Bueker, RedKey Realty Leaders. MARIS
- $525,0002 bd3 ba2.7k sqft14443 Bantry Ln APT 33, Chesterfield, MO 63017For SaleMLS ID #26036882, Katie McLaughlin, Dielmann Sotheby's International Realty. MARIS
- $559,9004 bd4 ba2.9k sqft13116 Huntercreek Ridge Rd, Saint Louis, MO 63131For SaleMLS ID #26031023, Kim Hove, Coldwell Banker Realty - Gundaker West Regional. MARIS
- $575,0004 bd4 ba3.1k sqft18126 Edgewood Cir, Glencoe, MO 63038For SaleMLS ID #26042263, Darby Seymour, Coldwell Banker Realty - Gundaker. MARIS
- $530,0003 bd3 ba2.7k sqft546 McBride Pointe Dr, Ballwin, MO 63011For SaleMLS ID #26042952, Siew H Lee, Value Real Estate, LLC. MARIS
- $668,0004 bd5 ba4k sqft724 Oaksdale Summit Ct, Ballwin, MO 63011For SaleMLS ID #26038808, Kimberly D Jones, ReeceNichols Real Estate. MARIS
- $799,9004 bd5 ba5.2k sqft307 Calliope Pl, Chesterfield, MO 63017For SaleMLS ID #26027582, Nidhi Soni, The Hermann London Group LLC. MARIS
- $499,0004 bd3 ba3.1k sqft1504 Englebrook Dr, Ballwin, MO 63011For SaleMLS ID #26044099, Debbie Dempsey, Schonbrun, REALTORS. MARIS
- $649,0003 bd3 ba3.1k sqft14301 Gatwick Ct, Chesterfield, MO 63017For SaleMLS ID #26017080, Mark & Neil Gellman, EXP Realty, LLC. MARIS
