Discover your dream home in this beautiful colonial in the sought-after Award-winning private golf course Community of Piedmont. This spacious and well-maintained property offers an unparalleled living experience, combining luxury, comfort, and convenience. Nestled in a gated community with picturesque views, this home backs directly onto the 15th Tee of the golf course. This three-level Colonial boasts 4 generous BRs and 3 ½ BAs. On the main level, you will find your home office, kitchen, family room, formal living and dining rooms. Entertain guests on the large Trex deck overlooking the golf course views! In the basement, you will find a recreation room, den, wet bar, and full bathroom with a walkout to the backyard. This spacious home offers ample space for sleep, study, entertainment, and storage. Enjoy the many ***HOA community amenities, including a Fitness Center, 1 indoor and 2 outdoor pools, the Clubhouse restaurant, Tennis and Pickleball Courts, a Basketball court, and several playgrounds and Tot lots.*** This community is located close to shopping centers and various restaurants, you'll have everything you need just a short drive away. A home warranty is included with this property.
Sold for $935,000
$935,000
14380 Chalfont Dr, Haymarket, VA 20169
4beds
4,496sqft
Single Family Residence
Built in 2001
10,567 Square Feet Lot
$975,600 Zestimate®
$208/sqft
$4,349 Estimated rent
Home value
$975,600
$927,000 - $1.02M
$4,349/mo
Zestimate® history
Owner options
List your home for rent
$4,349/mo
Rent Zestimate®
Find your next renter with Zillow Rental Manager. Plus, with online applications, you can quickly screen prospective tenants – for free.
$4,349/mo
Rent Zestimate®
Refinance and save
$5,962/mo
Est. payment
Refinancing to a lower rate could help reduce your monthly payments and save thousands over the life of the loan.
$5,962/mo
Est. payment
Explore your selling options
Work with a Zillow partner agent
Leverage their expertise and Zillow's premium Showcase listings to get your home seen by more buyers.
Get startedList with your own agent
Get your home in front of millions of buyers by listing it on Zillow.
Learn how to do itSell it yourself
Take full control of how buyers see your home on Zillow by listing For Sale by Owner (FSBO).
List your homeWhat's special
Zillow last checked:
Listing updated:
Listed by:
Christine Duvall 540-270-6344,
CENTURY 21 New Millennium
Bought with:
Joshua Chapman, 0225208174
Compass
Source: Bright MLS,MLS#: VAPW2072992
Facts & features
Interior
Bedrooms & bathrooms
- Bedrooms: 4
- Bathrooms: 4
- Full bathrooms: 3
- 1/2 bathrooms: 1
- Main level bathrooms: 1
Rooms
- Room types: Dining Room, Primary Bedroom, Bedroom 2, Bedroom 3, Kitchen, Family Room, Den, Foyer, Bedroom 1, Office, Recreation Room, Bathroom 1, Bathroom 2, Bathroom 3, Primary Bathroom
Basement
- Area: 1549
Heating
- Forced Air, Zoned, Natural Gas
Cooling
- Central Air, Electric
Appliances
- Included: Microwave, Cooktop, Disposal, Dishwasher, Dryer, Ice Maker, Oven, Refrigerator, Washer, Water Heater, Gas Water Heater
Features
- Kitchen - Table Space, Dining Area, Built-in Features, Family Room Off Kitchen, Formal/Separate Dining Room, Kitchen Island, Pantry, Primary Bath(s), Bathroom - Stall Shower, Walk-In Closet(s), Bar
- Flooring: Wood, Carpet, Ceramic Tile
- Basement: Finished,Rear Entrance,Walk-Out Access
- Number of fireplaces: 1
- Fireplace features: Gas/Propane
Interior area
- Total structure area: 4,573
- Total interior livable area: 4,496 sqft
- Finished area above ground: 3,024
- Finished area below ground: 1,472
Property
Parking
- Total spaces: 2
- Parking features: Garage Faces Front, Garage Door Opener, Off Street, Attached
- Attached garage spaces: 2
Accessibility
- Accessibility features: None
Features
- Levels: Three
- Stories: 3
- Patio & porch: Deck
- Exterior features: Lawn Sprinkler
- Pool features: Community
- Has view: Yes
- View description: Golf Course
Lot
- Size: 10,567 Square Feet
- Features: Premium
Details
- Additional structures: Above Grade, Below Grade
- Parcel number: 7398442398
- Zoning: PMR
- Special conditions: Standard
- Other equipment: Intercom
Construction
Type & style
- Home type: SingleFamily
- Architectural style: Colonial
- Property subtype: Single Family Residence
Materials
- Combination, Brick, Vinyl Siding
- Foundation: Permanent
- Roof: Shingle
Condition
- Excellent
- New construction: No
- Year built: 2001
Utilities & green energy
- Sewer: Public Sewer
- Water: Public
Community & HOA
Community
- Features: Pool
- Security: Electric Alarm, Fire Sprinkler System
- Subdivision: Piedmont
HOA
- Has HOA: Yes
- Amenities included: Clubhouse, Common Grounds, Fitness Center, Gated, Indoor Pool, Pool, Tennis Court(s), Basketball Court, Golf Course, Golf Course Membership Available
- Services included: Snow Removal, Trash, Common Area Maintenance, Security
- HOA fee: $193 monthly
Location
- Region: Haymarket
Financial & listing details
- Price per square foot: $208/sqft
- Tax assessed value: $752,900
- Annual tax amount: $7,943
- Date on market: 6/14/2024
- Listing agreement: Exclusive Right To Sell
- Exclusions: Freezer
- Ownership: Fee Simple
Price history
| Date | Event | Price |
|---|---|---|
| 7/31/2024 | Sold | $935,000-1.6%$208/sqft |
Source:  Bright MLS #VAPW2072992 Report a problem Bright MLS #VAPW2072992 Report a problem | ||
| 6/29/2024 | Pending sale | $950,000$211/sqft |
Source: Bright MLS #VAPW2072992 Report a problem | ||
| 6/22/2024 | Price change | $950,000-2.6%$211/sqft |
Source: Bright MLS #VAPW2072992 Report a problem | ||
| 6/14/2024 | Listed for sale | $975,000+89.3%$217/sqft |
Source: Bright MLS #VAPW2072992 Report a problem | ||
| 6/27/2011 | Sold | $515,000+18.9%$115/sqft |
Source: Public Record Report a problem | ||
| 2/9/2011 | Sold | $433,001-0.5%$96/sqft |
Source: Public Record Report a problem | ||
| 4/24/2010 | Listing removed | $435,000$97/sqft |
Source: ReMax Premier #PW7244119 Report a problem | ||
| 4/17/2010 | Price change | $435,000-5.2%$97/sqft |
Source: ReMax Premier #PW7244119 Report a problem | ||
| 4/8/2010 | Price change | $459,000-2.1%$102/sqft |
Source: ReMax Premier #PW7244119 Report a problem | ||
| 3/26/2010 | Price change | $469,000-4.1%$104/sqft |
Source: ReMax Premier #PW7244119 Report a problem | ||
| 2/20/2010 | Price change | $489,000-7.6%$109/sqft |
Source: ReMax Premier #PW7244119 Report a problem | ||
| 1/24/2010 | Listed for sale | $529,000-24.4%$118/sqft |
Source: ReMax Premier #PW7244119 Report a problem | ||
| 8/9/2005 | Sold | $699,900+47.3%$156/sqft |
Source: Public Record Report a problem | ||
| 8/2/2003 | Sold | $475,000+12.6%$106/sqft |
Source: Public Record Report a problem | ||
| 8/1/2001 | Sold | $421,984$94/sqft |
Source: Public Record Report a problem | ||
Public tax history
| Year | Property taxes | Tax assessment |
|---|---|---|
| 2025 | $8,545 +10.2% | $871,500 +11.7% |
| 2024 | $7,757 -1% | $780,000 +3.6% |
| 2023 | $7,834 +2% | $752,900 +10.2% |
| 2022 | $7,682 +5% | $683,300 +13.6% |
| 2021 | $7,315 +4.3% | $601,700 +5.3% |
| 2020 | $7,011 +110.1% | $571,600 +3.4% |
| 2019 | $3,337 -48.2% | $552,700 +3.7% |
| 2018 | $6,436 +4.2% | $533,000 +4.1% |
| 2017 | $6,180 -4.8% | $512,100 -4.1% |
| 2016 | $6,488 -2.1% | $533,800 -1.9% |
| 2015 | $6,629 | $544,100 +1.9% |
| 2014 | $6,629 | $534,000 +11.6% |
| 2013 | -- | $478,500 -1.5% |
| 2012 | -- | $486,000 +8.2% |
| 2010 | -- | $449,000 +12% |
| 2009 | -- | $400,800 -20.6% |
| 2008 | -- | $504,500 -15.3% |
| 2007 | -- | $595,500 -12.3% |
| 2006 | -- | $678,800 +23.7% |
| 2005 | -- | $548,800 +21.9% |
| 2004 | -- | $450,100 +2.2% |
| 2003 | -- | $440,400 +9.7% |
| 2002 | -- | $401,300 |
Find assessor info on the county website
Neighborhood: 20169
Nearby homes
- $938,1004 bd4 ba4k sqft14384 Chalfont Dr, Haymarket, VA 20169Off Market

- $937,1005 bd5 ba4.1k sqft14376 Chalfont Dr, Haymarket, VA 20169Off Market
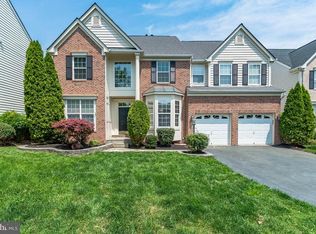
- $917,5004 bd3 ba3k sqft14388 Chalfont Dr, Haymarket, VA 20169Off Market
- $934,8006 bd4 ba5k sqft14379 Chalfont Dr, Haymarket, VA 20169Off Market
- $971,0005 bd4 ba3.9k sqft14383 Chalfont Dr, Haymarket, VA 20169Sold
- $922,3005 bd3 ba3.2k sqft14372 Chalfont Dr, Haymarket, VA 20169Off Market
- $968,5004 bd5 ba3.1k sqft14373 Chalfont Dr, Haymarket, VA 20169Off Market
- $946,9004 bd3 ba3.2k sqft14392 Chalfont Dr, Haymarket, VA 20169Off Market
Nearby schools
GreatSchools rating
- 9/10Mountain View Elementary SchoolGrades: PK-5Distance: 0.9 mi
- 6/10Bull Run Middle SchoolGrades: 6-8Distance: 0.7 mi
- 9/10Battlefield High SchoolGrades: 9-12Distance: 1.5 mi
Schools provided by the listing agent
- Elementary: Mountain View
- Middle: Bull Run
- High: Battlefield
- District: Prince William County Public Schools
Source: Bright MLS. This data may not be complete. We recommend contacting the local school district to confirm school assignments for this home.
Get a cash offer in 3 minutes
Find out how much your home could sell for in as little as 3 minutes with a no-obligation cash offer.
Estimated market value
$975,600
Get a cash offer in 3 minutes
Find out how much your home could sell for in as little as 3 minutes with a no-obligation cash offer.
Estimated market value
$975,600
- Virginia
- Prince William County
- Haymarket
- 20169
- 14380 Chalfont Dr
Nearby cities
Nearby zip codes
Other Haymarket Topics
