Move-In Ready Former Model Home in Prime Location - Fully Landscaped & Immaculate!
Welcome to this beautifully maintained 3-bedroom, 2-bathroom former model home located in a highly desirable, well-established neighborhood. This turn-key residence showcases quality craftsmanship, stylish design, and thoughtful upgrades throughout.
From the moment you arrive, you'll be impressed by the fully landscaped front and back yards, offering curb appeal and outdoor enjoyment with minimal maintenance. Inside, the open-concept layout features spacious living areas, abundant natural light, and modern finishes that make everyday living both comfortable and elegant.
The kitchen is both functional and inviting, with cabinetry, ample storage, and a layout perfect for entertaining. The primary suite provides a peaceful retreat with an en suite bath and generous closet space, while two additional bedrooms offer flexibility for guests, family, or a home office.
As a former model home, this property includes premium touches throughout and has been lovingly cared for. With everything in place and ready for its next owner, all you have to do is move in and start enjoying!
Closed
$465,000
14380 Durham Dr, Reno, NV 89506
3beds
1,606sqft
Single Family Residence
Built in 2019
7,840 Square Feet Lot
$482,200 Zestimate®
$290/sqft
$2,522 Estimated rent
Home value
$482,200
$439,000 - $530,000
$2,522/mo
Zestimate® history
Owner options
List your home for rent
$2,522/mo
Rent Zestimate®
Find your next renter with Zillow Rental Manager. Plus, with online applications, you can quickly screen prospective tenants – for free.
$2,522/mo
Rent Zestimate®
Refinance and save
$2,836/mo
Est. payment
Refinancing to a lower rate could help reduce your monthly payments and save thousands over the life of the loan.
$2,836/mo
Est. payment
Explore your selling options
Work with a Zillow partner agent
Leverage their expertise and Zillow's premium Showcase listings to get your home seen by more buyers.
Get startedList with your own agent
Get your home in front of millions of buyers by listing it on Zillow.
Learn how to do itSell it yourself
Take full control of how buyers see your home on Zillow by listing For Sale by Owner (FSBO).
List your homeWhat's special
Zillow last checked:
Listing updated:
Listed by:
Rebecca Camara S.183311 775-203-6368,
Laura Mahan-York
Bought with:
Jonathan Wornardt, S.48072
eXp Realty, LLC
Source: NNRMLS,MLS#: 250052095
Facts & features
Interior
Bedrooms & bathrooms
- Bedrooms: 3
- Bathrooms: 2
- Full bathrooms: 2
Heating
- Forced Air
Cooling
- Refrigerated
Appliances
- Included: Dishwasher, Disposal, Gas Cooktop, Microwave, Oven, None
- Laundry: Cabinets, Laundry Room, Washer Hookup
Features
- Ceiling Fan(s), No Interior Steps, Master Downstairs
- Flooring: Carpet, Laminate
- Windows: Double Pane Windows, Low Emissivity Windows, Vinyl Frames
- Has fireplace: No
- Common walls with other units/homes: No Common Walls
Interior area
- Total structure area: 1,606
- Total interior livable area: 1,606 sqft
Property
Parking
- Total spaces: 2
- Parking features: Attached, Garage, Garage Door Opener, Parking Pad
- Attached garage spaces: 2
Features
- Levels: One
- Stories: 1
- Patio & porch: Patio
- Exterior features: Rain Gutters
- Pool features: None
- Spa features: None
- Fencing: Back Yard
- Has view: Yes
- View description: Mountain(s), Peek
Lot
- Size: 7,840 Square Feet
- Features: Landscaped, Sprinklers In Front, Sprinklers In Rear
Details
- Additional structures: None
- Parcel number: 56205204
- Zoning: MF30
Construction
Type & style
- Home type: SingleFamily
- Property subtype: Single Family Residence
Materials
- Stone Veneer, Stucco
- Foundation: Slab
- Roof: Composition
Condition
- New construction: No
- Year built: 2019
Details
- Builder name: Artisan Communities LLC
Utilities & green energy
- Sewer: Public Sewer
- Water: Public
- Utilities for property: Cable Available, Electricity Available, Electricity Connected, Internet Available, Natural Gas Available, Natural Gas Connected, Phone Available, Sewer Available, Sewer Connected, Water Available, Water Connected, Cellular Coverage, Underground Utilities
Community & HOA
Community
- Security: Smoke Detector(s)
- Subdivision: Regency Park Ii Phase B1
HOA
- Has HOA: Yes
- Amenities included: None
- HOA fee: $39 monthly
- HOA name: Sierra Grande Landscape Maintenance Assoc
Location
- Region: Reno
Financial & listing details
- Price per square foot: $290/sqft
- Tax assessed value: $347,144
- Annual tax amount: $4,021
- Date on market: 6/25/2025
- Cumulative days on market: 37 days
- Listing terms: 1031 Exchange,Cash,Conventional,FHA,USDA Loan,VA Loan
Price history
| Date | Event | Price |
|---|---|---|
| 7/30/2025 | Sold | $465,000+1%$290/sqft |
Source:  NNRMLS #250052095 Report a problem NNRMLS #250052095 Report a problem | ||
| 7/21/2025 | Contingent | $460,418$287/sqft |
Source: NNRMLS #250052095 Report a problem | ||
| 6/25/2025 | Listed for sale | $460,418$287/sqft |
Source: NNRMLS #250052095 Report a problem | ||
Public tax history
| Year | Property taxes | Tax assessment |
|---|---|---|
| 2026 | $4,341 +8% | $121,500 -0.6% |
| 2025 | $4,021 +8% | $122,225 +1.3% |
| 2024 | $3,723 +8% | $120,612 +4.1% |
| 2023 | $3,448 +3.2% | $115,899 +23.3% |
| 2022 | $3,340 +0.4% | $93,990 +3.3% |
| 2021 | $3,328 +8.1% | $91,016 +8.2% |
| 2020 | $3,079 -7.5% | $84,128 |
| 2019 | $3,328 | $84,128 |
Find assessor info on the county website
Neighborhood: Stead
Nearby homes
- $551,9004 bd3 ba2.1k sqft14376 Durham Dr, Reno, NV 89506Off Market
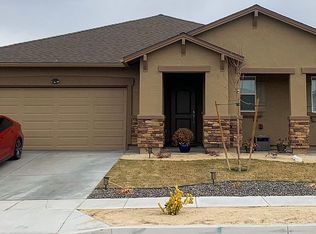
- $549,0534 bd2 ba2.1k sqft14384 Durham Dr, Reno, NV 89506Sold
- $460,0003 bd2 ba1.4k sqft14372 Durham Dr, Reno, NV 89506Off Market
- $467,9004 bd2 ba1.7k sqft14388 Durham Dr, Reno, NV 89506Sold
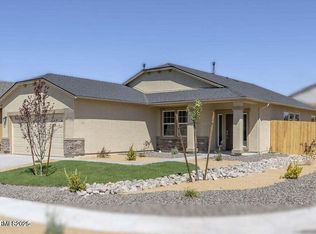
- $455,3003 bd2 ba1.4k sqft14445 Leiden Dr, Reno, NV 89506Off Market
- $506,0004 bd2 ba1.8k sqft14437 Leiden Dr, Reno, NV 89506Off Market
- $543,6004 bd2 ba2.1k sqft14453 Leiden Dr, Reno, NV 89506Off Market
- $496,6004 bd2 ba1.8k sqft14381 Durham Dr, Reno, NV 89506Off Market
Nearby schools
GreatSchools rating
- 3/10Desert Heights Elementary SchoolGrades: K-5Distance: 0.5 mi
- 3/10William O'Brien Middle SchoolGrades: 6-8Distance: 2 mi
- 2/10North Valleys High SchoolGrades: 9-12Distance: 4.1 mi
Schools provided by the listing agent
- Elementary: Desert Heights
- Middle: OBrien
- High: North Valleys
Source: NNRMLS. This data may not be complete. We recommend contacting the local school district to confirm school assignments for this home.
Get a cash offer in 3 minutes
Find out how much your home could sell for in as little as 3 minutes with a no-obligation cash offer.
Estimated market value
$482,200
Get a cash offer in 3 minutes
Find out how much your home could sell for in as little as 3 minutes with a no-obligation cash offer.
Estimated market value
$482,200
- Nevada
- Washoe County
- Reno
- 89506
- Stead
- 14380 Durham Dr
