Welcome to one of the largest end-unit townhomes in Crossroads Village! Boasting an open floor plan and abundant natural light. The main level features gleaming hardwood floors, a centrally located kitchen with quartz countertops, custom cabinetry, and stainless steel appliances, making it the heart of the home. Entertain in the formal living and dining areas, or step out onto the spacious deck off the kitchen for outdoor dining. The primary suite is a true retreat with vaulted ceilings, double doors leading to the luxurious bathroom with double sinks, a jetted tub, and a standing shower. The fully finished basement offers a rec room with a cozy gas fireplace, a bonus bedroom, a full bathroom, and a laundry room—perfect for guests or extra living space. Updates include a kitchen remodel (2020), HVAC (2018) with germicidal UV light (2023), water heater (2017), and deck (2018). The home also offers a fully fenced backyard for privacy and peace of mind. Ideally located near the community pickleball and basketball courts, playground, and recreation center with a pool. Easy access to Route 66 and Route 29 with a short distance to grocery stores, restaurants, and more. This move-in ready home blends modern updates with comfort and convenience. Don’t miss out on this fantastic opportunity!
Sold for $550,000
$550,000
14380 Legend Glen Ct, Gainesville, VA 20155
4beds
2,306sqft
Townhouse
Built in 2002
2,134 Square Feet Lot
$586,900 Zestimate®
$239/sqft
$3,202 Estimated rent
Home value
$586,900
$558,000 - $616,000
$3,202/mo
Zestimate® history
Owner options
List your home for rent
$3,202/mo
Rent Zestimate®
Find your next renter with Zillow Rental Manager. Plus, with online applications, you can quickly screen prospective tenants – for free.
$3,202/mo
Rent Zestimate®
Refinance and save
$3,742/mo
Est. payment
Refinancing to a lower rate could help reduce your monthly payments and save thousands over the life of the loan.
$3,742/mo
Est. payment
Explore your selling options
Work with a Zillow partner agent
Leverage their expertise and Zillow's premium Showcase listings to get your home seen by more buyers.
Get startedList with your own agent
Get your home in front of millions of buyers by listing it on Zillow.
Learn how to do itSell it yourself
Take full control of how buyers see your home on Zillow by listing For Sale by Owner (FSBO).
List your homeWhat's special
Zillow last checked:
Listing updated:
Listed by:
Denean Lee Jones 703-400-2568,
Redfin Corporation
Bought with:
Alex Adomako-Acheampong, 674855
Samson Properties
Source: Bright MLS,MLS#: VAPW2080224
Facts & features
Interior
Bedrooms & bathrooms
- Bedrooms: 4
- Bathrooms: 4
- Full bathrooms: 3
- 1/2 bathrooms: 1
- Main level bathrooms: 1
Rooms
- Room types: Living Room, Primary Bedroom, Bedroom 2, Bedroom 3, Bedroom 4, Kitchen, Family Room, Foyer, Laundry, Storage Room
Basement
- Area: 764
Heating
- Forced Air, Natural Gas
Cooling
- Ceiling Fan(s), Central Air, Electric
Appliances
- Included: Dishwasher, Disposal, Dryer, Refrigerator, Washer, Microwave, Cooktop, Gas Water Heater
- Laundry: Laundry Room
Features
- Attic, Breakfast Area, Kitchen - Table Space, Primary Bath(s), Open Floorplan, Ceiling Fan(s), 9'+ Ceilings, Vaulted Ceiling(s)
- Flooring: Carpet, Hardwood, Wood
- Windows: Screens, Window Treatments
- Basement: Finished,Walk-Out Access
- Number of fireplaces: 1
- Fireplace features: Mantel(s), Screen
Interior area
- Total structure area: 2,306
- Total interior livable area: 2,306 sqft
- Finished area above ground: 1,542
- Finished area below ground: 764
Property
Parking
- Total spaces: 2
- Parking features: Assigned, Parking Lot
- Details: Assigned Parking, Assigned Space #: 41
Accessibility
- Accessibility features: None
Features
- Levels: Three
- Stories: 3
- Patio & porch: Deck, Patio
- Exterior features: Sidewalks, Lighting
- Pool features: Community
- Fencing: Back Yard
Lot
- Size: 2,134 Square Feet
- Features: Corner Lot, Landscaped
Details
- Additional structures: Above Grade, Below Grade
- Parcel number: 7397486598
- Zoning: R16
- Special conditions: Standard
Construction
Type & style
- Home type: Townhouse
- Architectural style: Colonial
- Property subtype: Townhouse
Materials
- Combination, Brick
- Foundation: Other
Condition
- New construction: No
- Year built: 2002
Details
- Builder model: KENTON
- Builder name: DREES
Utilities & green energy
- Sewer: Public Sewer
- Water: Public
Community & HOA
Community
- Subdivision: Crossroads Village
HOA
- Has HOA: Yes
- Amenities included: Basketball Court, Common Grounds, Pool, Tennis Court(s)
- Services included: Lawn Care Front, Management, Pool(s), Snow Removal, Trash
- HOA fee: $365 quarterly
- HOA name: CROSSROADS VILLAGE HOA
Location
- Region: Gainesville
Financial & listing details
- Price per square foot: $239/sqft
- Tax assessed value: $516,000
- Annual tax amount: $5,234
- Date on market: 9/26/2024
- Listing agreement: Exclusive Right To Sell
- Ownership: Fee Simple
Price history
| Date | Event | Price |
|---|---|---|
| 11/6/2024 | Sold | $550,000+0.2%$239/sqft |
Source:  Bright MLS #VAPW2080224 Report a problem Bright MLS #VAPW2080224 Report a problem | ||
| 10/5/2024 | Pending sale | $549,000$238/sqft |
Source: Bright MLS #VAPW2080224 Report a problem | ||
| 9/26/2024 | Listed for sale | $549,000+63.4%$238/sqft |
Source: Bright MLS #VAPW2080224 Report a problem | ||
| 6/5/2007 | Sold | $335,900+37.1%$146/sqft |
Source: Public Record Report a problem | ||
| 10/29/2003 | Sold | $245,000+25.7%$106/sqft |
Source: Public Record Report a problem | ||
| 12/3/2002 | Sold | $194,884$85/sqft |
Source: Public Record Report a problem | ||
Public tax history
| Year | Property taxes | Tax assessment |
|---|---|---|
| 2025 | $5,373 +4.7% | $548,000 +6.2% |
| 2024 | $5,132 +1.1% | $516,000 +5.8% |
| 2023 | $5,077 +1.6% | $487,900 +10.2% |
| 2022 | $4,998 +2.7% | $442,600 +11% |
| 2021 | $4,867 +5.9% | $398,700 +6.9% |
| 2020 | $4,595 +118.4% | $372,900 +7% |
| 2019 | $2,104 -47.1% | $348,500 +5.9% |
| 2018 | $3,974 +9.1% | $329,100 +5.5% |
| 2017 | $3,642 | $312,000 +5.1% |
| 2016 | $3,642 | $297,000 +1.3% |
| 2015 | $3,642 | $293,200 +0.9% |
| 2014 | $3,642 | $290,700 +12.9% |
| 2013 | -- | $257,400 +10.8% |
| 2012 | -- | $232,400 +3.8% |
| 2010 | -- | $223,800 +8.5% |
| 2009 | -- | $206,200 -27.2% |
| 2008 | -- | $283,200 -15% |
| 2007 | -- | $333,200 -15.6% |
| 2006 | -- | $394,800 +31.7% |
| 2005 | -- | $299,800 +41% |
| 2004 | -- | $212,600 +13.3% |
| 2003 | -- | $187,600 |
Find assessor info on the county website
Neighborhood: 20155
Nearby homes
- $459,4003 bd3 ba992 sqft14378 Legend Glen Ct, Gainesville, VA 20155Off Market
- $488,9003 bd4 ba1.7k sqft14376 Legend Glen Ct, Gainesville, VA 20155Off Market
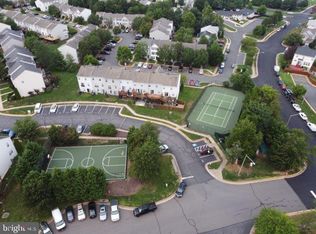
- $516,1003 bd2 ba1.5k sqft14374 Legend Glen Ct, Gainesville, VA 20155Off Market
- $580,2003 bd2 ba1.6k sqft14212 Legend Glen Ct, Gainesville, VA 20155Off Market
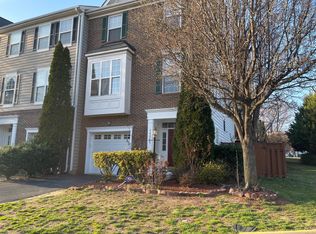
- $565,7003 bd3 ba1.6k sqft14214 Legend Glen Ct, Gainesville, VA 20155Off Market
- $577,0003 bd3 ba1.5k sqft14216 Legend Glen Ct, Gainesville, VA 20155Off Market
- $534,3003 bd2 ba1.5k sqft14218 Legend Glen Ct, Gainesville, VA 20155Off Market
- $538,9004 bd3 ba2k sqft14370 Legend Glen Ct, Gainesville, VA 20155Off Market
Nearby schools
GreatSchools rating
- 8/10George G. Tyler Elementary SchoolGrades: PK-5Distance: 0.4 mi
- 6/10Bull Run Middle SchoolGrades: 6-8Distance: 1.1 mi
- 7/10Gainesville HighGrades: 9-11Distance: 2.3 mi
Schools provided by the listing agent
- Elementary: Tyler
- Middle: Bull Run
- High: Gainesville
- District: Prince William County Public Schools
Source: Bright MLS. This data may not be complete. We recommend contacting the local school district to confirm school assignments for this home.
Get a cash offer in 3 minutes
Find out how much your home could sell for in as little as 3 minutes with a no-obligation cash offer.
Estimated market value
$586,900
Get a cash offer in 3 minutes
Find out how much your home could sell for in as little as 3 minutes with a no-obligation cash offer.
Estimated market value
$586,900
- Virginia
- Prince William County
- Gainesville
- 20155
- 14380 Legend Glen Ct
Nearby cities
Nearby zip codes
Other Gainesville Topics
