Rare 1.73-acre all-brick ranch with a fully heated 1,400 sq ft detached shop-an exceptional find for car collectors, RV owners, hobbyists, or home-based business needs. Offered for the first time by the original family, this meticulously maintained property features extensive hardwood floors, exposed beams, craftsman built-ins, skylights, a striking two-sided fireplace, and main-floor laundry. The heated shop offers two 10' overhead doors, heavy-duty concrete floors, gas heat, workbenches, and included air compressor-comfortably fitting 3-4 vehicles or a Class C RV.Beyond the impressive first impression, this home continues to deliver with Pella windows, Cat-5 wiring, included Starlink and SimpliSafe systems, gas HVAC + A/C, boiler backup (2020) with heated bath floors, and a newer roof (2019). The full unfinished basement creates endless possibilities for future bedrooms, multigenerational living, or a custom finish tailored to your lifestyle. Outdoors, enjoy a covered porch, fenced yard, mature trees, updated irrigation, and natural privacy throughout the 1.73-acre setting. Conveniently located just minutes from I-76, Hwy 85, Prairie Center shopping, and Barr Lake State Park. Rare acreage, exceptional shop space, and long-term pride of ownership-properties like this seldom come available.
Sold for $804,000
$804,000
14380 Meadowlark Ln, Brighton, CO 80601
3beds
3,728sqft
Mixed Use
Built in 1978
1.73 Acres Lot
$803,800 Zestimate®
$216/sqft
$3,389 Estimated rent
Home value
$803,800
$764,000 - $852,000
$3,389/mo
Zestimate® history
Owner options
List your home for rent
$3,389/mo
Rent Zestimate®
Find your next renter with Zillow Rental Manager. Plus, with online applications, you can quickly screen prospective tenants – for free.
$3,389/mo
Rent Zestimate®
Refinance and save
$4,692/mo
Est. payment
Refinancing to a lower rate could help reduce your monthly payments and save thousands over the life of the loan.
$4,692/mo
Est. payment
Explore your selling options
Work with a Zillow partner agent
Leverage their expertise and Zillow's premium Showcase listings to get your home seen by more buyers.
Get startedList with your own agent
Get your home in front of millions of buyers by listing it on Zillow.
Learn how to do itSell it yourself
Take full control of how buyers see your home on Zillow by listing For Sale by Owner (FSBO).
List your homeWhat's special
Mature treesStriking two-sided fireplaceFenced yardUpdated irrigationCraftsman built-insCovered porchMain-floor laundry
Zillow last checked:
Listing updated:
Listed by:
Lisa Couch 303-809-7259,
RE/MAX Momentum Westminster,
Marc Jandro 303-875-7666,
RE/MAX Momentum Westminster
Bought with:
Lisa Couch, 40010663
RE/MAX Momentum Westminster
Source: IRES as distributed by MLS GRID,MLS#: 1058940
Facts & features
Interior
Bedrooms & bathrooms
- Bedrooms: 3
- Bathrooms: 3
- Full bathrooms: 1
- 3/4 bathrooms: 1
- 1/2 bathrooms: 1
- Main level bathrooms: 3
Primary bedroom
- Description: Carpet
- Features: 3/4 Primary Bath
- Level: Main
- Area: 252 Square Feet
- Dimensions: 18 x 14
Bedroom 2
- Description: Hardwood
- Level: Main
- Area: 132 Square Feet
- Dimensions: 12 x 11
Bedroom 3
- Description: Carpet
- Area: 143 Square Feet
- Dimensions: 11 x 13
Dining room
- Description: Hardwood
- Level: Main
- Area: 204 Square Feet
- Dimensions: 12 x 17
Family room
- Description: Hardwood
- Level: Main
- Area: 216 Square Feet
- Dimensions: 12 x 18
Kitchen
- Description: Hardwood
- Level: Main
- Area: 195 Square Feet
- Dimensions: 15 x 13
Laundry
- Level: Main
- Area: 60 Square Feet
- Dimensions: 5 x 12
Recreation room
- Level: Main
Study
- Description: Hardwood
- Level: Main
- Area: 156 Square Feet
- Dimensions: 12 x 13
Heating
- Forced Air, Hot Water
Cooling
- Central Air
Appliances
- Included: Electric Range, Double Oven, Dishwasher, Refrigerator, Washer, Dryer, Water Purifier Owned, Disposal
- Laundry: Washer/Dryer Hookup
Features
- Separate Dining Room, Open Floorplan, Workshop, Pantry, Walk-In Closet(s), High Ceilings, Beamed Ceilings, Crown Molding
- Flooring: Wood
- Windows: Window Coverings
- Basement: Full,Unfinished
- Has fireplace: Yes
- Fireplace features: Multi-Sided, Masonry
Interior area
- Total structure area: 1,924
- Total interior livable area: 3,728 sqft
- Finished area above ground: 1,924
Property
Parking
- Total spaces: 6
- Parking features: Garage Door Opener, RV Access/Parking, Attached, >8' Garage Door
- Attached garage spaces: 6
- Details: Attached
Accessibility
- Accessibility features: Level Lot, No Stairs, Main Floor Bath, Accessible Bedroom, Stall Shower, Main Level Laundry
Features
- Levels: One
- Stories: 1
- Patio & porch: Patio
- Exterior features: Sprinkler System
- Spa features: Bath
- Fencing: Fenced,Vinyl
- Has view: Yes
- View description: Mountain(s)
Lot
- Size: 1.73 Acres
- Features: Corner Lot, Deciduous Trees, Native Plants, Level, Abuts Public Open Space, City Limits, Unincorporated, Mineral Rights Excluded
Details
- Parcel number: R0006938
- Zoning: A-3
- Special conditions: Private Owner
- Horses can be raised: Yes
- Horse amenities: Zoning Appropriate for 2 Horses
Construction
Type & style
- Home type: SingleFamily
- Architectural style: Farmhouse
- Property subtype: Mixed Use
Materials
- Brick
- Roof: Composition
Condition
- New construction: No
- Year built: 1978
Details
- Builder name: Bob Buller
Utilities & green energy
- Electric: United Power
- Gas: Xcel Energy
- Water: Well
- Utilities for property: Natural Gas Available, Electricity Available, Cable Available, Satellite Avail, High Speed Avail
Green energy
- Energy efficient items: Windows, High Efficiency Furnace
Community & HOA
Community
- Security: Fire Alarm
- Subdivision: Meadow Lark Acres
HOA
- Has HOA: No
Location
- Region: Brighton
Financial & listing details
- Price per square foot: $216/sqft
- Tax assessed value: $700,169
- Annual tax amount: $4,997
- Date on market: 5/13/2026
- Listing terms: Cash,Conventional,FHA,VA Loan
- Electric utility on property: Yes
Price history
| Date | Event | Price |
|---|---|---|
| 6/22/2026 | Sold | $804,000-3.7%$216/sqft |
Source:  IRES as distributed by MLS GRID #1058940 Report a problem IRES as distributed by MLS GRID #1058940 Report a problem | ||
| 5/23/2026 | Pending sale | $835,000$224/sqft |
Source: IRES as distributed by MLS GRID #1058940 Report a problem | ||
| 5/13/2026 | Listed for sale | $835,000$224/sqft |
Source: IRES as distributed by MLS GRID #1058940 Report a problem | ||
Public tax history
| Year | Property taxes | Tax assessment |
|---|---|---|
| 2025 | $4,812 +0.6% | $43,770 -11.6% |
| 2024 | $4,783 +43.3% | $49,530 |
| 2023 | $3,337 +6.8% | $49,530 +54.7% |
| 2022 | $3,123 | $32,010 -2.8% |
| 2021 | -- | $32,940 -7.8% |
| 2020 | $3,322 | $35,730 -0.2% |
| 2019 | $3,322 +14.4% | $35,790 +15.6% |
| 2018 | $2,904 | $30,970 |
| 2017 | $2,904 | $30,970 +43.8% |
| 2016 | -- | $21,530 |
| 2015 | $2,034 | $21,530 +14.6% |
| 2014 | -- | $18,790 |
| 2013 | -- | $18,790 -1.8% |
| 2012 | -- | $19,140 |
| 2011 | -- | $19,140 -1.8% |
| 2010 | -- | $19,490 |
| 2009 | -- | $19,490 -3.1% |
| 2008 | -- | $20,120 |
| 2007 | -- | $20,120 +2.3% |
| 2006 | -- | $19,670 |
| 2005 | -- | $19,670 +4.7% |
| 2004 | -- | $18,780 |
| 2003 | $1,380 +4.8% | $18,780 +16.4% |
| 2002 | $1,317 -10.4% | $16,130 +1.7% |
| 2001 | $1,469 | $15,860 |
| 2000 | -- | $15,860 |
Find assessor info on the county website
Neighborhood: 80601
Nearby homes
- $755,8003 bd3 ba2k sqft14360 Meadowlark Ln, Brighton, CO 80601Off Market
- $908,6004 bd3 ba3.4k sqft14355 Meadowlark Ln, Brighton, CO 80601Off Market
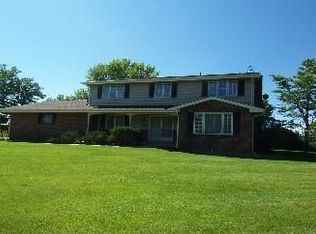
- $568,4005 Acres14430 Mobile St, Brighton, CO 80601Off Market
- $771,5003 bd2 ba1.5k sqft16395 E 144th Ave, Brighton, CO 80601Off Market
- $710,3003 bd3 ba2.6k sqft16227 E 144th Ave, Brighton, CO 80601Off Market
- $599,600-- bd-- ba2.6k sqft16227 E 144th Ave, Brighton, CO 80601Off Market
- $719,3004 bd3 ba1.9k sqft14290 Meadowlark Ln, Brighton, CO 80601Off Market
- $886,4004 bd2 ba2.9k sqft14275 Meadow Lark Ln, Brighton, CO 80601Off Market
Nearby schools
GreatSchools rating
- 4/10Henderson Elementary SchoolGrades: PK-5Distance: 3.5 mi
- 2/10Vikan Middle SchoolGrades: 6-8Distance: 1.7 mi
- 5/10Riverdale Ridge High SchoolGrades: 9-12Distance: 4.8 mi
Schools provided by the listing agent
- Elementary: Southeast
- Middle: Vikan, Walter L.
- High: Brighton
Source: IRES as distributed by MLS GRID. This data may not be complete. We recommend contacting the local school district to confirm school assignments for this home.
Get a cash offer in 3 minutes
Find out how much your home could sell for in as little as 3 minutes with a no-obligation cash offer.
Estimated market value
$803,800
Get a cash offer in 3 minutes
Find out how much your home could sell for in as little as 3 minutes with a no-obligation cash offer.
Estimated market value
$803,800
- Colorado
- Adams County
- Brighton
- 80601
- 14380 Meadowlark Ln
Nearby cities
Nearby zip codes
Other Brighton Topics
