Welcome to this stunning ranch-style home, a perfect blend of comfort and modern living, nestled in a serene cul-de-sac setting. Built in 1986 and extensively renovated in 2019, this property boasts 2,783 sq. ft. of meticulously maintained space, featuring 3 spacious bedrooms and 2.5 bathrooms. The interior showcases an open floor plan, complemented by recessed lighting and skylights that flood the space with natural light. The gourmet kitchen is a chef's dream, equipped with stainless steel appliances, including a six-burner commercial range, 2 dishwashers and energy-efficient options. Enjoy meals at the kitchen island, while the adjoining dining area is perfect for entertaining. The primary suite offers a 2 closets along with a luxurious walk-in closet. Step outside to your expansive 1.68-acre lot, where tranquility meets nature. The property backs to lush trees, while the level yard is ideal for outdoor activities. Enjoy views of the garden and surrounding greenery from your deck, perfect for morning coffee or evening gatherings. Conveniently located less than 10 miles from the airport and within close proximity to commuter lots, this home offers easy access to transportation and major routs 15, 29, 66 and 50. Additional features include a finished basement, a brick fireplace, and ample parking with a paved driveway. This exceptional property is ready to welcome you home!
Sold for $785,000
Zillow last checked:
Listing updated:
Bought with:
Reema Wadhwannia, 0225237927
Keller Williams Chantilly Ventures, LLC
Source: Bright MLS,MLS#: VAPW2089962
Price history
| Date | Event | Price |
|---|---|---|
| 4/4/2025 | Sold | $785,000+8.3%$282/sqft |
Source:  Bright MLS #VAPW2089962 Report a problem Bright MLS #VAPW2089962 Report a problem | ||
| 3/23/2025 | Pending sale | $725,000$261/sqft |
Source: Bright MLS #VAPW2089962 Report a problem | ||
| 3/21/2025 | Listed for sale | $725,000+73.2%$261/sqft |
Source: Bright MLS #VAPW2089962 Report a problem | ||
| 6/2/2014 | Sold | $418,500-0.4%$150/sqft |
Source: Public Record Report a problem | ||
| 4/16/2014 | Pending sale | $420,000$151/sqft |
Source: RE/MAX Gateway #PW8263307 Report a problem | ||
| 4/7/2014 | Price change | $420,000-1.4%$151/sqft |
Source: RE/MAX Gateway #PW8263307 Report a problem | ||
| 2/17/2014 | Price change | $426,000-2%$153/sqft |
Source: RE/MAX GATEWAY #PW8263307 Report a problem | ||
| 2/2/2014 | Price change | $434,900+0.2%$156/sqft |
Source: RE/MAX GATEWAY #PW8263307 Report a problem | ||
| 10/9/2013 | Price change | $434,000-1.9%$156/sqft |
Source: RE/MAX GATEWAY #PW8184568 Report a problem | ||
| 9/19/2013 | Price change | $442,300-2.8%$159/sqft |
Source: RE/MAX GATEWAY #PW8184568 Report a problem | ||
| 8/28/2013 | Price change | $455,000-2.2%$163/sqft |
Source: RE/MAX GATEWAY #PW8162167 Report a problem | ||
| 8/20/2013 | Listed for sale | $465,000+29.9%$167/sqft |
Source: RE/MAX GATEWAY #PW8162167 Report a problem | ||
| 1/3/2003 | Sold | $358,000+117%$129/sqft |
Source: Public Record Report a problem | ||
| 3/1/1995 | Sold | $165,000-8.6%$59/sqft |
Source: Public Record Report a problem | ||
| 10/31/1994 | Sold | $180,600$65/sqft |
Source: Public Record Report a problem | ||
Nearby homes
- $935,7003 bd3 ba2.8k sqft14376 Clearview Ave, Gainesville, VA 20155Off Market
- $974,2004 bd4 ba3.8k sqft14388 Clearview Ave, Gainesville, VA 20155Off Market
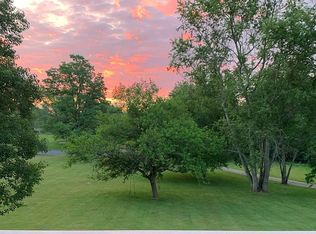
- $946,5004 bd4 ba3.4k sqft14394 Clearview Ave, Gainesville, VA 20155Off Market
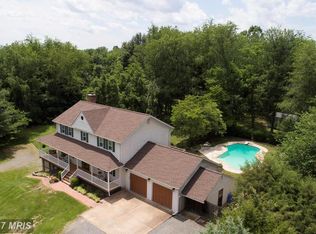
- $749,5004 bd3 ba2.6k sqft14370 Clearview Ave, Gainesville, VA 20155Sold

Get a cash offer in 3 minutes
Find out how much your home could sell for in as little as 3 minutes with a no-obligation cash offer.
Estimated market value
$784,800
