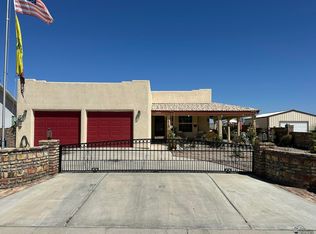
Beautiful Fully Furnished Home with Mountain Views You’ll love this fully furnished 2-bedroom, 2-bath home sitting on a large corner lot (11,877 sq. ft.), surrounded by 11 palm trees, a cactus garden, and lush greenery all on an automatic drip system with easy-care artificial turf. Inside, there’s about 1,652 sq. ft. of living space, plus a huge 20x30 Arizona bar/sunroom with an extra refrigerator, wine fridge, ice maker, and kitchen sink—perfect for entertaining friends and family. The kitchen and both bathrooms feature granite countertops, with copper sinks and fixtures in the kitchen and master bath, and stainless steel in the guest bath. Other great features include: HVAC system and a new swamp cooler vented under the floor R/O system and water softener Propane tank for the water heater, dryer, and gas range Foam rubber roof on the house and workshop Workshop built with 2x6 studs, fully insulated, with wall A/C, benches, shelving, and most tools included Electric fireplace with marble top and matching end table Large walk-in closet in the master bedroom Security screen doors on both entrances Automatic termite and pest spray system (Yuma Pest Control warranty) Electric gate opener on the east side Single-car garage with door opener Double-pane, screened windows throughout Fully fenced yard with brick walls on all sides and a secure mailbox Sit back and enjoy the amazing mountain views from this comfortable, well-cared-for home—it’s got everything you need and more!
Active
$324,000
14382 E Warren Dr, Yuma, AZ 85367
2beds
1,152sqft
:
Get pre-qualified$2,035/mo
Single Family Residence
Built in 1998
-- sqft lot
$317,000 Zestimate®
$281/sqft
$-- HOA
What's special
Amazing mountain viewsDouble-pane screened windows throughoutCactus gardenEasy-care artificial turfSecure mailboxHvac system
- 42 days |
- 154 |
- 5 |
Zillow last checked:
Listing updated:
Listed by:
Cyndi A San Diego 928-294-3358,
RE/MAX Territory
Source: YARMLS,MLS#: 20262612
Facts & features
Interior
Bedrooms & bathrooms
- Bedrooms: 2
- Bathrooms: 2
- Full bathrooms: 2
Primary bedroom
- Features: Ceiling Fan(s), Deco Window Treatment, Blinds, Drapes, Walk-in Closet(s), Main Floor, Vaulted/Elevated Ceiling
Primary bathroom
- Features: Full Bath
Dining room
- Features: Ceiling Fan(s), Chandelier, Other Flooring, Vaulted/Elevated Ceiling
Kitchen
- Features: Breakfast Bar
Living room
- Features: Vaulted/Elevated Ceiling, Drapes, Deco Window Treaments, Ceiling Fans, Bay Windows, Blinds, Laminate Flooring
Heating
- Electric, Heat Pump
Cooling
- Evaporative Cooling, Central Air
Appliances
- Included: Disposal, Refrigerator, Microwave, Dishwasher, Gas Range, Reverse Osmosis, Washer, Dryer, Water Softener Owned
Features
- Breakfast Bar, Game Room, Utility, Az Room-Screen, Pantry, Granite Counters, Vaulted Ceiling(s)
- Flooring: Other
- Windows: Skylight(s), Sunscreens All
- Number of fireplaces: 1
Interior area
- Total structure area: 1,152
- Total interior livable area: 1,152 sqft
Property
Parking
- Total spaces: 1
- Parking features: Attached, Garage Door Opener, Parking Pad, RV Access/Parking
- Attached garage spaces: 1
Features
- Stories: 1
- Exterior features: Auto Water, RV Hookup
- Fencing: Gate(s) Double,Front Yard,Back Yard,Sides,Brick
Lot
- Features: Desert, Easy Care, Auto Sprinklers/Bubblers, Views, Corner Lot
Details
- Additional structures: Workshop
- Parcel number: 70218094
Construction
Type & style
- Home type: SingleFamily
- Property subtype: Single Family Residence
Materials
- Wood
- Foundation: Concrete Perimeter
Condition
- 31-40
- Year built: 1998
Utilities & green energy
- Sewer: Septic Tank
- Water: Public
- Utilities for property: Propane/Own, Cable Connected, Phone Connected, Underground Utilities
Community & HOA
Community
- Features: Curbs
- Security: Smoke Detector(s), Carbon Monoxide Detector(s)
Location
- Region: Yuma
Financial & listing details
- Price per square foot: $281/sqft
- Tax assessed value: $182,612
- Annual tax amount: $1,334
- Date on market: 6/12/2026
Estimated market value
$317,000
$301,000 - $333,000
$1,625/mo
Price history
| Date | Event | Price |
|---|---|---|
| 6/12/2026 | Listed for sale | $324,000-4.4%$281/sqft |
Source:  YARMLS #20262612 Report a problem YARMLS #20262612 Report a problem | ||
| 4/3/2026 | Listing removed | $339,000$294/sqft |
Source: YARMLS #20254622 Report a problem | ||
| 10/6/2025 | Listed for sale | $339,000-2.9%$294/sqft |
Source: YARMLS #20254622 Report a problem | ||
| 7/1/2025 | Listing removed | $349,000$303/sqft |
Source: YARMLS #20250986 Report a problem | ||
| 2/21/2025 | Listed for sale | $349,000+162.4%$303/sqft |
Source: YARMLS #20250986 Report a problem | ||
| 5/23/2013 | Sold | $133,000+15.7%$115/sqft |
Source: Public Record Report a problem | ||
| 1/25/2001 | Sold | $115,000$100/sqft |
Source: Public Record Report a problem | ||
Public tax history
| Year | Property taxes | Tax assessment |
|---|---|---|
| 2025 | $1,334 +1.1% | $18,261 -0.7% |
| 2024 | $1,320 +3.6% | $18,391 +44.6% |
| 2023 | $1,274 -5.3% | $12,721 +5% |
| 2022 | $1,345 +9.6% | $12,115 +5% |
| 2021 | $1,228 -1.2% | $11,538 +5% |
| 2020 | $1,242 +4.2% | $10,989 +2.5% |
| 2019 | $1,192 | $10,716 +5% |
| 2018 | $1,192 | $10,206 |
| 2017 | $1,192 +0.9% | $10,206 +9.5% |
| 2016 | $1,182 -6.3% | $9,319 -2.7% |
| 2015 | $1,261 | $9,573 -14.4% |
| 2014 | $1,261 | $11,185 -1.2% |
| 2013 | -- | $11,324 -17.7% |
| 2012 | -- | $13,763 |
| 2011 | -- | -- |
| 2003 | -- | -- |
| 2002 | -- | -- |
Find assessor info on the county website
Monthly payment
Est. payment
Payment breakdown
Explore the cost of this home by adjusting the details. Changes won't be saved.Climate risks
Neighborhood: 85367
Nearby schools
GreatSchools rating
- 2/10Sunrise Elementary SchoolGrades: PK-5Distance: 4.4 mi
- 3/10Ron Watson Middle SchoolGrades: 6-8Distance: 4.5 mi
- 6/10Gila Ridge High SchoolGrades: 9-12Distance: 7.3 mi
- $219,200-- bd-- ba1.3k sqft14372 E Warren Dr, Yuma, AZ 85367Off Market
- $236,000-- bd-- ba1k sqft14410 E 29th Ln, Yuma, AZ 85367Off Market
- $49,647-- bd-- ba1.5k sqft14362 E Warren Dr, Yuma, AZ 85367Off Market
- $215,800-- bd-- ba1.1k sqft14397 E 29th Ln, Yuma, AZ 85367Off Market
- $260,0003 bd2 ba1.5k sqft14362 E Warren Dr, Yuma, AZ 85367Sold
- $255,7003 bd2 ba1.6k sqft14365 E Warren Dr, Yuma, AZ 85367Off Market
- $224,9003 bd2 ba1.2k sqft14383 E 28th Pl, Yuma, AZ 85367Sold
- $264,8002 bd2 ba943 sqft14391 E 29th Ln, Yuma, AZ 85367Off Market
A local agent can set up tours, give advice and negotiate with sellers.
A local lender can help you make sure your offer is ready when you are.
Similar homes
- $329,0003 bd2 ba1.2k sqft11816 E Omega Ln, Yuma, AZ 85367For Sale
 MLS ID #20262951, Leslie G Moore, Coldwell Banker Yuma Foothills. YARMLS
 - $275,0002 bd2 ba1.5k sqft13828 E Fortuna Palms Loop, Yuma, AZ 85367For Sale
 MLS ID #20262910, Alfredo Juarez, The Realty Agency. YARMLS
 - $344,0003 bd2 ba1.6k sqft13859 E 54th Dr, Yuma, AZ 85367For Sale
 MLS ID #20262588, Cyndi A San Diego, RE/MAX Territory. YARMLS
 - $299,0002 bd2 ba1.4k sqft12550 E 46th Dr, Yuma, AZ 85367For Sale
 MLS ID #20261616, Billie J Ward, Realty Executives Arizona Territory. YARMLS
 - $299,0003 bd2 ba1.3k sqft11232 E 37th Ln, Yuma, AZ 85367For SaleMLS ID #20262452, Oasis Castillo, The Realty Agency - Foothills. YARMLS
- $319,000-- bd1 ba900 sqft13351 S Onammi Ave, Yuma, AZ 85367For SaleMLS ID #20262359, Billie J Ward, Realty Executives Arizona Territory. YARMLS
- $344,9003 bd2 ba1.5k sqft12222 E 33rd Pl, Yuma, AZ 85367For SaleMLS ID #20262019, Diana Torres, Realty Executives Arizona Territory. YARMLS
- $274,0003 bd2 ba1.2k sqft10310 S Typhoon Ave, Yuma, AZ 85365For SaleMLS ID #20263095, Esperanza M Perez, Realty One Group Gateway. YARMLS
- $265,0002 bd2 ba1k sqft13369 E 45th Ln, Yuma, AZ 85367For SaleMLS ID #20262811, Ryan M Householder, West USA Realty. YARMLS
- $177,0003 bd3 ba896 sqft12225 E 39th St, Yuma, AZ 85367For SaleMLS ID #20263158, Johanna Suggs, eXp Realty. YARMLS
- $268,9002 bd2 ba1.3k sqft13193 E 45th Ln, Yuma, AZ 85367For SaleMLS ID #20261370, Christopher R Lackey, West USA Realty. YARMLS
- $210,0002 bd1 ba768 sqft13766 E 52nd St, Yuma, AZ 85367For SaleMLS ID #20263157, Mary Jeanne Snyder, Coldwell Banker Yuma Foothills. YARMLS
- $315,0003 bd2 ba1.1k sqft2694 S Laramie Way, Yuma, AZ 85365For SaleMLS ID #20262294, Veronica Blasio, West USA Realty. YARMLS
- $279,9003 bd2 ba1.5k sqft14803 E 50th Dr, Yuma, AZ 85367For SaleMLS ID #20261435, Monica M Nyenhuis, CENTURY 21 Action Group Fthl. YARMLS
- $259,9002 bd2 ba965 sqft12779 S Joleane Ave, Yuma, AZ 85367For SaleMLS ID #20261588, Patti Bourelle, Keller Williams Realty Yuma. YARMLS
- $270,0002 bd2 ba954 sqft11520 S Phoenix Dr, Yuma, AZ 85367For SaleMLS ID #20262908, Jazlyn Castro, DGH Realty. YARMLS
- $250,0002 bd2 ba1.1k sqft11447 E 35th Pl, Yuma, AZ 85367For SaleMLS ID #20262084, Scott T Hess, The Realty Agency. YARMLS
- $269,0003 bd3 ba1.1k sqft10689 S Calle Raquel, Yuma, AZ 85367For SaleMLS ID #20260884, Emelyn D Gallego, Long Realty - Yuma. YARMLS
- $315,0003 bd2 ba1.1k sqft4046 S Cedar Ave, Yuma, AZ 85365For Sale By Owner
- $379,9903 bd3 ba1.3k sqft11838 S Ironwood Dr, Yuma, AZ 85367For SaleMLS ID #20262054, Jacqueline A Feaver, Gila Mountain Realty AZ. YARMLS
