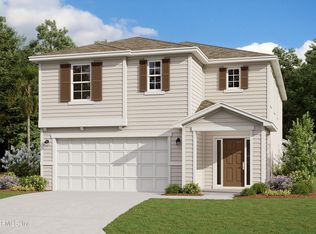

This ORMEWOOD is Intelligently designed single-story home maximizes both flow and functionality. Step inside to an inviting open-concept layout where the spacious Great Room (15' × 19') seamlessly connects to the Dining Room (12' × 12') and a well-appointed kitchen, creating an ideal environment for entertaining and everyday living.
The private Owner's Suite (16' × 13'), positioned for tranquility, features a generous walk-in closet and an en-suite bath with dual vanities. Two additional bedrooms (10' × 11' and 11' × 10') share a conveniently located full bath, while a dedicated laundry room adds everyday ease.
Additional highlights include:
Covered rear patio (13' × 9') for outdoor relaxation
Ample storage throughout
Oversized 2-car garage (20' × 20')
Standard forward-thinking features include natural gas, and a complete stainless steel appliance package ( gas range, microwave, dishwasher)
Pending
Price increase: $20K (7/24)
$358,990
14382 EPPLY Drive, Jacksonville, FL 32218
3beds
1,622sqft
Single Family Residence
Built in 2026
6,098 Square Feet Lot
$357,900 Zestimate®
$221/sqft
$111/mo HOA
What's special
Ample storage throughoutInviting open-concept layoutWell-appointed kitchenDedicated laundry roomGenerous walk-in closet
- 94 days |
- 74 |
- 4 |
Zillow last checked:
Listing updated:
Listed by:
NANCY PRUITT 904-543-3237,
OLYMPUS EXECUTIVE REALTY, INC 407-469-2000
Source: realMLS,MLS#: 2145560
Facts & features
Interior
Bedrooms & bathrooms
- Bedrooms: 3
- Bathrooms: 3
- Full bathrooms: 2
- 1/2 bathrooms: 1
Heating
- Central, Heat Pump
Cooling
- Electric
Appliances
- Included: Dishwasher, Disposal, Microwave
- Laundry: In Unit
Features
- Open Floorplan, Split Bedrooms, Walk-In Closet(s)
- Flooring: Carpet, Tile
Interior area
- Total structure area: 2,145
- Total interior livable area: 1,622 sqft
Property
Parking
- Total spaces: 2
- Parking features: Attached
- Attached garage spaces: 2
Features
- Levels: One
- Stories: 2
Lot
- Size: 6,098 Square Feet
- Dimensions: 4800
Details
- Parcel number: 1062563405
- Zoning description: Residential
Construction
Type & style
- Home type: SingleFamily
- Architectural style: Traditional
- Property subtype: Single Family Residence
Condition
- Under Construction
- New construction: Yes
- Year built: 2026
Utilities & green energy
- Sewer: Public Sewer
- Water: Public
- Utilities for property: Cable Available, Electricity Available, Sewer Available, Water Available
Community & HOA
Community
- Subdivision: Cedar Creek
HOA
- Has HOA: Yes
- Services included: Internet
- HOA fee: $1,333 annually
Location
- Region: Jacksonville
Financial & listing details
- Price per square foot: $221/sqft
- Annual tax amount: $1,117
- Date on market: 5/15/2026
- Listing terms: Cash,Conventional,FHA,VA Loan
Estimated market value
$357,900
$340,000 - $376,000
$2,084/mo
Price history
| Date | Event | Price |
|---|---|---|
| 8/14/2026 | Pending sale | $358,990$221/sqft |
Source:  realMLS #2145560 Report a problem realMLS #2145560 Report a problem | ||
| 7/24/2026 | Price change | $358,990+5.9%$221/sqft |
Source: realMLS #2145560 Report a problem | ||
| 7/7/2026 | Price change | $338,990+0.3%$209/sqft |
Source:  Dream Finders Homes Report a problem Dream Finders Homes Report a problem | ||
| 6/25/2026 | Price change | $337,990+0.3%$208/sqft |
Source: Dream Finders Homes Report a problem | ||
| 5/15/2026 | Price change | $336,990+3.7%$208/sqft |
Source: Dream Finders Homes Report a problem | ||
| 5/15/2026 | Listed for sale | $324,990$200/sqft |
Source: realMLS #2145560 Report a problem | ||
Public tax history
Tax history is unavailable.
Monthly payment
Est. payment
Payment breakdown
Explore the cost of this home by adjusting the details. Changes won't be saved.Climate risks
Neighborhood: 32218
Nearby schools
GreatSchools rating
- 6/10Biscayne Elementary SchoolGrades: PK-5Distance: 3.5 mi
- 2/10Highlands Middle SchoolGrades: 6-8Distance: 5 mi
- 3/10First Coast High SchoolGrades: 9-12Distance: 2.3 mi
Schools provided by the listing agent
- Elementary: Louis Sheffield
- Middle: Oceanway
- High: First Coast
Source: realMLS. This data may not be complete. We recommend contacting the local school district to confirm school assignments for this home.
- $403,9904 bd3 ba2.5k sqft14335 Epply Dr, Jacksonville, FL 32218Sold
- $399,9904 bd3 ba2.5k sqft14394 Epply Dr, Jacksonville, FL 32218Pending
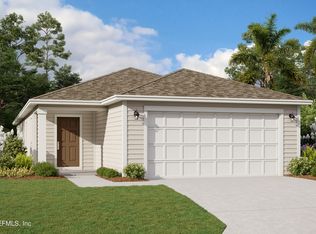
- $338,9903 bd2 ba1.6k sqft14370 Epply Dr, Jacksonville, FL 32218Pending
- $394,5004 bd3 ba2.5k sqft14358 Epply Dr, Jacksonville, FL 32218Pending
- $394,0004 bd3 ba2.5k sqft1757 Trainors Way, Jacksonville, FL 32218Pending
- $400,0004 bd3 ba2.5k sqft14346 Epply Dr, Jacksonville, FL 32218Pending
- $396,9904 bd3 ba2.5k sqft1733 Trainors Way, Jacksonville, FL 32218Pending
- $339,9903 bd2 ba1.6k sqft1709 Trainors Way, Jacksonville, FL 32218Sold
A local agent can set up tours, give advice and negotiate with sellers.
A local lender can help you make sure your offer is ready when you are.
Similar homes
- $359,9904 bd3 ba2.1k sqft14796 Macadamia Ln, Jacksonville, FL 32218New Construction
 AINCAR
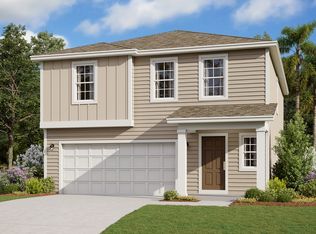
 - from $325,9904 bd3 ba1.9k sqftNew Haven Plan, Cedar Creek, Jacksonville, FL 32218New Construction
 Dream Finders Homes
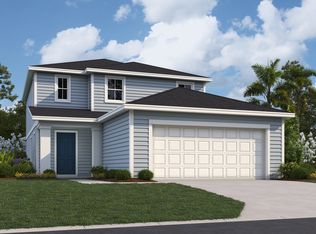
 - from $350,9904 bd3 ba2.3k sqftSpringfield III Plan, Cedar Creek, Jacksonville, FL 32218New Construction
 Dream Finders Homes
 - from $319,9903 bd2 ba1.8k sqftAnsley Plan, Cedar Creek, Jacksonville, FL 32218New Construction
 Dream Finders Homes
 - from $324,9904 bd2 ba1.7k sqftAvery Plan, Cedar Creek, Jacksonville, FL 32218New ConstructionDream Finders Homes
- $369,9904 bd3 ba2.1k sqft14820 Macadamia Ln, Jacksonville, FL 32218New ConstructionAINCAR
- $369,9904 bd3 ba2.3k sqft14792 MACADEMIA Lane, Jacksonville, FL 32218New ConstructionMLS ID #2158361, MELISSA DEANNE COBB. realMLS
- $404,2904 bd3 ba2.3k sqft14792 Macadamia Ln, Jacksonville, FL 32218New ConstructionMLS ID #116917, Monica Phillips, CENTURY COMMUNITIES OF FLORIDA REALTY. AINCAR
- $331,9904 bd3 ba1.9k sqft125 Chipco Ct, Jacksonville, FL 32218New ConstructionAINCAR
- from $368,9904 bd2 ba2.3k sqftSanta Rosa Plan, Pecan Park 30s, Jacksonville, FL 32218New ConstructionCentury Communities
- from $416,9904 bd3 ba2k sqftSlate Plan, Woodland Reserve, Jacksonville, FL 32218New ConstructionRichmond Homes
- $200,0004 bd2 ba2k sqft2280 Lincoln Sendero Trl, Jacksonville, FL 32218Active
 MLS ID #10822755, Jamie L Boone, Federa. GAMLS
 - from $334,9003 bd2 ba1.6k sqftARIA+ Plan, The Arbors, Jacksonville, FL 32218New ConstructionDR Horton
- from $374,9005 bd3 ba2.3k sqftROBIE+ Plan, The Arbors, Jacksonville, FL 32218New ConstructionDR Horton
- from $339,9003 bd2 ba1.3k sqft1312 Single-Family Plan, Southern Impression Homes | Jacksonville, Jacksonville, FL 32218New ConstructionSouthern Impression Homes
- from $368,9004 bd2 ba1.7k sqft1761 Single-Family Plan, Southern Impression Homes | Jacksonville, Jacksonville, FL 32218New ConstructionSouthern Impression Homes
- $374,9004 bd2 ba1.8k sqft95141 GLADIOLUS Place, Fernandina Beach, FL 32034For SaleMLS ID #2145444, JOHN WILLIFORD. realMLS
- from $439,9003 bd2 ba1.6k sqftALDEN Plan, Broward Key, Jacksonville, FL 32218New ConstructionDR Horton
- from $344,9004 bd2 ba1.6k sqft1607 Single-Family Plan, Southern Impression Homes | Jacksonville, Jacksonville, FL 32218New ConstructionSouthern Impression Homes
- $239,9003 bd3 ba1.5k sqft3229 PINE Avenue, Jacksonville, FL 32218New ConstructionMLS ID #2151350, Debarah Percival. realMLS
