Welcome to your ultimate coastal escape perfectly positioned on a rare DOUBLE LOT in the sought-after waterfront community of South Gulf Cove. With DIRECT WATER ACCESS, a 38’ DOCK, 10,000 LB BOAT LIFT, and multiple outdoor living areas, this home invites you to live every day like you’re on vacation. ***Step inside and you’ll immediately feel the spacious, open flow with soaring cathedral ceilings, an airy great room, and wide sliding doors that bring the outdoors in. The chef-inspired kitchen features granite countertops, stainless-steel appliances, and an oversized peninsula ideal for casual dining or entertaining. Whether it’s a poolside brunch, sunset dinner party, or cozy evening indoors, this home was built for gatherings. ~~~The primary suite is your private retreat, offering French doors to the lanai, a walk-in closet, and a spa-like ensuite bath with granite counters, tiled shower, and a second closet for extra storage. Two additional bedrooms and a full bath ensure plenty of space for family or guests. ***Enjoy peace of mind with a NEW ROOF (2021), NEW HVAC (2023), HURRICANE SHUTTERS, TRANSFERABLE FLOOD POLICY, and no hurricane damage ever. The fully fenced yard is a tropical oasis, surrounded by lush palms and vibrant gardens, perfect for both privacy and play. ~~~Located just 7 miles from Boca Grande Causeway, you’re moments from world-class beaches, golf, fine dining, boutique shopping, and two MLB Spring Training stadiums. Optional HOA membership includes access to a community clubhouse, parks, and social events. ***This is Florida living at its best: boating, entertaining, and relaxing right from your own backyard. Don’t wait! Call today to schedule your private showing. We’re happy to accommodate weekdays, evenings, or weekends. Your paradise is waiting!
Sold for $480,000
$480,000
14382 LILLIAN CIRCLE, PORT CHARLOTTE, FL 33981
3beds
1,451sqft
Single Family Residence
Built in 1997
0.46 Acres Lot
$478,700 Zestimate®
$331/sqft
$2,938 Estimated rent
Home value
$478,700
$431,000 - $531,000
$2,938/mo
Zestimate® history
Owner options
List your home for rent
$2,938/mo
Rent Zestimate®
Find your next renter with Zillow Rental Manager. Plus, with online applications, you can quickly screen prospective tenants – for free.
$2,938/mo
Rent Zestimate®
Refinance and save
$3,288/mo
Est. payment
Refinancing to a lower rate could help reduce your monthly payments and save thousands over the life of the loan.
$3,288/mo
Est. payment
Explore your selling options
Work with a Zillow partner agent
Leverage their expertise and Zillow's premium Showcase listings to get your home seen by more buyers.
Get startedList with your own agent
Get your home in front of millions of buyers by listing it on Zillow.
Learn how to do itSell it yourself
Take full control of how buyers see your home on Zillow by listing For Sale by Owner (FSBO).
List your homeWhat's special
Fully fenced yardOversized peninsulaGranite countertopsFrench doorsOpen-concept livingMultiple outdoor living spacesSoaring cathedral ceilings
Zillow last checked:
Listing updated:
Listed by:
Leslie Brown PA 941-681-3420,
KW COASTAL LIVING 941-473-7399,
Faith Newman 941-451-9850,
KW COASTAL LIVING
Bought with:
Traci Creighton, 3374207
KELLER WILLIAMS ISLAND LIFE REAL ESTATE
Source: Stellar MLS,MLS#: D6140932 Originating MLS: Englewood
Originating MLS: Englewood
Facts & features
Interior
Bedrooms & bathrooms
- Bedrooms: 3
- Bathrooms: 2
- Full bathrooms: 2
Primary bedroom
- Features: Ceiling Fan(s), En Suite Bathroom, Walk-In Closet(s)
- Level: First
- Area: 198 Square Feet
- Dimensions: 18x11
Bedroom 2
- Features: Ceiling Fan(s), Built-in Closet
- Level: First
- Area: 130 Square Feet
- Dimensions: 13x10
Bedroom 3
- Features: Built-in Closet
- Level: First
- Area: 143 Square Feet
- Dimensions: 13x11
Primary bathroom
- Features: Exhaust Fan, Granite Counters, Shower No Tub, Stone Counters
- Level: First
- Area: 104 Square Feet
- Dimensions: 13x8
Bathroom 2
- Features: Exhaust Fan, Granite Counters, Stone Counters, Tub With Shower
- Level: First
- Area: 78 Square Feet
- Dimensions: 6x13
Balcony porch lanai
- Level: First
- Area: 600 Square Feet
- Dimensions: 30x20
Balcony porch lanai
- Level: First
- Area: 480 Square Feet
- Dimensions: 40x12
Balcony porch lanai
- Features: Ceiling Fan(s)
- Level: First
- Area: 924 Square Feet
- Dimensions: 42x22
Dinette
- Level: First
- Area: 40 Square Feet
- Dimensions: 5x8
Dining room
- Features: Ceiling Fan(s)
- Level: First
- Area: 99 Square Feet
- Dimensions: 11x9
Kitchen
- Features: Breakfast Bar, Pantry, Granite Counters, Sunken Shower
- Level: First
- Area: 96 Square Feet
- Dimensions: 8x12
Living room
- Features: Ceiling Fan(s)
- Level: First
- Area: 260 Square Feet
- Dimensions: 13x20
Heating
- Central, Electric, Heat Pump
Cooling
- Central Air
Appliances
- Included: Dishwasher, Microwave, Range, Refrigerator
- Laundry: In Garage
Features
- Built-in Features, Cathedral Ceiling(s), Ceiling Fan(s), Eating Space In Kitchen, High Ceilings, Primary Bedroom Main Floor, Solid Surface Counters, Solid Wood Cabinets, Stone Counters, Thermostat, Walk-In Closet(s)
- Flooring: Brick/Stone, Carpet, Ceramic Tile, Laminate
- Doors: Sliding Doors
- Windows: Blinds, Insulated Windows, Window Treatments, Hurricane Shutters, Hurricane Shutters/Windows
- Has fireplace: No
Interior area
- Total structure area: 3,425
- Total interior livable area: 1,451 sqft
Property
Parking
- Total spaces: 2
- Parking features: Driveway, Garage Door Opener, Golf Cart Garage, Off Street, On Street, Other
- Attached garage spaces: 2
- Has uncovered spaces: Yes
- Details: Garage Dimensions: 20x22
Features
- Levels: One
- Stories: 1
- Patio & porch: Covered, Front Porch, Patio, Rear Porch, Screened, Side Porch
- Exterior features: Dog Run, Garden, Lighting, Private Mailbox, Rain Gutters, Storage
- Has private pool: Yes
- Pool features: Gunite, In Ground, Screen Enclosure
- Fencing: Chain Link
- Has view: Yes
- View description: Pool, Water, Canal
- Has water view: Yes
- Water view: Water,Canal
- Waterfront features: Waterfront, Brackish Water, Canal - Brackish, Canal - Saltwater, Canal Front, Bay/Harbor Access, Brackish Water Access, Brackish Canal Access, Saltwater Canal Access, Freshwater Canal Access w/Lift to Saltwater Canal, Gulf/Ocean Access, Gulf/Ocean to Bay Access, Intracoastal Waterway Access, Lagoon Access, River Access, Bridges - Fixed, Lift, Lock, No Wake Zone
- Body of water: MAYSVILLE WATERWAY
Lot
- Size: 0.46 Acres
- Dimensions: 160 x 125
- Features: In County, Level, Oversized Lot, Above Flood Plain
- Residential vegetation: Mature Landscaping, Trees/Landscaped
Details
- Additional structures: Shed(s), Storage
- Additional parcels included: 08745560006
- Parcel number: 412128255007
- Zoning: RSF3.5
- Special conditions: None
Construction
Type & style
- Home type: SingleFamily
- Architectural style: Florida
- Property subtype: Single Family Residence
Materials
- Block, Stucco
- Foundation: Slab
- Roof: Shingle
Condition
- Completed
- New construction: No
- Year built: 1997
Details
- Builder name: Luke
Utilities & green energy
- Sewer: Public Sewer
- Water: Public
- Utilities for property: BB/HS Internet Available, Cable Connected, Electricity Connected, Phone Available, Public, Water Connected
Green energy
- Water conservation: Low-Flow Fixtures
Community & HOA
Community
- Features: Private Boat Ramp, Public Boat Ramp, Water Access, Waterfront, Clubhouse, Sidewalks
- Security: Security Lights, Smoke Detector(s), Fire Resistant Exterior
- Pet fee: $0 monthly
- Subdivision: PORT CHARLOTTE SEC 87
HOA
- Has HOA: No
- Amenities included: Clubhouse
Location
- Region: Port Charlotte
Financial & listing details
- Price per square foot: $331/sqft
- Tax assessed value: $445,346
- Annual tax amount: $4,474
- Date on market: 2/25/2025
- Cumulative days on market: 219 days
- Listing terms: Cash,Conventional,FHA,VA Loan
- Ownership: Fee Simple
- Total actual rent: 0
- Electric utility on property: Yes
- Road surface type: Paved, Asphalt
Price history
| Date | Event | Price |
|---|---|---|
| 12/4/2025 | Sold | $480,000-2.9%$331/sqft |
Source:  Stellar MLS #D6140932 Report a problem Stellar MLS #D6140932 Report a problem | ||
| 10/27/2025 | Pending sale | $494,500$341/sqft |
Source: Stellar MLS #D6140932 Report a problem | ||
| 10/24/2025 | Price change | $494,500-1%$341/sqft |
Source: Stellar MLS #D6140932 Report a problem | ||
| 10/16/2025 | Price change | $499,500-0.1%$344/sqft |
Source: Stellar MLS #D6140932 Report a problem | ||
| 10/1/2025 | Price change | $500,000-3.8%$345/sqft |
Source: Stellar MLS #D6140932 Report a problem | ||
| 9/25/2025 | Price change | $519,900-3.6%$358/sqft |
Source: Stellar MLS #D6140932 Report a problem | ||
| 9/18/2025 | Listed for sale | $539,500-4.5%$372/sqft |
Source: Stellar MLS #D6140932 Report a problem | ||
| 8/25/2025 | Listing removed | $564,900$389/sqft |
Source: Stellar MLS #D6140932 Report a problem | ||
| 8/15/2025 | Price change | $564,900-1.7%$389/sqft |
Source: Stellar MLS #D6140932 Report a problem | ||
| 7/17/2025 | Price change | $574,500-1.7%$396/sqft |
Source: Stellar MLS #D6140932 Report a problem | ||
| 6/11/2025 | Price change | $584,500-5%$403/sqft |
Source: Stellar MLS #D6140932 Report a problem | ||
| 5/28/2025 | Price change | $615,000-1.6%$424/sqft |
Source: Stellar MLS #D6140932 Report a problem | ||
| 5/15/2025 | Price change | $625,000-2.3%$431/sqft |
Source: Stellar MLS #D6140932 Report a problem | ||
| 4/25/2025 | Price change | $639,900-1.4%$441/sqft |
Source: Stellar MLS #D6140932 Report a problem | ||
| 3/27/2025 | Price change | $649,000-0.2%$447/sqft |
Source: Stellar MLS #D6140932 Report a problem | ||
| 2/25/2025 | Listed for sale | $650,000+420.4%$448/sqft |
Source: Stellar MLS #D6140932 Report a problem | ||
| 2/15/2012 | Sold | $124,900$86/sqft |
Source: Public Record Report a problem | ||
| 10/30/2011 | Listed for sale | $124,900+4.2%$86/sqft |
Source: RE/MAX ANCHOR REALTY #D5785008 Report a problem | ||
| 6/20/2011 | Sold | $119,900$83/sqft |
Source: Public Record Report a problem | ||
| 4/3/2011 | Price change | $119,900-12.3%$83/sqft |
Source: AMERICAN REAL ESTATE SERVICES #C7022351 Report a problem | ||
| 3/3/2011 | Listed for sale | $136,740+1910.9%$94/sqft |
Source: AMERICAN REAL ESTATE SERVICES #C7022351 Report a problem | ||
| 11/18/1996 | Sold | $6,800$5/sqft |
Source: Public Record Report a problem | ||
Public tax history
| Year | Property taxes | Tax assessment |
|---|---|---|
| 2025 | $5,226 +16.8% | $254,588 +2.9% |
| 2024 | $4,474 +1.3% | $247,413 +3% |
| 2023 | $4,416 +13.5% | $240,207 +6.1% |
| 2022 | $3,890 +1.2% | $226,316 +4.3% |
| 2021 | $3,844 +7.3% | $216,902 +5.5% |
| 2020 | $3,583 +3.1% | $205,521 +2.3% |
| 2019 | $3,474 +32.3% | $200,900 +17.3% |
| 2018 | $2,627 | $171,229 +2.1% |
| 2017 | $2,627 +1% | $167,707 +2.1% |
| 2016 | $2,600 +0.6% | $164,258 +0.7% |
| 2015 | $2,585 +1.7% | $163,116 +1.8% |
| 2014 | $2,542 +22.2% | $160,284 +47.9% |
| 2013 | $2,081 +11.7% | $108,396 -0.1% |
| 2012 | $1,863 +0.8% | $108,456 |
| 2011 | $1,848 -20.9% | $108,456 -19.6% |
| 2010 | $2,338 +128.3% | $134,956 +32.3% |
| 2009 | $1,024 | $102,031 +5.7% |
| 2007 | -- | $96,546 |
| 2006 | -- | $96,546 +6.1% |
| 2005 | -- | $91,004 +1.9% |
| 2004 | -- | $89,307 |
| 2003 | -- | $89,307 +2.4% |
| 2002 | $1,322 +2.6% | $87,214 +1.6% |
| 2001 | $1,289 +6% | $85,841 +3% |
| 2000 | $1,216 | $83,341 |
Find assessor info on the county website
Neighborhood: 33981
Nearby homes
- $---- bd-- ba-- sqft14382 Lillian Cir, Pt Charlotte, FL 33981Off Market
- $30,10010,001 Square Feet14374 Lillian Cir, Port Charlotte, FL 33981Off Market
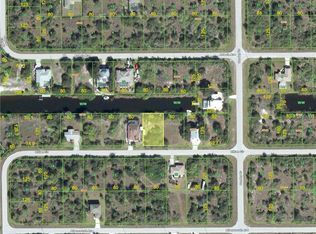
- $87,50010,001 Square Feet14390 Lillian Cir, Port Charlotte, FL 33981Sold
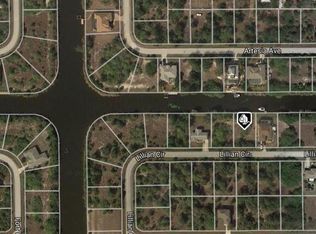
- $72,00010,000 Square Feet14390 Lillian Cir #8, Pt Charlotte, FL 33981Sold
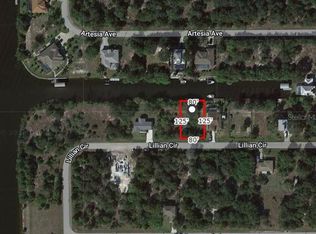
- $78,200-- bd-- ba-- sqft14366 Lillian Cir, Pt Charlotte, FL 33981Off Market
- $22,080-- bd-- ba-- sqft14383 Lillian Cir, Port Charlotte, FL 33981Off Market
- $16,90010,000 Square Feet14383 Lillian Cir LOT 14, Pt Charlotte, FL 33981Lot/Land
- $22,080-- bd-- ba-- sqft14375 Lillian Cir, Pt Charlotte, FL 33981Off Market
Nearby schools
GreatSchools rating
- 6/10Myakka River Elementary SchoolGrades: PK-5Distance: 4.3 mi
- 7/10L. A. Ainger Middle SchoolGrades: 6-8Distance: 5.1 mi
- 5/10Lemon Bay High SchoolGrades: 9-12Distance: 7.9 mi
Schools provided by the listing agent
- Elementary: Myakka River Elementary
- Middle: L.A. Ainger Middle
- High: Lemon Bay High
Source: Stellar MLS. This data may not be complete. We recommend contacting the local school district to confirm school assignments for this home.
Get a cash offer in 3 minutes
Find out how much your home could sell for in as little as 3 minutes with a no-obligation cash offer.
Estimated market value
$478,700
Get a cash offer in 3 minutes
Find out how much your home could sell for in as little as 3 minutes with a no-obligation cash offer.
Estimated market value
$478,700
- Florida
- Charlotte County
- Port Charlotte
- 33981
- 14382 LILLIAN CIRCLE
Nearby cities
Nearby zip codes
Other Port Charlotte Topics
