COASTAL LIFESTYLE IN THE AVONDALE NEIGHBORHOOD OF SOLOMONS -A 6BR/5BA RARE FIND! TWO DWELLINGS NEAR MARINAS, RESTAURANTS AND BOARDWALK. PRIMARY RESIDENCE W/ MAIN LEVEL OWNER'S SUITE (2160 sq ft) + GUEST HOUSE WITH TWO DISTINCT UNITS (1632 sq ft). INCOME POTENTIAL. Yesteryear charm meets modern quality in this beautifully updated home located in the heart of Avondale. The main residence has 3BR, 3BA with main level primary suite addition, and the separate guest house has a 2BR/1BA apartment on upper level, 1BR/1BA studio with wet bar on lower level. Thoughtfully updated while preserving its character, this property delivers comfort, style, and exceptional versatility. Inside, luxury vinyl plank flooring adds durability and a fresh look throughout the original waterman's cottage. You'll appreciate the updated spaces and quality additions over the years, full of architectural details. The chef’s gourmet kitchen is a true showpiece, featuring very unique designer countertops with colored glass, GE Monogram appliance package with warming drawer, wall oven, gas cooktop with built-in griddle, counter depth refrigeration, 2 additional refrigeration/wine chiller drawers, GE Advantium microwave-convection unit — all designed for elevated cooking and effortless entertaining. Abundant cabinetry and generous prep space complete this impressive culinary setting. Adjacent dining room can host dinner parties and holiday gatherings, and the sweetest breakfast room or den connecting kitchen to the large screened porch is provides a very livable and comfortable plan for the village lifestyle. A standout feature is the private primary suite, bathed in natural light and designed for true comfort. The spa-inspired primary bath includes large dual vanities with granite counters, a zero-threshold roll-in shower, and heated tile floors — seamlessly blending luxury and thoughtful accessibility. Relax on the screened porch overlooking a tranquil courtyard garden, established by a master gardener — your own private retreat with stone patio and a vintage shed building which may have multiple uses. Incredible guest building: the detached 1,632 sq. ft. building offers extraordinary flexibility and has its own parking, private outdoor living spaces. The upper level features a 2-bedroom, 1-bath apartment, while the main level includes a 1-bedroom studio with a wet bar. Perfect for guests, multigenerational living, rental income, home business, or creative space. Rare opportunity. Prime location. Multi-unit flexibility.
Sold for $1,000,000
$1,000,000
14382 Sedwick Ave, Solomons, MD 20688
3beds
3,792sqft
Single Family Residence
Built in 1920
9,593 Square Feet Lot
$991,200 Zestimate®
$264/sqft
$3,088 Estimated rent
Home value
$991,200
$912,000 - $1.08M
$3,088/mo
Zestimate® history
Owner options
List your home for rent
$3,088/mo
Rent Zestimate®
Find your next renter with Zillow Rental Manager. Plus, with online applications, you can quickly screen prospective tenants – for free.
$3,088/mo
Rent Zestimate®
Refinance and save
$6,208/mo
Est. payment
Refinancing to a lower rate could help reduce your monthly payments and save thousands over the life of the loan.
$6,208/mo
Est. payment
Explore your selling options
Work with a Zillow partner agent
Leverage their expertise and Zillow's premium Showcase listings to get your home seen by more buyers.
Get startedList with your own agent
Get your home in front of millions of buyers by listing it on Zillow.
Learn how to do itSell it yourself
Take full control of how buyers see your home on Zillow by listing For Sale by Owner (FSBO).
List your homeWhat's special
Ge advantium microwave-convection unit
Zillow last checked:
Listing updated:
Listed by:
Christine McNelis 410-610-4045,
Berkshire Hathaway HomeServices PenFed Realty
Bought with:
Megan Erickson, 5006925
Berkshire Hathaway HomeServices PenFed Realty
Source: Bright MLS,MLS#: MDCA2025168
Facts & features
Interior
Bedrooms & bathrooms
- Bedrooms: 3
- Bathrooms: 3
- Full bathrooms: 3
- Main level bathrooms: 2
- Main level bedrooms: 1
Rooms
- Room types: Living Room, Dining Room, Primary Bedroom, Sitting Room, Bedroom 2, Bedroom 3, Kitchen, Foyer, Utility Room, Bathroom 2, Bathroom 3, Primary Bathroom
Primary bedroom
- Features: Ceiling Fan(s), Flooring - Carpet, Attached Bathroom, Window Treatments
- Level: Main
- Area: 252 Square Feet
- Dimensions: 18 X 14
Bedroom 2
- Features: Ceiling Fan(s), Window Treatments, Flooring - Wood
- Level: Upper
- Area: 168 Square Feet
- Dimensions: 12 X 14
Bedroom 3
- Features: Crown Molding, Flooring - Carpet, Lighting - Ceiling, Window Treatments
- Level: Upper
- Area: 140 Square Feet
- Dimensions: 10 X 14
Primary bathroom
- Features: Attached Bathroom, Bathroom - Walk-In Shower, Granite Counters, Flooring - Ceramic Tile, Flooring - Heated, Window Treatments
- Level: Main
- Area: 132 Square Feet
- Dimensions: 12 X 11
Bathroom 2
- Features: Bathroom - Stall Shower, Flooring - Luxury Vinyl Plank, Window Treatments
- Level: Main
- Area: 110 Square Feet
- Dimensions: 11 X 10
Bathroom 3
- Features: Bathroom - Stall Shower, Flooring - Luxury Vinyl Plank
- Level: Upper
- Area: 70 Square Feet
- Dimensions: 7 X 10
Dining room
- Features: Flooring - Luxury Vinyl Plank, Window Treatments
- Level: Main
- Area: 210 Square Feet
- Dimensions: 15 X 14
Foyer
- Features: Flooring - Luxury Vinyl Plank, Window Treatments
- Level: Main
- Area: 102 Square Feet
- Dimensions: 6 X 17
Kitchen
- Features: Cathedral/Vaulted Ceiling, Countertop(s) - Recycled Content, Kitchen Island, Kitchen - Propane Cooking, Lighting - Pendants, Recessed Lighting, Pantry, Granite Counters, Track Lighting, Lighting - Ceiling, Ceiling Fan(s)
- Level: Main
- Area: 270 Square Feet
- Dimensions: 15 X 18
Living room
- Features: Flooring - Luxury Vinyl Plank, Ceiling Fan(s), Window Treatments
- Level: Main
- Area: 221 Square Feet
- Dimensions: 17 X 13
Sitting room
- Features: Built-in Features, Cathedral/Vaulted Ceiling, Flooring - Ceramic Tile, Lighting - Pendants, Lighting - Wall sconces, Window Treatments
- Level: Main
- Area: 180 Square Feet
- Dimensions: 10 X 18
Utility room
- Level: Main
Heating
- Heat Pump, Central, Programmable Thermostat, Zoned, Oil, Propane
Cooling
- Ceiling Fan(s), Ductless, Central Air, Heat Pump, Programmable Thermostat, Zoned, Electric
Appliances
- Included: Microwave, Cooktop, Dishwasher, Dryer, Exhaust Fan, Ice Maker, Oven, Range Hood, Refrigerator, Washer, Water Heater, Washer/Dryer Stacked, Stainless Steel Appliance(s), Electric Water Heater
- Laundry: Main Level
Features
- Ceiling Fan(s), Entry Level Bedroom, Kitchen Island, Pantry, Walk-In Closet(s), Bar, Upgraded Countertops, Dry Wall, Vaulted Ceiling(s)
- Flooring: Carpet, Luxury Vinyl, Wood, Heated, Tile/Brick
- Doors: Atrium
- Windows: Triple Pane Windows, Vinyl Clad, Screens, Replacement, Double Pane Windows, Storm Window(s), Window Treatments
- Has basement: No
- Has fireplace: No
Interior area
- Total structure area: 3,792
- Total interior livable area: 3,792 sqft
- Finished area above ground: 3,792
- Finished area below ground: 0
Property
Parking
- Total spaces: 5
- Parking features: Concrete, Crushed Stone, Private, Gravel, Driveway, Off Street
- Uncovered spaces: 3
Accessibility
- Accessibility features: Grip-Accessible Features, Roll-in Shower
Features
- Levels: Two
- Stories: 2
- Patio & porch: Patio, Screened, Deck, Porch, Terrace
- Exterior features: Extensive Hardscape, Lighting, Lawn Sprinkler, Storage, Underground Lawn Sprinkler
- Pool features: None
- Fencing: Wood,Vinyl
- Has view: Yes
- View description: Garden, Street
- Waterfront features: River
- Body of water: Patuxent River
- Frontage type: Road Frontage
Lot
- Size: 9,593 Square Feet
- Features: Landscaped, Level, Premium
Details
- Additional structures: Above Grade, Below Grade, Outbuilding
- Parcel number: 0501001361
- Zoning: TC
- Zoning description: Town Center
- Special conditions: Standard
Construction
Type & style
- Home type: SingleFamily
- Architectural style: Farmhouse/National Folk
- Property subtype: Single Family Residence
Materials
- Vinyl Siding
- Foundation: Crawl Space, Slab
- Roof: Asphalt,Metal,Architectural Shingle
Condition
- New construction: No
- Year built: 1920
- Major remodel year: 2019
Utilities & green energy
- Sewer: Public Sewer
- Water: Public
- Utilities for property: Sewer Available, Water Available, Cable
Community & HOA
Community
- Security: Carbon Monoxide Detector(s), Security System, Smoke Detector(s)
- Subdivision: Avondale
HOA
- Has HOA: No
Location
- Region: Solomons
Financial & listing details
- Price per square foot: $264/sqft
- Tax assessed value: $693,900
- Annual tax amount: $7,544
- Date on market: 3/6/2026
- Listing agreement: Exclusive Right To Sell
- Inclusions: Warming Drawer, Convection / Microwave Advantium, Undercounter Refrigeration / Freezer Drawers (2), Individual Hvac Mini Splits (3), Garden Lighting And Accessories, Watering System, Fountain & Statues In Garden, Vintage Garden Sink, Living Room Wall Tv And Large Stained Glass Hanging In Living Room.
- Ownership: Fee Simple
- Road surface type: Black Top, Paved
Price history
| Date | Event | Price |
|---|---|---|
| 6/12/2026 | Sold | $1,000,000+1.1%$264/sqft |
Source:  Bright MLS #MDCA2025168 Report a problem Bright MLS #MDCA2025168 Report a problem | ||
| 5/30/2026 | Pending sale | $989,000$261/sqft |
Source: Bright MLS #MDCA2025168 Report a problem | ||
| 4/24/2026 | Contingent | $989,000$261/sqft |
Source: Bright MLS #MDCA2025168 Report a problem | ||
| 3/6/2026 | Listed for sale | $989,000+76.6%$261/sqft |
Source: Bright MLS #MDCA2025168 Report a problem | ||
| 8/1/2018 | Sold | $560,000-6.5%$148/sqft |
Source: Public Record Report a problem | ||
| 6/27/2018 | Pending sale | $599,000$158/sqft |
Source: Berkshire Hathaway McNelis Group Properties #CA10208188 Report a problem | ||
| 4/20/2018 | Listed for sale | $599,000$158/sqft |
Source: Berkshire Hathaway Mcnelis Group Properties #1000394250 Report a problem | ||
Public tax history
| Year | Property taxes | Tax assessment |
|---|---|---|
| 2025 | $7,296 +7.6% | $661,200 +5.2% |
| 2024 | $6,782 +9.5% | $628,500 +5.5% |
| 2023 | $6,190 +1% | $595,800 |
| 2022 | $6,130 +1% | $595,800 +2% |
| 2021 | $6,071 +0.5% | $584,267 +1% |
| 2020 | $6,040 +12.1% | $578,500 |
| 2019 | $5,389 +14.4% | $578,500 +28.9% |
| 2018 | $4,709 +15.2% | $448,900 +16.9% |
| 2017 | $4,087 -10.8% | $384,100 +1.4% |
| 2016 | $4,580 | $378,800 +1.4% |
| 2015 | $4,580 | $373,500 +1.4% |
| 2014 | $4,580 | $368,200 |
| 2013 | -- | $368,200 |
| 2012 | -- | $368,200 -27.5% |
| 2011 | -- | $507,850 +3.1% |
| 2010 | -- | $492,370 +3.2% |
| 2009 | -- | $476,890 +3.4% |
| 2008 | -- | $461,410 +14.2% |
| 2007 | -- | $404,102 +16.5% |
| 2006 | -- | $346,796 +19.8% |
| 2005 | -- | $289,490 +9.9% |
| 2004 | -- | $263,530 +24.5% |
| 2002 | -- | $211,610 +0.8% |
| 2001 | -- | $210,016 |
Find assessor info on the county website
Neighborhood: 20688
Nearby homes
- $551,9003 bd3 ba2.3k sqft14376 Sedwick Ave, Solomons, MD 20688Off Market
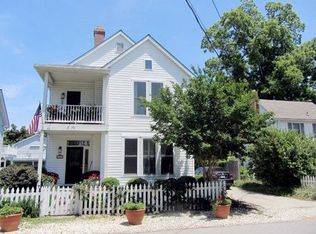
- $726,3004 bd3 ba2.6k sqft14388 Sedwick Ave, Solomons, MD 20688Off Market
- $374,700-- bd1 ba1.4k sqft14385 Calvert St, Solomons, MD 20688Off Market
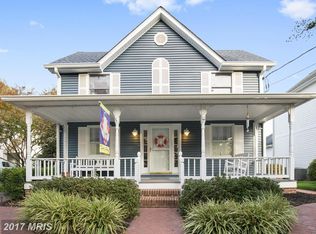
- $841,1004 bd3 ba2.3k sqft14370 Sedwick Ave, Solomons, MD 20688Off Market
- $--2 bd1 ba792 sqft14389 Calvert St #2, Solomons, MD 20688Off Market
- $642,500-- bd2 ba3.6k sqft90 Alexander St, Solomons, MD 20688Off Market
- $880,8005 bd4 ba3.9k sqft14364 Sedwick Ave, Solomons, MD 20688Off Market
- $566,9003 bd3 ba1.7k sqft14371 Calvert St, Solomons, MD 20688Off Market
Nearby schools
GreatSchools rating
- 6/10Dowell Elementary SchoolGrades: PK-5Distance: 2.1 mi
- 7/10Mill Creek Middle SchoolGrades: 6-8Distance: 2.6 mi
- 8/10Patuxent High SchoolGrades: 9-12Distance: 2.3 mi
Schools provided by the listing agent
- Elementary: Dowell
- Middle: Mill Creek
- High: Patuxent
- District: Calvert County Public Schools
Source: Bright MLS. This data may not be complete. We recommend contacting the local school district to confirm school assignments for this home.
Get a cash offer in 3 minutes
Find out how much your home could sell for in as little as 3 minutes with a no-obligation cash offer.
Estimated market value
$991,200
Get a cash offer in 3 minutes
Find out how much your home could sell for in as little as 3 minutes with a no-obligation cash offer.
Estimated market value
$991,200
- Maryland
- Calvert County
- Solomons
- 20688
- 14382 Sedwick Ave
