Some homes you tour. This one, you can already picture living in.
Set on a quiet cul-de-sac in one of Chesterfield's most sought-after pockets, this home comes with the address every move-up buyer is chasing: Parkway Central schools, tree-canopied streets, sidewalks made for evening strolls, and landscaping that's had decades to mature into something you simply can't buy new. This is the neighborhood people mean when they say they want to put down roots.
Inside, over 3,400 square feet unfolds across every level, finished lower level included, giving you room to actually spread out. Bedrooms, living spaces, closets, all of it built generously, all of it outfitted with organization already in place. No compromises, no "we'll make it work." Just space that fits the life you're growing into.
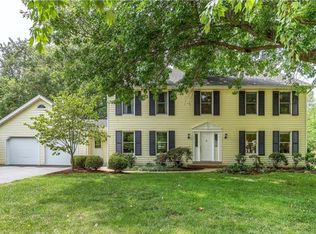
Outside, a lush, established yard, with a backyard wrapped in split rail fencing feels like your own private retreat, the kind of backdrop for backyard dinners, weekend mornings, and everything in between.
And here's the part buyers love most: this home has been genuinely well loved and impeccably cared for. Spotless from top to bottom, it shows the pride of ownership that's increasingly rare to find, ready for its next chapter with someone who will love it just as well.
This is the home that makes the next chapter feel like an upgrade in every way. Come see it before someone else calls it home.
Closed
Listed by: Coldwell Banker Realty - Gundaker West Regional • Kate P Thompson • 314-210-2698
Bought with: Harold M. Klamen & Assoc.
Price Unknown
14382 Stablestone Ct, Chesterfield, MO 63017
4beds
3,871sqft
Single Family Residence
Built in 1979
0.33 Acres Lot
$592,600 Zestimate®
$--/sqft
$4,316 Estimated rent
Home value
$592,600
$551,000 - $634,000
$4,316/mo
Zestimate® history
Owner options
List your home for rent
$4,316/mo
Rent Zestimate®
Find your next renter with Zillow Rental Manager. Plus, with online applications, you can quickly screen prospective tenants – for free.
$4,316/mo
Rent Zestimate®
Refinance and save
$233/mo
Est. payment
Refinancing to a lower rate could help reduce your monthly payments and save thousands over the life of the loan.
$233/mo
Est. payment
Explore your selling options
Work with a Zillow partner agent
Leverage their expertise and Zillow's premium Showcase listings to get your home seen by more buyers.
Get startedList with your own agent
Get your home in front of millions of buyers by listing it on Zillow.
Learn how to do itSell it yourself
Take full control of how buyers see your home on Zillow by listing For Sale by Owner (FSBO).
List your homeWhat's special
Quiet cul-de-sacLush established yardFinished lower levelTree-canopied streets
Zillow last checked:
Listing updated:
Listed by:
Kate P Thompson 314-210-2698,
Coldwell Banker Realty - Gundaker West Regional
Bought with:
Ryan B Klamen, 2021025479
Harold M. Klamen & Assoc.
Source: MARIS,MLS#: 26044255 Originating MLS: St. Louis Association of REALTORS
Originating MLS: St. Louis Association of REALTORSFacts & features
Interior
Bedrooms & bathrooms
- Bedrooms: 4
- Bathrooms: 4
- Full bathrooms: 2
- 1/2 bathrooms: 2
- Main level bathrooms: 1
Primary bedroom
- Features: Floor Covering: Carpeting
- Level: Second
- Area: 210
- Dimensions: 15x14
Bedroom
- Features: Floor Covering: Carpeting
- Level: Second
- Area: 195
- Dimensions: 15x13
Bedroom
- Features: Floor Covering: Carpeting
- Level: Second
- Area: 156
- Dimensions: 13x12
Bedroom
- Features: Floor Covering: Carpeting
- Level: Second
- Area: 120
- Dimensions: 12x10
Dining room
- Features: Floor Covering: Carpeting
- Level: First
Family room
- Features: Floor Covering: Carpeting
- Level: Main
- Area: 308
- Dimensions: 22x14
Gym
- Area: 104
- Dimensions: 13x8
Kitchen
- Features: Floor Covering: Ceramic Tile
- Level: Main
- Area: 234
- Dimensions: 18x13
Library
- Features: Floor Covering: Carpeting
- Level: Main
- Area: 90
- Dimensions: 10x9
Living room
- Features: Floor Covering: Ceramic Tile
- Level: Main
- Area: 182
- Dimensions: 14x13
Office
- Area: 120
- Dimensions: 12x10
Recreation room
- Area: 676
- Dimensions: 26x26
Heating
- Forced Air
Cooling
- Ceiling Fan(s), Central Air, Dual
Appliances
- Included: Electric Cooktop, Dishwasher, Down Draft, Built-In Electric Oven, Gas Water Heater
Features
- Basement: Partially Finished,Storage Space
- Number of fireplaces: 1
- Fireplace features: Family Room
Interior area
- Total structure area: 3,871
- Total interior livable area: 3,871 sqft
- Finished area above ground: 2,947
- Finished area below ground: 924
Property
Parking
- Total spaces: 2
- Parking features: Garage - Attached
- Attached garage spaces: 2
Features
- Levels: Two
- Fencing: Back Yard
Lot
- Size: 0.33 Acres
- Features: Back Yard, Cul-De-Sac
Details
- Parcel number: 17R620683
- Special conditions: Listing As Is
Construction
Type & style
- Home type: SingleFamily
- Architectural style: Traditional
- Property subtype: Single Family Residence
Condition
- Year built: 1979
Utilities & green energy
- Electric: Ameren
- Sewer: Public Sewer
- Water: Public
- Utilities for property: Cable Available, Electricity Connected, Sewer Connected
Community & HOA
Community
- Subdivision: Greenfield Village 3
HOA
- Has HOA: Yes
- Amenities included: Association Management
- Services included: Maintenance Grounds
- HOA fee: $233 annually
- HOA name: Greenfield Village
Location
- Region: Chesterfield
Financial & listing details
- Tax assessed value: $520,000
- Annual tax amount: $5,688
- Date on market: 7/11/2026
- Cumulative days on market: 40 days
- Listing terms: Cash,Conventional,FHA
- Electric utility on property: Yes
Price history
| Date | Event | Price |
|---|---|---|
| 8/20/2026 | Sold | -- |
Source:  MARIS #26044255 Report a problem MARIS #26044255 Report a problem | ||
| 7/17/2026 | Contingent | $599,900$155/sqft |
Source: MARIS #26044255 Report a problem | ||
| 7/11/2026 | Listed for sale | $599,900$155/sqft |
Source: MARIS #26044255 Report a problem | ||
Public tax history
| Year | Property taxes | Tax assessment |
|---|---|---|
| 2025 | $5,688 +0.1% | $98,800 +14.9% |
| 2024 | $5,684 +4.3% | $85,960 |
| 2023 | $5,452 +1.5% | $85,960 +11.5% |
| 2022 | $5,372 +0.4% | $77,080 |
| 2021 | $5,350 +6% | $77,080 +10.4% |
| 2020 | $5,048 +0.7% | $69,830 |
| 2019 | $5,015 | $69,830 +6.2% |
| 2018 | $5,015 | $65,780 |
| 2017 | $5,015 +2.8% | $65,780 +4.3% |
| 2016 | $4,878 -0.9% | $63,070 |
| 2015 | $4,921 | $63,070 -1.7% |
| 2014 | $4,921 +0.3% | $64,160 |
| 2013 | $4,908 | $64,160 -0.2% |
| 2012 | -- | $64,260 |
| 2011 | -- | $64,260 +4.1% |
| 2010 | $4,158 +4.7% | $61,720 |
| 2009 | $3,971 -6% | $61,720 -8.7% |
| 2008 | $4,223 +15.9% | $67,630 |
| 2007 | $3,644 | $67,630 +22% |
| 2006 | $3,644 -0.6% | $55,450 |
| 2005 | $3,667 +5.7% | $55,450 +8.1% |
| 2003 | $3,468 +0.8% | $51,300 +0% |
| 2002 | $3,439 +8% | $51,290 |
| 2001 | $3,183 | $51,290 |
Find assessor info on the county website
Neighborhood: 63017
Nearby homes
- $524,3004 bd2 ba2.7k sqft14376 Stablestone Ct, Chesterfield, MO 63017Off Market
- $558,0004 bd3 ba2.6k sqft14388 Stablestone Ct, Chesterfield, MO 63017Off Market
- $618,2004 bd3 ba2.4k sqft14328 Windcreek Dr, Chesterfield, MO 63017Off Market
- $558,4004 bd2 ba2.5k sqft14336 Windcreek Dr, Chesterfield, MO 63017Off Market
- $604,3004 bd2 ba2.5k sqft14370 Stablestone Ct, Chesterfield, MO 63017Off Market
- $522,6004 bd2 ba2.6k sqft14344 Windcreek Dr, Chesterfield, MO 63017Off Market
- $535,9004 bd2 ba2.7k sqft14320 Windcreek Dr, Chesterfield, MO 63017Off Market
- $718,0004 bd4 ba2.8k sqft14379 Stablestone Ct, Chesterfield, MO 63017Off Market
Nearby schools
GreatSchools rating
- 6/10Green Trails Elementary SchoolGrades: K-5Distance: 0.3 mi
- 6/10Parkway Central Middle SchoolGrades: 6-8Distance: 0.9 mi
- 8/10Parkway Central High SchoolGrades: 9-12Distance: 0.9 mi
Schools provided by the listing agent
- Elementary: Green Trails Elem.
- Middle: Central Middle
- High: Parkway Central High
Source: MARIS. This data may not be complete. We recommend contacting the local school district to confirm school assignments for this home.
Get a cash offer in 3 minutes
Find out how much your home could sell for in as little as 3 minutes with a no-obligation cash offer.
Estimated market value
$592,600
Get a cash offer in 3 minutes
Find out how much your home could sell for in as little as 3 minutes with a no-obligation cash offer.
Estimated market value
$592,600
- Missouri
- Saint Louis County
- Chesterfield
- 63017
- 14382 Stablestone Ct
