Skip main navigation
Closed
  • $925,000

    14382 Starrwood Cir, Eden Prairie, MN 55347

    4beds
    5,000sqft
    Single Family Residence
    Built in 1988
    0.31 Acres Lot
    $1,012,400 Zestimate®
    $185/sqft
    $5,557 Estimated rent

    Home value

    $1,012,400

    $952,000 - $1.08M

    $5,557/mo

    Zestimate® history
    Loading
    Loading...

    Owner options

    List your home for rent

    $5,557/mo

    Rent Zestimate®

    Find your next renter with Zillow Rental Manager. Plus, with online applications, you can quickly screen prospective tenants – for free.

    Learn more

    $5,557/mo

    Rent Zestimate®

    Refinance and save

    $5,867/mo

    Est. payment

    Refinancing to a lower rate could help reduce your monthly payments and save thousands over the life of the loan.

    See today's rates

    $5,867/mo

    Est. payment

    Explore your selling options

    Work with a Zillow partner agent

    Leverage their expertise and Zillow's premium Showcase listings to get your home seen by more buyers.

    Get started

    List with your own agent

    Get your home in front of millions of buyers by listing it on Zillow.

    Learn how to do it

    Sell it yourself

    Take full control of how buyers see your home on Zillow by listing For Sale by Owner (FSBO).

    List your home

    What's special

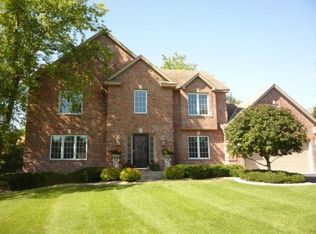
    Classy Two Story Walk-Out Adorned with Magnificent Architectural Detail on Quiet Cul-de-sac Adjacent to Staring Lake and Overlooking McCoy Lake! Main floor offers Two Story Foyer with Grand Staircase, Chamber Living Rm, Inviting Family Rm w/Bar & Fireplace, Lovely Dining Rm & Gourmet Kitchen complete with Double Ovens & Center Island! Relax in the Four Season Porch! Entertain on Two Decks Enjoying the Private Lake View. Main floor Guest Bedroom & 3/4 Bath. Second Level presents a luxurious Owners' Suite with Dual Closets and Private Bath! Two additional Bedrooms & Full Bath on this Level. Expansive Walk-Out Level including Billiards Area, Bar,Family Rm, Office (5th Bedroom), 3/4 Bath and LargeStorage Rm. Enjoy and Experience the Starrwood Neighborhood Lifestyle! Trails, Expansive Playground, Tennis Courts & Amphitheater for Plays & Concerts and more! Ideal Location! Close to Oak Point School. 5 Min to Shopping & Restaurants, 20 Mins to Airport & Downtown Mpls. Exceptional Property!

    Zillow last checked:

    Listing updated:

    Listed by:

    Julie A Trones 612-384-9019,

    RE/MAX Results

    Bought with:

    Taylor Owens

    Edina Realty, Inc.

    Source: NorthstarMLS as distributed by MLS GRID,MLS#: 6490190MLS Logo

    Facts & features

    Interior

    Bedrooms & bathrooms
    • Bedrooms: 4
    • Bathrooms: 4
    • Full bathrooms: 2
    • 3/4 bathrooms: 2
    Bedroom
    • Level: Upper
    • Area: 296.56 Square Feet
    • Dimensions: 18'3x16'3
    Bedroom 2
    • Level: Upper
    • Area: 196.94 Square Feet
    • Dimensions: 17'3x11'5
    Bedroom 3
    • Level: Upper
    • Area: 163 Square Feet
    • Dimensions: 12x13'7
    Bedroom 4
    • Level: Main
    • Area: 232.88 Square Feet
    • Dimensions: 17'3x13'6
    Primary bathroom
    • Level: Upper
    • Area: 126 Square Feet
    • Dimensions: 14x9
    Other
    • Level: Lower
    • Area: 806 Square Feet
    • Dimensions: 46'6x17'4
    Other
    • Level: Lower
    • Area: 416.55 Square Feet
    • Dimensions: 23'11x17'5
    Deck
    • Level: Main
    • Area: 480 Square Feet
    • Dimensions: 30x16
    Deck
    • Level: Main
    • Area: 256 Square Feet
    • Dimensions: 16x16
    Dining room
    • Level: Main
    • Area: 206.1 Square Feet
    • Dimensions: 17'5x11'10
    Family room
    • Level: Main
    • Area: 372.67 Square Feet
    • Dimensions: 21'6x17'4
    Other
    • Level: Main
    • Area: 179.98 Square Feet
    • Dimensions: 13'7x13'3
    Foyer
    • Level: Main
    • Area: 176.94 Square Feet
    • Dimensions: 15'2x11'8
    Informal dining room
    • Level: Main
    • Area: 184.96 Square Feet
    • Dimensions: 16'1x11'6
    Kitchen
    • Level: Main
    • Area: 166.5 Square Feet
    • Dimensions: 13'6x12'4
    Laundry
    • Level: Main
    • Area: 63.9 Square Feet
    • Dimensions: 8'11x7'2
    Living room
    • Level: Main
    • Area: 205.88 Square Feet
    • Dimensions: 15'3x13'6
    Office
    • Level: Lower
    • Area: 222.4 Square Feet
    • Dimensions: 15'3x14'7
    Utility room
    • Level: Lower
    • Area: 399.38 Square Feet
    • Dimensions: 29'7x13'6
    Heating
    • Forced Air, Zoned
    Cooling
    • Central Air
    Appliances
    • Included: Central Vacuum, Cooktop, Dishwasher, Disposal, Dryer, Humidifier, Microwave, Range, Refrigerator, Tankless Water Heater, Wall Oven, Washer
    • Laundry: Laundry Room, Main Level
    Features
    • Central Vacuum
    • Basement: Concrete,Storage Space,Sump Pump,Walk-Out Access
    • Number of fireplaces: 3
    • Fireplace features: Amusement Room, Brick, Electric, Family Room, Gas, Living Room, Primary Bedroom
    Interior area
    • Total structure area: 5,000
    • Total interior livable area: 5,000 sqft
    • Finished area above ground: 3,247
    • Finished area below ground: 1,753

    Property

    Parking
    • Total spaces: 3
    • Parking features: Attached
    • Attached garage spaces: 3
    • Details: Garage Dimensions (31x22)
    Accessibility
    • Accessibility features: None
    Features
    • Levels: Two
    • Stories: 2
    • Patio & porch: Deck, Porch, Rear Porch
    • Pool features: None
    • Fencing: Invisible
    • On waterfront: Yes
    • Waterfront features: Lake Front
    Lot
    • Size: 0.31 Acres
    • Dimensions: 109 x 117 x 137 x 115
    Details
    • Foundation area: 1947
    • Parcel number: 2211622230023
    • Zoning description: Residential-Single Family

    Construction

    Type & style
    • Home type: SingleFamily
    • Property subtype: Single Family Residence
    Materials
    • Concrete
    • Roof: Shake,Age Over 8 Years
    Condition
    • New construction: No
    • Year built: 1988

    Utilities & green energy

    • Electric: Circuit Breakers
    • Gas: Natural Gas
    • Sewer: City Sewer/Connected
    • Water: City Water/Connected

    Community & HOA

    Community
    • Subdivision: Starrwood
    HOA
    • Has HOA: No
    Location
    • Region: Eden Prairie

    Financial & listing details

    • Price per square foot: $185/sqft
    • Tax assessed value: $831,100
    • Annual tax amount: $9,829
    • Date on market: 3/30/2024
    • Cumulative days on market: 227 days
    • Road surface type: Paved

    Price history

    DateEventPrice
    7/8/2024Sold$925,000-2.6%$185/sqft
    Source: NorthstarMLS as distributed by MLS GRID #6490190 Report a problem
    6/4/2024Pending sale$949,900$190/sqft
    Source: NorthstarMLS as distributed by MLS GRID #6490190 Report a problem
    4/6/2024Listed for sale$949,900-4.5%$190/sqft
    Source: NorthstarMLS as distributed by MLS GRID #6490190 Report a problem
    11/3/2023Listing removed--
    Source: NorthstarMLS as distributed by MLS GRID #6370721 Report a problem
    5/19/2023Listed for sale$995,000+66.1%$199/sqft
    Source: NorthstarMLS as distributed by MLS GRID #6370721 Report a problem
    7/15/2013Sold$599,000-3.2%$120/sqft
    Source: Lake Superior Area Realtors as distributed by MLS GRID #2005013 Report a problem
    5/17/2013Price change$619,000-4.6%$124/sqft
    Source: Coldwell Banker Burnet - Edina Regional #4338366 Report a problem
    4/14/2013Price change$649,000-4.4%$130/sqft
    Source: Coldwell Banker Burnet - Edina Regional #4338366 Report a problem
    2/22/2013Listed for sale$679,000+1.5%$136/sqft
    Source: Coldwell Banker Burnet - Edina Regional #4338366 Report a problem
    7/23/2011Listing removed$669,000$134/sqft
    Source: Coldwell Banker Burnet - Edina Regional #4025421 Report a problem
    7/14/2011Price change$669,000-4.2%$134/sqft
    Source: Coldwell Banker Burnet - Edina Regional #4025421 Report a problem
    6/1/2011Price change$698,000-2.9%$140/sqft
    Source: Coldwell Banker Burnet - Edina Regional #4025421 Report a problem
    5/6/2011Price change$719,000-4%$144/sqft
    Source: Coldwell Banker Burnet - Edina Regional #4025421 Report a problem
    3/22/2011Listed for sale$749,000-15.4%$150/sqft
    Source: Coldwell Banker Burnet - Edina Regional #4025421 Report a problem
    8/30/2006Sold$885,000+36.2%$177/sqft
    Source: Public Record Report a problem
    3/15/2005Sold$650,000-1.5%$130/sqft
    Source: Agent Provided Report a problem
    8/9/2001Sold$660,000+27.5%$132/sqft
    Source: Public Record Report a problem
    11/14/1997Sold$517,500$104/sqft
    Source: Public Record Report a problem

    Public tax history

    YearProperty taxesTax assessment
    2025$10,174 +3.5%$831,100 +5%
    2024$9,829 +13.2%$791,600 -2%
    2023$8,681 +0%$807,700 +12.4%
    2022$8,680 +0.7%$718,600 +7.3%
    2021$8,619 -5.5%$670,000
    2020$9,119 +5.8%$670,000 -2%
    2019$8,619 -5.5%$683,600 +5%
    2018$9,119 +2.1%$651,100 -6%
    2017$8,928 -8.2%$692,600
    2016$9,730 -0.8%$692,600 +3%
    2015$9,804 -0.7%$672,500
    2014$9,869 -2.6%$672,500
    2013$10,136 -11.3%$672,500 -12%
    2012$11,423 +0.2%$764,100 -3%
    2011$11,398 +3.3%$787,600 -4%
    2010$11,035 +5.2%$820,000
    2009$10,492 +4.6%$820,000 +6.7%
    2006$10,028 +9.3%$768,500 +8%
    2005$9,177 +10.5%$711,600 +10%
    2004$8,307 -0.4%$647,000 +6.8%
    2002$8,337 -41.7%$605,600
    2001$14,311 --
    Find assessor info on the county website

    Neighborhood: 55347

    Nearby schools

    GreatSchools rating
    Get a cash offer in 3 minutes
    Find out how much your home could sell for in as little as 3 minutes with a no-obligation cash offer.
    Estimated market value
    $1,012,400
    Get a cash offer in 3 minutes
    Find out how much your home could sell for in as little as 3 minutes with a no-obligation cash offer.
    Estimated market value
    $1,012,400