Skip main navigation
Sold for $725,000
  • $725,000

    14383 BLACK QUILL DRIVE, WINTER GARDEN, FL 34787

    4beds
    2,937sqft
    Single Family Residence
    Built in 2014
    7,200 Square Feet Lot
    $733,200 Zestimate®
    $247/sqft
    $4,363 Estimated rent

    Home value

    $733,200

    $697,000 - $770,000

    $4,363/mo

    Zestimate® history
    Loading
    Loading...

    Owner options

    List your home for rent

    $4,363/mo

    Rent Zestimate®

    Find your next renter with Zillow Rental Manager. Plus, with online applications, you can quickly screen prospective tenants – for free.

    Learn more

    $4,363/mo

    Rent Zestimate®

    Refinance and save

    $5,422/mo

    Est. payment

    Refinancing to a lower rate could help reduce your monthly payments and save thousands over the life of the loan.

    See today's rates

    $5,422/mo

    Est. payment

    Explore your selling options

    Work with a Zillow partner agent

    Leverage their expertise and Zillow's premium Showcase listings to get your home seen by more buyers.

    Get started

    List with your own agent

    Get your home in front of millions of buyers by listing it on Zillow.

    Learn how to do it

    Sell it yourself

    Take full control of how buyers see your home on Zillow by listing For Sale by Owner (FSBO).

    List your home

    What's special

    Vacation homeResort level clubhouseNumerous restaurantsNatural gas rangeGarden bathOpen floor planFitness center
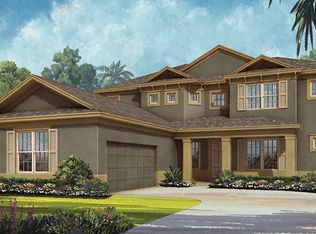
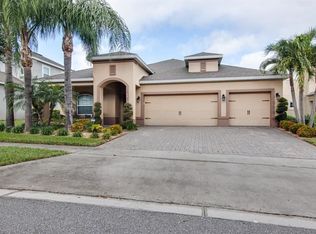
    Pro Pics coming. Spacious one story for sale for first time in sought after Overlook at Hamlin community. Barely lived in second home/ vacation home ready for its new owners. Sprawling one story with open floor plan with formal dining, huge kitchen with natural gas range overlooking large great room. Sliding glass wall overlooks oversized screened lanai. Luxurious owners suite with large walk-in shower, dual vanities and garden bath. Resort level clubhouse with fitness center , pool, playground around corner as well as community private BOAT RAMP to 467 acre Lake Hancock. Less than a mile from the 429 expressway ramp & Hamlin commercial district with numerous restaurants and shops, Publix and Cinepolis Movie Theatre. Less than 10 minutes to Disney and 20 min to downtown Orlando. Sought after K-12 schools. Windermere Preparatory and Foundation Academy campuses a short commute from your front door.

    Zillow last checked:

    Listing updated:

    Listed by:

    Ronald Ziolkowski 407-592-7653,

    RE/MAX PRIME PROPERTIES 407-347-4512

    Bought with:

    Laura Clark

    KELLER WILLIAMS REALTY AT THE LAKES

    Source: Stellar MLS,MLS#: O6174751MLS LogoOriginating MLS: Orlando Regional

    Facts & features

    Interior

    Bedrooms & bathrooms
    • Bedrooms: 4
    • Bathrooms: 3
    • Full bathrooms: 2
    • 1/2 bathrooms: 1
    Rooms
    • Room types: Utility Room
    Primary bedroom
    • Features: Walk-In Closet(s)
    • Level: First
    • Dimensions: 24x15
    Bedroom 2
    • Features: Built-in Closet
    • Level: First
    • Dimensions: 14x11
    Bedroom 3
    • Features: Built-in Closet
    • Level: First
    • Dimensions: 14x10
    Bedroom 4
    • Features: Built-in Closet
    • Level: First
    • Dimensions: 12x11
    Dinette
    • Level: First
    • Dimensions: 13x12
    Dining room
    • Level: First
    • Dimensions: 16x12
    Great room
    • Level: First
    • Dimensions: 22x18
    Kitchen
    • Level: First
    • Dimensions: 20x12
    Heating
    • Central
    Cooling
    • Central Air
    Appliances
    • Included: Dishwasher, Disposal, Microwave, Range, Refrigerator
    • Laundry: Inside
    Features
    • Ceiling Fan(s), Kitchen/Family Room Combo, Open Floorplan, Primary Bedroom Main Floor, Solid Surface Counters, Solid Wood Cabinets, Split Bedroom, Stone Counters, Thermostat, Walk-In Closet(s)
    • Flooring: Carpet, Ceramic Tile
    • Doors: Sliding Doors
    • Has fireplace: No
    Interior area
    • Total structure area: 3,742
    • Total interior livable area: 2,937 sqft

    Property

    Parking
    • Total spaces: 2
    • Parking features: Garage
    • Garage spaces: 2
    Features
    • Levels: One
    • Stories: 1
    • Patio & porch: Covered, Rear Porch, Screened
    • Exterior features: Irrigation System, Sidewalk
    • Waterfront features: Lake Privileges, Boat Ramp - Private
    • Body of water: LAKE HANCOCK
    Lot
    • Size: 7,200 Square Feet
    Details
    • Parcel number: 282327915101890
    • Zoning: P-D
    • Special conditions: None

    Construction

    Type & style
    • Home type: SingleFamily
    • Property subtype: Single Family Residence
    Materials
    • Block, Stucco
    • Foundation: Slab
    • Roof: Shingle
    Condition
    • New construction: No
    • Year built: 2014

    Utilities & green energy

    • Sewer: Public Sewer
    • Water: Public
    • Utilities for property: BB/HS Internet Available, Cable Connected, Electricity Connected, Natural Gas Available, Natural Gas Connected, Sewer Connected, Street Lights, Underground Utilities, Water Connected

    Community & HOA

    Community
    • Features: Community Boat Ramp, Fishing, Private Boat Ramp, Water Access, Clubhouse, Community Mailbox, Deed Restrictions, Fitness Center, Park, Playground, Pool, Sidewalks
    • Pet fee: $0 monthly
    • Subdivision: WEST LAKE HANCOCK ESTATES
    HOA
    • Has HOA: Yes
    • Amenities included: Clubhouse, Fitness Center, Park, Playground, Pool, Recreation Facilities
    • Services included: Recreational Facilities
    • HOA fee: $202 monthly
    • HOA name: CATLE GROUP
    • HOA phone: 407-654-2899
    Location
    • Region: Winter Garden

    Financial & listing details

    • Price per square foot: $247/sqft
    • Tax assessed value: $615,836
    • Annual tax amount: $7,351
    • Date on market: 1/30/2024
    • Cumulative days on market: 4 days
    • Listing terms: Cash,Conventional
    • Ownership: Fee Simple
    • Total actual rent: 0
    • Electric utility on property: Yes
    • Road surface type: Paved

    Price history

    DateEventPrice
    3/8/2024Sold$725,000-0.5%$247/sqft
    Source: Stellar MLS #O6174751 Report a problem
    2/10/2024Pending sale$728,800$248/sqft
    Source: Stellar MLS #O6174751 Report a problem
    2/3/2024Listing removed--
    Source: Stellar MLS #O6174751 Report a problem
    1/30/2024Listed for sale$728,800+86.9%$248/sqft
    Source: Stellar MLS #O6174751 Report a problem
    8/8/2023Listing removed--
    Source: Zillow Rentals Report a problem
    7/30/2023Listed for rent$3,800$1/sqft
    Source: Zillow Rentals Report a problem
    12/9/2014Sold$390,000$133/sqft
    Source: Public Record Report a problem

    Public tax history

    YearProperty taxesTax assessment
    2024$9,466 +12.1%$509,332 +10%
    2023$8,440 +14.8%$463,029 +10%
    2022$7,351 +12.4%$420,935 +10%
    2021$6,543 +3.2%$382,668 +4.9%
    2020$6,340 +7.2%$364,843 +8.9%
    2019$5,914 +3%$334,908 +4%
    2018$5,745 0%$322,122 +2.4%
    2017$5,745 +1.2%$314,514 -5.5%
    2016$5,678 -6.9%$332,919 -4.3%
    2015$6,096 +760.3%$347,988 +770%
    2014$709 $40,000
    Find assessor info on the county website

    Neighborhood: 34787

    Nearby schools

    GreatSchools rating
    Schools provided by the listing agent
    • Elementary: Independence Elementary
    • Middle: Bridgewater Middle
    • High: Horizon High School

    Source: Stellar MLS. This data may not be complete. We recommend contacting the local school district to confirm school assignments for this home.

    Get a cash offer in 3 minutes
    Find out how much your home could sell for in as little as 3 minutes with a no-obligation cash offer.
    Estimated market value
    $733,200
    Get a cash offer in 3 minutes
    Find out how much your home could sell for in as little as 3 minutes with a no-obligation cash offer.
    Estimated market value
    $733,200