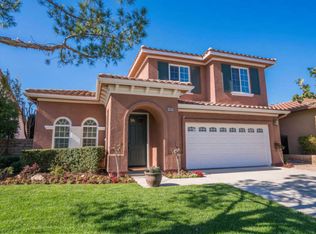
Welcome to this beautifully upgraded, tastefully remodeled pool home located in the highly sought-after gated community of Alterra at Serenata. This move-in-ready residence showcases exceptional pride of ownership and quality upgrades throughout. The freshly painted interior offers a light, bright, and inviting atmosphere. The remodeled kitchen features stunning quartz countertops, a coordinating designer backsplash, custom cabinetry, stainless steel appliances, double ovens, a built-in microwave, and a four-burner gas cooktop, perfect for everyday living and entertaining. The luxurious primary suite serves as a private retreat with rechargeable electric blackout shades, plantation shutters, and a beautifully renovated bathroom featuring a custom tiled walk-in shower with frameless glass enclosure, updated soaking tub with new tile surround, quartz countertops, designer mirrors, sconces, and coordinating hardware. Throughout the home, updated lighting, chandeliers, and ceiling fixtures add a fresh, modern touch. The versatile floor plan includes formal living and dining rooms, a downstairs bedroom and full bathroom ideal for guests or multigenerational living, and a spacious family room with hardwood flooring and a freestanding fireplace. Newer air conditioner installed in 2024. Step outside to your private backyard oasis complete with a sparkling pool, relaxing spa, waterfall feature, and built-in outdoor barbecue, an ideal setting for entertaining or enjoying resort-style living at home. Additional features include a custom keyless entry door, an ADT security system with door and window sensors, and numerous quality upgrades throughout. Conveniently located near schools, shopping, dining, and parks. This exceptional home offers the perfect combination of luxury, comfort, security, and convenience in one of the area's most desirable gated neighborhoods.
Sold for $1,138,000
Zillow last checked:
Listing updated:
Bought with:
Janssen Turell, DRE #02033750
eXp Realty of California Inc
Source: CRMLS,MLS#: V1-37872 Originating MLS: California Regional MLS (Ventura & Pasadena-Foothills AORs)
Originating MLS: California Regional MLS (Ventura & Pasadena-Foothills AORs)Price history
| Date | Event | Price |
|---|---|---|
| 9/16/2026 | Sold | $1,138,000$491/sqft |
Source:  CRMLS #V1-37872 Report a problem CRMLS #V1-37872 Report a problem | ||
| 8/26/2026 | Contingent | $1,138,000$491/sqft |
Source: CRMLS #V1-37872 Report a problem | ||
| 8/22/2026 | Price change | $1,138,000-1%$491/sqft |
Source: CRMLS #V1-37872 Report a problem | ||
| 7/29/2026 | Price change | $1,150,000-2.1%$496/sqft |
Source: CRMLS #V1-37872 Report a problem | ||
| 8/16/2023 | Pending sale | $1,175,000+14.6%$507/sqft |
Source: CSMAOR #223001953 Report a problem | ||
| 8/14/2023 | Sold | $1,025,000-12.8%$442/sqft |
Source:  CSMAOR #223001953 Report a problem CSMAOR #223001953 Report a problem | ||
| 7/15/2023 | Contingent | $1,175,000$507/sqft |
Source: CSMAOR #223001953 Report a problem | ||
| 6/28/2023 | Price change | $1,175,000-2.1%$507/sqft |
Source: CSMAOR #223001953 Report a problem | ||
| 6/1/2023 | Listed for sale | $1,200,000$518/sqft |
Source: CSMAOR #223001953 Report a problem | ||
| 5/25/2023 | Contingent | $1,200,000$518/sqft |
Source: CSMAOR #223001953 Report a problem | ||
| 5/20/2023 | Listed for sale | $1,200,000+65.1%$518/sqft |
Source: CRMLS #223001953 Report a problem | ||
| 12/4/2014 | Sold | $727,000-1%$314/sqft |
Source: Public Record Report a problem | ||
| 11/4/2014 | Pending sale | $734,000$317/sqft |
Source: Coldwell Banker Residential Brokerage - Westlake Village Regional #214031235 Report a problem | ||
| 10/4/2014 | Price change | $734,000-1.6%$317/sqft |
Source: Coldwell Banker Residential Brokerage - Westlake Village Regional #214031235 Report a problem | ||
| 8/20/2014 | Listed for sale | $745,900+13%$322/sqft |
Source: Coldwell Banker Residential Brokerage - Westlake Village Regional #214031235 Report a problem | ||
| 7/9/2010 | Sold | $660,000-2.2%$285/sqft |
Source: Public Record Report a problem | ||
| 5/29/2010 | Price change | $675,000-3.6%$291/sqft |
Source: NRT California #10007986 Report a problem | ||
| 5/15/2010 | Listed for sale | $699,999-2.8%$302/sqft |
Source: NRT California #10007986 Report a problem | ||
| 8/23/2008 | Listing removed | $719,999$311/sqft |
Source: Listhub #F1758492 Report a problem | ||
| 6/24/2008 | Price change | $719,999-1.4%$311/sqft |
Source: Listhub #F1758492 Report a problem | ||
| 6/14/2008 | Price change | $729,999-2.7%$315/sqft |
Source: Listhub #F1758492 Report a problem | ||
| 6/10/2008 | Price change | $749,999-2.6%$324/sqft |
Source: Listhub #F1758492 Report a problem | ||
| 5/25/2008 | Listed for sale | $769,900+99.5%$332/sqft |
Source: Listhub #F1758492 Report a problem | ||
| 4/27/2001 | Sold | $386,000$167/sqft |
Source: Public Record Report a problem | ||
Nearby homes
Get a cash offer in 3 minutes
Find out how much your home could sell for in as little as 3 minutes with a no-obligation cash offer.
Estimated market value
$1,138,200
