Welcome to your new slice of heaven and future homestead! Brand new build on 5.66 acres of level cleared land. Featuring a main home (built 2026 1925 sq ft) and a separate tiny home/guest home (built 2023 504 sq ft)! Primary home features a split floor plan with 3 bedrooms, 2 bathrooms, a large living room with a propane fireplace, radiant floor heating throughout AND ability to customize finishes! (Cabinetry, doors, etc.) Large kitchen is perfect for your homestead needs, preparing meals for the family, or hosting! With low maintenance metal siding you have more time to enjoy your hobbies or to relax one of your 2 covered patios. Attached to the home is an oversized garage that can be used for a garage or as a shop. Separate tiny home/guest house is a 1 bed 1 bath home with its own kitchen, water, electric, plumbing and heating and air! Perfect for guests or to rent for passive income. Property could be used as multigenerational living or for a single family. Realize your homestead and country living dreams here!
Pending
$525,000
14384 & 14386 Kettle Springs Road, Prairie Grove, AR 72753
4beds
2,429sqft
Single Family Residence
Built in 2026
5.66 Acres Lot
$-- Zestimate®
$216/sqft
$-- HOA
What's special
- 49 days
- 148
- 0
Zillow last checked:
Listing updated:
Listed by:
Team Black and Gold,
eXp Realty NWA Branch 866-720-5056
Source: eXp Realty,MLS#: 1356741Originating MLS: Northwest Arkansas Board Of Realtors Mls
Facts & features
Interior
Bedrooms & bathrooms
- Bedrooms: 4
- Bathrooms: 3
- Full bathrooms: 3
Heating
- Central
Cooling
- Central Air
Appliances
- Included: Dishwasher, Gas Cooktop, Gas Oven, Gas Water Heater, Refrigerator, Energy Star Qualified Appliances, Plumbed For Ice Maker
- Laundry: Washer Hookup, Dryer Hookup
Features
- Ceiling Fans, Eat In Kitchen, Granite Counters, Split Bedrooms, Walk In Closets, Window Treatments
- Flooring: Luxury Vinyl Plank
- Windows: Blinds
- Number of fireplaces: 1
- Fireplace features: Family Room, Gas Log
Interior area
- Total structure area: 2,429
- Total interior livable area: 2,429 sqft
Video & virtual tour
Property
Parking
- Total spaces: 4
- Parking features: Attached, Garage, Garage Door Opener, Rv Access Parking
- Has attached garage: Yes
- Covered spaces: 4
Features
- Levels: One
- Stories: 1
- Patio & porch: Covered, Patio
- Exterior features: Gravel Driveway
- Pool features: None
- Fencing: None
- Waterfront features: None
Lot
- Size: 5.66 Acres
- Features: Cleared, Level, Not In Subdivision, None, Outside City Limits, Open Lot, Rural Lot
- Topography: Level
- Residential vegetation: Cleared
Details
- Additional structures: Guest House, Workshop
- Additional parcels included: 001-03981-002
- Parcel number: 00104003002
- Wooded area: 0
Construction
Type & style
- Home type: SingleFamily
- Property subtype: Single Family Residence
Materials
- Metal Siding
- Foundation: Slab
- Roof: Shingle
Condition
- New construction: Yes
- Year built: 2026
Utilities & green energy
- Sewer: Septic Tank
- Water: Public
- Utilities for property: Electricity Available, Natural Gas Available, Water Available
Green energy
- Energy efficient items: Appliances
Community & HOA
Community
- Security: Smoke Detector(s)
- Subdivision: 09-14-31
Location
- Region: Prairie Grove
Financial & listing details
- Price per square foot: $216/sqft
- Annual tax amount: $437
- Date on market: 7/27/2026
- Cumulative days on market: 50 days
- Listing agreement: Exclusive Right To Sell
- Road surface type: Dirt, Gravel
Estimated market value
Not available
Estimated sales range
Not available
$2,454/mo
Price history
| Date | Event | Price |
|---|---|---|
| 8/15/2026 | Pending sale | $525,000$216/sqft |
Source: eXp Realty #1356741 Report a problem | ||
| 7/27/2026 | Listed for sale | $525,000$216/sqft |
Source:  ArkansasOne MLS #1356741 Report a problem ArkansasOne MLS #1356741 Report a problem | ||
Public tax history
Tax history is unavailable.
Monthly payment
Est. payment
Payment breakdown
Explore the cost of this home by adjusting the details. Changes won't be saved.Climate risks
Neighborhood: 72753
Nearby schools
Schools provided by the listing agent
- District: West Fork
Source: eXp Realty. This data may not be complete. We recommend contacting the local school district to confirm school assignments for this home.
- $599,8001 bd2 ba1.9k sqft20409 Cove Creek Rd #285, Prairie Grove, AR 72753Off Market
- $331,800-- bd1 ba924 sqft14764 W Wc 3625 Rd, Prairie Grove, AR 72753Off Market
- $416,500-- bd2 ba1.6k sqft15800 Stonewall Wc 64 Rd, Prairie Grove, AR 72753Off Market
- $323,8003 bd2 ba1.8k sqft11048 Rosebay Ln, Farmington, AR 72753Off Market
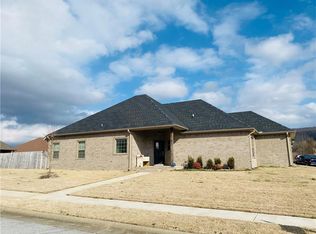
Similar homes
- $585,0003 bd3 ba3k sqft15046 Kelly Mountain Rd, Prairie Grove, AR 72753For Sale
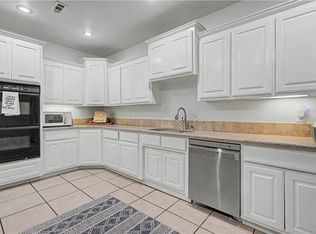 MLS ID #1350986, Stacey Stills, Legend Realty Inc. ArkansasOne MLS
 - $589,9004 bd3 ba1.9k sqft13878 Greasy Valley Rd, Prairie Grove, AR 72753For Sale
 MLS ID #1333306, Tina Parker, Legend Realty Inc. ArkansasOne MLS
 - $349,0004 bd2 ba2.1k sqft202 W Graham St, Prairie Grove, AR 72753For Sale
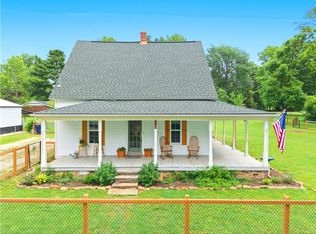 MLS ID #1347141, Matt Ford, Keller Williams Market Pro Realty. ArkansasOne MLS
 - $324,5003 bd2 ba2k sqft311 Wayne Villines Rd, Prairie Grove, AR 72753For Sale
 MLS ID #1353042, Misty Barnes, Coldwell Banker Harris McHaney & Faucette -Fayette. ArkansasOne MLS
