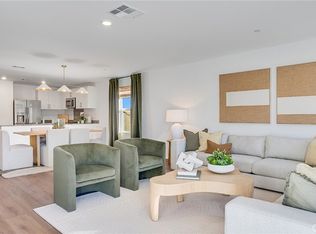
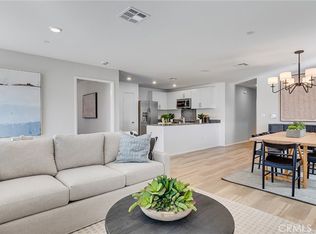
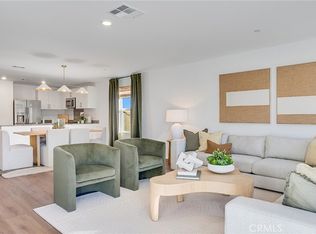
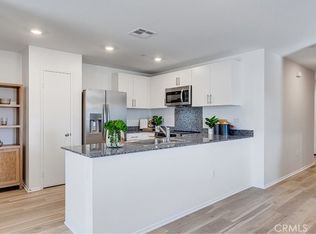
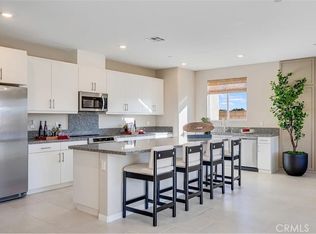
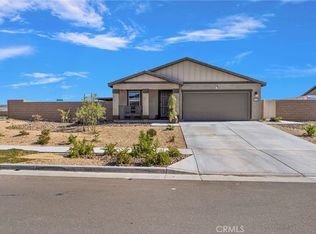
NEW CONSTRUCTION! Includes Upgraded Flooring! This new single-level home features a spacious and flexible open-concept design that combines the kitchen, living and dining areas for seamless entertaining and multitasking. All three bedrooms are tucked away to the side of the home for improved comfort and privacy, including the owner’s suite in a private rear corner, complete with a full bathroom and walk-in closet.
The Solstice Collection brings new single-family homes to the Desert Star masterplan, now selling in Hesperia, CA. At Silverwood Lake, there are ample outdoor activities to enjoy, such as boating, camping, hiking trails and more. Residents can work on their game on the well-manicured greens at Hesperia Golf and Country Club, with easy access to legendary holes. The Hesperia Zoo provides an enjoyable, one-of-a-kind adventure suitable for all ages
New construction
Listed by: Century 21 Masters • Todd Myatt • Contact: 951-326-5001
Price increase: $14.7K (8/24)
$481,410
14384 Aurora Ct, Hesperia, CA 92345
3beds
1,494sqft
Single Family Residence
Built in 2026
7,201 Square Feet Lot
$481,400 Zestimate®
$322/sqft
$-- HOA
What's special
- 16 days |
- 256 |
- 21 |
Likely to sell faster than
Zillow last checked:
Listing updated:
Listed by:
Todd Myatt DRE #01395249 951-326-5001,
Century 21 Masters,
Karen Myatt DRE #01048979,
Century 21 Masters
Source: CRMLS,MLS#: SW26175181 Originating MLS: California Regional MLS
Originating MLS: California Regional MLSFacts & features
Interior
Bedrooms & bathrooms
- Bedrooms: 3
- Bathrooms: 2
- Full bathrooms: 2
- Main level bathrooms: 2
- Main level bedrooms: 3
Rooms
- Room types: Bedroom, Entry/Foyer, Great Room, Kitchen, Laundry, Primary Bathroom, Primary Bedroom, Other, Dining Room
Bedroom
- Features: Bedroom on Main Level
Bathroom
- Features: Dual Sinks, Tub Shower
Kitchen
- Features: Granite Counters, Kitchen/Family Room Combo
Other
- Features: Walk-In Closet(s)
Heating
- Central
Cooling
- Central Air
Appliances
- Included: Dishwasher, Free-Standing Range, Disposal, Microwave
- Laundry: Inside, Laundry Room
Features
- Breakfast Bar, Separate/Formal Dining Room, Granite Counters, Open Floorplan, Pantry, Recessed Lighting, Bedroom on Main Level, Walk-In Closet(s)
- Has fireplace: No
- Fireplace features: None
- Common walls with other units/homes: No Common Walls
Interior area
- Total interior livable area: 1,494 sqft
Property
Parking
- Total spaces: 2
- Parking features: Direct Access, Driveway, Garage
- Attached garage spaces: 2
Features
- Levels: One
- Stories: 1
- Entry location: 1
- Pool features: None
- Fencing: Block
Lot
- Size: 7,201 Square Feet
- Features: Drip Irrigation/Bubblers, Front Yard, Sprinkler System
Details
- Special conditions: Standard
Construction
Type & style
- Home type: SingleFamily
- Property subtype: Single Family Residence
Materials
- Frame, Stucco
- Foundation: Slab
- Roof: Tile
Condition
- Turnkey
- New construction: Yes
- Year built: 2026
Details
- Builder model: 2
- Builder name: Lennar
Utilities & green energy
- Sewer: Public Sewer
- Water: Public
- Utilities for property: Cable Connected, Electricity Connected, Phone Connected, Sewer Connected, Underground Utilities, Water Connected
Green energy
- Energy generation: Solar
Community & HOA
Community
- Features: Street Lights, Suburban, Sidewalks
- Security: Carbon Monoxide Detector(s), Smoke Detector(s)
Location
- Region: Hesperia
Financial & listing details
- Price per square foot: $322/sqft
- Date on market: 8/10/2026
- Cumulative days on market: 16 days
- Listing terms: Cash,Conventional,FHA,VA Loan
Estimated market value
$481,400
$457,000 - $505,000
$2,827/mo
Price history
| Date | Event | Price |
|---|---|---|
| 8/24/2026 | Price change | $481,410+3.2%$322/sqft |
Source:  CRMLS #SW26175181 Report a problem CRMLS #SW26175181 Report a problem | ||
| 8/12/2026 | Listed for sale | $466,690$312/sqft |
Source: CRMLS #SW26175181 Report a problem | ||
Public tax history
Tax history is unavailable.
Monthly payment
Est. payment
Payment breakdown
Explore the cost of this home by adjusting the details. Changes won't be saved.Climate risks
Neighborhood: 92345
Nearby schools
GreatSchools rating
- 7/10Mesquite Trails Elementary SchoolGrades: K-6Distance: 0.9 mi
- 3/10Cedar Middle SchoolGrades: 7-8Distance: 1.4 mi
- 6/10Oak Hills High SchoolGrades: 9-12Distance: 2 mi
- $469,2103 bd2 ba1.4k sqft7596 Vassar Ave, Hesperia, CA 92345Pending
- $496,6404 bd2 ba1.6k sqft7582 Vassar Ave, Hesperia, CA 92345Sold
- $454,4903 bd2 ba1.4k sqft7597 Drexel Ave, Hesperia, CA 92345Sold
- $517,5004 bd2 ba1.6k sqft14374 Aurora Ct, Hesperia, CA 92345New Construction
- $455,1903 bd2 ba1.4k sqft7550 Vassar Ave, Hesperia, CA 92345Pending
- $484,0904 bd2 ba1.6k sqft14342 Stetson St, Hesperia, CA 92345Sold
- $454,9903 bd2 ba1.4k sqft7551 Drexel Ave, Hesperia, CA 92345Sold
- $480,5404 bd2 ba1.6k sqft7598 Drexel Ave, Hesperia, CA 92345Sold
A local agent can set up tours, give advice and negotiate with sellers.
Similar homes
- $517,5004 bd2 ba1.6k sqft14374 Aurora Ct, Hesperia, CA 92345New ConstructionMLS ID #SW26175173, Todd Myatt, Century 21 Masters. CRMLS
- $533,0904 bd2 ba2.1k sqft7470 Penn Ave, Hesperia, CA 92345New Construction
 MLS ID #SW26168299, Todd Myatt, Century 21 Masters. CRMLS
 - $449,9993 bd2 ba1.4k sqft6920 11th Ave, Hesperia, CA 92345For Sale
 MLS ID #PW26154860, Stephanie Haines, Real Broker. CRMLS
 - $494,0004 bd2 ba2.1k sqft14200 Notre Dame St, Hesperia, CA 92344For Sale
 MLS ID #SW26170633, Mayra Morales Ortega, Honest Realty Group. CRMLS
 - $456,9903 bd2 ba1.4k sqft7532 Princeton Ave, Hesperia, CA 92344New ConstructionLennar Homes
- from $454,9903 bd2 ba1.4k sqftResidence Two Plan, Desert Star : Solstice, Hesperia, CA 92344New ConstructionLennar Homes
- $458,1903 bd2 ba1.8k sqft17956 Hawes Ct, Hesperia, CA 92345New ConstructionCRMLS
- $507,9004 bd2 ba2.2k sqft13817 Grant Way, Oak Hills, CA 92344For SaleMLS ID #IG26058807, Keith Goodman, Elevate Real Estate Agency. CRMLS
- $481,4103 bd2 ba1.4k sqft14384 Aurora Ct, Hesperia, CA 92344New ConstructionLennar Homes
- $445,0004 bd2 ba1.8k sqft14405 Cedar St, Hesperia, CA 92344For SaleMLS ID #PW26169728, Ivonne Azar, Real Broker. CRMLS
- $496,0003 bd2 ba1.6k sqft13056 Lancaster St, Hesperia, CA 92344For SaleMLS ID #HD26063067, Desiree Pena, First Team Real Estate-HighDes. CRMLS
- $568,0004 bd3 ba2k sqft17889 Sycamore St, Hesperia, CA 92345For SaleMLS ID #HD26168049, Kerri Sarkesian, eXp Realty of Southern CA Inc.. CRMLS
- $589,0004 bd3 ba2k sqft17542 Buckthorn Ave, Hesperia, CA 92345For SaleMLS ID #HD26131304, Robyn Morgan, Coldwell Banker Home Source. CRMLS
- $489,9004 bd2 ba1.8k sqft13374 Luna Rd, Victorville, CA 92392For SaleMLS ID #IG26174850, Tom Tennant, Elevate Real Estate Agency. CRMLS
- $513,0004 bd2 ba1.6k sqft14381 Aurora Ct, Hesperia, CA 92344New ConstructionLennar Homes
- $470,0003 bd2 ba1.7k sqft11981 Regent St, Victorville, CA 92392For SaleMLS ID #CV26160459, Omar Mayorga, RE/MAX MASTERS REALTY. CRMLS
- $619,9004 bd3 ba2k sqft7428 I Ave, Hesperia, CA 92345New ConstructionMLS ID #IG26168187, Tom Tennant, Elevate Real Estate Agency. CRMLS
- $469,0003 bd2 ba1.7k sqft15963 Tao Rd, Apple Valley, CA 92307For SaleMLS ID #HD26173938, James Conlon, RE/MAX FREEDOM. CRMLS
- $534,0004 bd3 ba2.1k sqft13097 Lancaster St, Hesperia, CA 92344For SaleMLS ID #HD26140841, Nicholas Magill, eXp Realty of Southern Califor. CRMLS
- $517,5004 bd2 ba1.6k sqft14374 Aurora Ct, Hesperia, CA 92344New ConstructionLennar Homes
Local buyer's agents are ready to help
