Welcome to a truly rare offering in the heart of Charter Colony, where timeless design meets everyday livability. Unlike any duplicate floor plan in the neighborhood, this 4-bedroom, 3.5-bath home stands out from the moment you arrive with its brick and HardiPlank exterior, manicured landscaping, and inviting curb appeal. Inside, you’ll find hardwood floors throughout the main living spaces and kitchen, a perfectly placed half bath, elegant dining room, and additional casual dining space—ideal for entertaining or after-school snacks. Convenient garage access through the laundry room adds everyday functionality to this intuitively designed layout. Upstairs, a primary suite features an ensuite bath and spacious closet, while three additional bedrooms share a well-appointed full hall bath, offering flexibility for family or guests. There is no shortage of storage throughout the home, and dual-zoned HVAC ensures comfort on every level.
The fully finished walk-out basement adds exceptional versatility, complete with custom office built-ins, updated laminate flooring, and direct access to the backyard—perfect for remote work, entertaining, or recreation. Outdoor living truly shines in the fully fenced backyard, featuring a new composite deck, paver patio, and smokeless fire pit added in 2024—ideal for gatherings or quiet evenings outdoors. Irrigation systems front and back keep the landscape lush with ease. Additional highlights include a two-car garage with custom built-in storage (2023), a walk-up third-floor attic ready to be finished with over 600 sq ft of potential additional living space, and thoughtful updates throughout.
Set within one of Midlothian’s most coveted neighborhoods, Charter Colony is known for its family-friendly atmosphere, walkability and convenience to nearby shops and restaurants. This is a home that offers room to grow, spaces to gather, and a lifestyle that’s increasingly hard to find.
Sold for $710,000
$710,000
14384 Charter Landing Dr, Midlothian, VA 23114
4beds
3,713sqft
Single Family Residence
Built in 2009
0.31 Acres Lot
$722,600 Zestimate®
$191/sqft
$3,594 Estimated rent
Home value
$722,600
$679,000 - $766,000
$3,594/mo
Zestimate® history
Owner options
List your home for rent
$3,594/mo
Rent Zestimate®
Find your next renter with Zillow Rental Manager. Plus, with online applications, you can quickly screen prospective tenants – for free.
$3,594/mo
Rent Zestimate®
Refinance and save
$4,527/mo
Est. payment
Refinancing to a lower rate could help reduce your monthly payments and save thousands over the life of the loan.
$4,527/mo
Est. payment
Explore your selling options
Work with a Zillow partner agent
Leverage their expertise and Zillow's premium Showcase listings to get your home seen by more buyers.
Get startedList with your own agent
Get your home in front of millions of buyers by listing it on Zillow.
Learn how to do itSell it yourself
Take full control of how buyers see your home on Zillow by listing For Sale by Owner (FSBO).
List your homeWhat's special
Fully finished walk-out basementFully fenced backyardPaver patioBrick and hardiplank exteriorInviting curb appealNew composite deckManicured landscaping
Zillow last checked:
Listing updated:
Listed by:
Andria Kobylinski 804-519-9283,
Providence Hill Real Estate,
Lacey Kearney 804-337-6872,
Providence Hill Real Estate
Bought with:
Meghan Dickey Hale, 0225207684
Shaheen Ruth Martin & Fonville
Source: CVRMLS,MLS#: 2602763 Originating MLS: Central Virginia Regional MLS
Originating MLS: Central Virginia Regional MLSFacts & features
Interior
Bedrooms & bathrooms
- Bedrooms: 4
- Bathrooms: 4
- Full bathrooms: 3
- 1/2 bathrooms: 1
Other
- Description: Tub & Shower
- Level: Basement
Other
- Description: Tub & Shower
- Level: Second
Half bath
- Level: First
Heating
- Heat Pump, Natural Gas, Zoned
Cooling
- Zoned
Appliances
- Included: Dryer, Dishwasher, Disposal, Gas Water Heater, Washer
Features
- Bookcases, Built-in Features, Breakfast Area, Bay Window, Ceiling Fan(s), Separate/Formal Dining Room, Eat-in Kitchen, Fireplace, Granite Counters, Bath in Primary Bedroom, Pantry, Recessed Lighting, Walk-In Closet(s)
- Flooring: Partially Carpeted, Tile, Wood
- Basement: Full,Walk-Out Access
- Attic: Walk-up
- Number of fireplaces: 1
- Fireplace features: Gas
Interior area
- Total interior livable area: 3,713 sqft
- Finished area above ground: 2,654
- Finished area below ground: 1,059
Property
Parking
- Total spaces: 2
- Parking features: Attached, Garage, Oversized, Garage Faces Rear, Garage Faces Side
- Attached garage spaces: 2
Features
- Levels: Two and One Half
- Stories: 2.5
- Patio & porch: Patio, Deck
- Exterior features: Deck
- Pool features: None, Community
- Fencing: Back Yard,Fenced
Lot
- Size: 0.31 Acres
Details
- Parcel number: 723706112500000
- Zoning description: R9
Construction
Type & style
- Home type: SingleFamily
- Architectural style: Two Story
- Property subtype: Single Family Residence
Materials
- Brick, Block, Drywall, HardiPlank Type
- Roof: Asphalt,Shingle
Condition
- Resale
- New construction: No
- Year built: 2009
Utilities & green energy
- Sewer: Public Sewer
- Water: Public
Community & HOA
Community
- Features: Home Owners Association, Playground, Pool, Tennis Court(s)
- Subdivision: Haywood Village At Charter Colony
HOA
- Has HOA: Yes
- Services included: Association Management, Common Areas, Pool(s), Recreation Facilities, Trash
- HOA fee: $282 quarterly
Location
- Region: Midlothian
Financial & listing details
- Price per square foot: $191/sqft
- Tax assessed value: $578,900
- Annual tax amount: $5,152
- Date on market: 3/14/2026
- Ownership: Individuals
- Ownership type: Sole Proprietor
Price history
| Date | Event | Price |
|---|---|---|
| 3/17/2026 | Sold | $710,000+6%$191/sqft |
Source:  CVRMLS #2602763 Report a problem CVRMLS #2602763 Report a problem | ||
| 2/9/2026 | Pending sale | $670,000$180/sqft |
Source: CVRMLS #2602763 Report a problem | ||
| 2/5/2026 | Listed for sale | $670,000+73.7%$180/sqft |
Source: CVRMLS #2602763 Report a problem | ||
| 12/29/2009 | Sold | $385,671$104/sqft |
Source: Public Record Report a problem | ||
Public tax history
| Year | Property taxes | Tax assessment |
|---|---|---|
| 2025 | $5,152 +1.7% | $578,900 +2.8% |
| 2024 | $5,066 +4.6% | $562,900 +5.8% |
| 2023 | $4,842 +10.8% | $532,100 +12% |
| 2022 | $4,371 +11% | $475,100 +14.6% |
| 2021 | $3,938 | $414,500 |
| 2020 | $3,938 +3.2% | $414,500 +3.2% |
| 2019 | $3,816 -2.6% | $401,700 -2% |
| 2018 | $3,918 +2.3% | $409,800 |
| 2017 | $3,831 | $409,800 +3% |
| 2016 | $3,831 +5.4% | $397,800 +5.4% |
| 2015 | $3,637 +4.8% | $377,500 +5.2% |
| 2014 | $3,469 | $358,700 +3% |
| 2013 | -- | $348,400 +3.7% |
| 2012 | -- | $336,100 |
| 2011 | -- | $336,100 -8.7% |
| 2010 | -- | $368,100 +287.5% |
| 2009 | -- | $95,000 |
| 2008 | -- | $95,000 +58.3% |
| 2007 | -- | $60,000 |
Find assessor info on the county website
Neighborhood: 23114
Nearby homes
- $791,6004 bd4 ba4.1k sqft14378 Charter Landing Dr, Midlothian, VA 23114Off Market
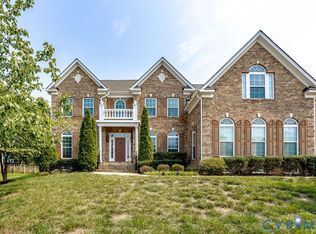
- $893,5004 bd5 ba5.8k sqft519 Colony Oak Ln, Midlothian, VA 23114Off Market
- $670,0004 bd3 ba3.3k sqft507 Colony Oak Ln, Midlothian, VA 23114Off Market
- $843,0004 bd5 ba5.5k sqft14807 Colony Oak Ter, Midlothian, VA 23114Off Market

- $750,7005 bd4 ba4.2k sqft14372 Charter Landing Dr, Midlothian, VA 23114Off Market
- $827,7007 bd5 ba5k sqft14385 Charter Landing Dr, Midlothian, VA 23114Off Market
- $561,0004 bd2 ba2.4k sqft601 Colony Oak Ln, Midlothian, VA 23114Off Market
- $773,6006 bd5 ba4.4k sqft14813 Colony Oak Ter, Midlothian, VA 23114Off Market
Nearby schools
GreatSchools rating
- 10/10J B Watkins Elementary SchoolGrades: PK-5Distance: 1.1 mi
- 9/10Midlothian Middle SchoolGrades: 6-8Distance: 1.3 mi
- 8/10Midlothian High SchoolGrades: 9-12Distance: 0.6 mi
Schools provided by the listing agent
- Elementary: Watkins
- Middle: Midlothian
- High: Midlothian
Source: CVRMLS. This data may not be complete. We recommend contacting the local school district to confirm school assignments for this home.
Get a cash offer in 3 minutes
Find out how much your home could sell for in as little as 3 minutes with a no-obligation cash offer.
Estimated market value
$722,600
Get a cash offer in 3 minutes
Find out how much your home could sell for in as little as 3 minutes with a no-obligation cash offer.
Estimated market value
$722,600
- Virginia
- Chesterfield County
- Midlothian
- 23114
- 14384 Charter Landing Dr
Nearby cities
Nearby zip codes
Other Midlothian Topics
