This impressive 5-bedroom, 3.5-bath home checks every box on your wish list! The main level welcomes you with a dedicated office, perfect for working from home, and an open great room where soaring 9' ceilings and a cozy fireplace create an inviting space for gathering. The kitchen is a chef's dream, complete with quartz countertops and double ovens. Retreat to the private main-level primary suite, offering a peaceful escape at the end of the day. Upstairs, 4 bedrooms and a versatile bonus room adds even more flexibility, ideal for a media room, playroom, or home gym. Outside, enjoy your own backyard sanctuary featuring a private above-ground heated pool, a large covered patio with retractable screens, and a turfed yard that's always ready for fun with minimal upkeep. Additional highlights include a storage shed, RV parking with a double gate, and a garage equipped with a 50 AMP EV charging station. Perfectly located just minutes from Mallard Park and Lake Lowell, this home offers the ideal mix of comfort and convenience.
Pending
Price cut: $29K (9/3)
$620,000
14384 Fractus Dr, Caldwell, ID 83607
5beds
4baths
3,008sqft
Single Family Residence
Built in 2024
9,147 Square Feet Lot
$617,100 Zestimate®
$206/sqft
$47/mo HOA
What's special
Cozy fireplacePrivate above-ground heated poolStorage shedDedicated officeQuartz countertopsBackyard sanctuaryPrivate main-level primary suite
- 55 days
- 324
- 12
Zillow last checked:
Listing updated:
Listed by:
Francine Hettenbach Cell:925-768-8635,
Silvercreek Realty Group,
Mike Brown 208-250-3444,
Silvercreek Realty Group
Source: IMLS,MLS#: 98997018
Facts & features
Interior
Bedrooms & bathrooms
- Bedrooms: 5
- Bathrooms: 4
- Main level bathrooms: 1
- Main level bedrooms: 1
Primary bedroom
- Level: Main
Bedroom 2
- Level: Upper
Bedroom 3
- Level: Upper
Bedroom 4
- Level: Upper
Bedroom 5
- Level: Upper
Kitchen
- Level: Main
Office
- Level: Main
Heating
- Forced Air, Natural Gas
Cooling
- Central Air
Appliances
- Included: Dishwasher, Disposal, Double Oven, Microwave, Oven/Range Built-In, Refrigerator, Washer, Dryer, Water Softener Owned, Gas Range
Features
- Bath-Master, Bed-Master Main Level, Den/Office, Great Room, Rec/Bonus, Double Vanity, Walk-In Closet(s), Walk In Shower, Breakfast Bar, Pantry, Kitchen Island, Quartz Counters, Number of Baths Main Level: 1, Number of Baths Upper Level: 2, Bonus Room Level: Upper
- Flooring: Carpet
- Has basement: No
- Number of fireplaces: 1
- Fireplace features: One, Gas
Interior area
- Total structure area: 3,008
- Total interior livable area: 3,008 sqft
- Finished area above ground: 3,008
- Finished area below ground: 0
Video & virtual tour
Property
Parking
- Total spaces: 3
- Parking features: Attached, Electric Vehicle Charging Station(s), RV Access/Parking, Driveway
- Attached garage spaces: 3
- Has uncovered spaces: Yes
Features
- Levels: Two
- Patio & porch: Covered Patio/Deck
- Has private pool: Yes
- Pool features: Above Ground, Pool, Private
- Fencing: Full,Vinyl
Lot
- Size: 9,147 Square Feet
- Dimensions: 110 x 85
- Features: Standard Lot 6000-9999 SF, Irrigation Available, Sidewalks, Auto Sprinkler System, Drip Sprinkler System, Irrigation Sprinkler System
Details
- Additional structures: Shed(s)
- Parcel number: R3284736500
Construction
Type & style
- Home type: SingleFamily
- Property subtype: Single Family Residence
Materials
- Frame, HardiPlank Type, Circ./Cond - Crawl Space
- Roof: Composition
Condition
- Year built: 2024
Utilities & green energy
- Water: Public
- Utilities for property: Sewer Connected, Cable Connected
Community & HOA
Community
- Subdivision: Cirrus Pointe
HOA
- Has HOA: Yes
- HOA fee: $140 quarterly
Location
- Region: Caldwell
Financial & listing details
- Price per square foot: $206/sqft
- Tax assessed value: $535,300
- Annual tax amount: $3,067
- Date on market: 8/11/2026
- Listing terms: Cash,Conventional,FHA,VA Loan
- Ownership: Fee Simple
Estimated market value
$617,100
$586,000 - $648,000
$3,242/mo
Price history
Price history is unavailable.
Public tax history
| Year | Property taxes | Tax assessment |
|---|---|---|
| 2025 | $3,067 +240.9% | $535,300 +369.6% |
| 2024 | $900 | $114,000 |
Find assessor info on the county website
Monthly payment
Est. payment
Payment breakdown
Explore the cost of this home by adjusting the details. Changes won't be saved.Climate risks
Neighborhood: 83607
Nearby schools
Schools provided by the listing agent
- Elementary: West Canyon
- Middle: Vallivue Middle
- High: Vallivue
- District: Vallivue School District #139
Source: IMLS. This data may not be complete. We recommend contacting the local school district to confirm school assignments for this home.
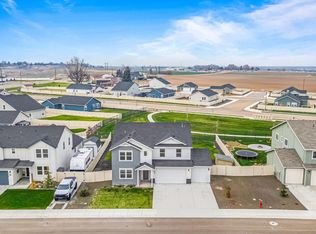
Similar homes
- $639,9005 bd3 ba3.4k sqft7664 E Lafayette St, Nampa, ID 83687Active
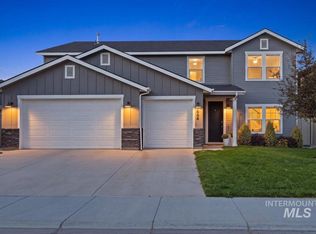 MLS ID #99002626, Julie Skogsberg, Peterson & Associates REALTORS, LLC. IMLS
 - $619,9003 bd2 ba2.1k sqft3806 Palisade Ave, Caldwell, ID 83605Active
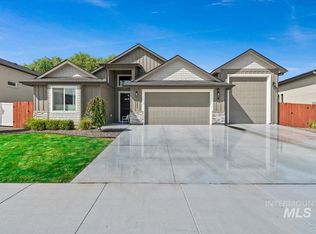 MLS ID #99000262, Semone Grinnell, Real Estate Collaborative. IMLS
 - $435,0003 bd2 ba1.8k sqft13288 Trenton Ct, Caldwell, ID 83607Active
 MLS ID #98999408, Cassie Egbert, Realty ONE Group Professionals. IMLS
 - $699,0005 bd4 ba3k sqft12562 S Carriage Hill Way, Nampa, ID 83686Active
 MLS ID #98998146, Michael Torres, Team Realty. IMLS
