Welcome to this stunning, fully renovated luxury home in the highly sought-after Penn Harris Madison School District, with Northpoint Elementary just minutes away. No detail has been overlooked in this modern home featuring premium finishes throughout. Experience true smart living with integrated smart systems controlling the doorbell, cameras, appliances, lighting, thermostat, garage doors, ceiling fans, bathrooms, door locks, fire and CO detectors and irrigation system. There is also a whole home scenting system! The completely remodeled kitchen showcases top-of-the-line cabinetry, countertops, flooring, and high-end appliances, seamlessly opening to a grand family room, built-in shelving, gas fireplace with remote start, and abundant natural light. The main level also includes soaring ceilings in the living room that flows into the formal dining room and a versatile office/den—perfect as a potential 4th bedroom. The finished lower level features a spacious in-law suite with its own kitchen, full bath, and family room—ideal for guests, multigenerational living and other options. The 3-car garage is a dream with epoxy floors, smart openers, and an EV charging station. Enjoy beautifully updated landscaping, hardscaped patio with firepit and stone bench and customizable smart exterior lighting along the north, front, and west sides of the property. New windows, HVAC, and countless upgrades throughout. Pre-inspected and truly move-in ready—buy with confidence. Please review the attachments for a full list of improvements and features. Don’t miss this rare opportunity to own a modern, high-tech home in one of Granger’s most desirable neighborhoods!
Closed
$675,000
14384 Taddington Dr, Granger, IN 46530
4beds
3,005sqft
Single Family Residence
Built in 1995
0.39 Acres Lot
$718,800 Zestimate®
$--/sqft
$3,822 Estimated rent
Home value
$718,800
$640,000 - $805,000
$3,822/mo
Zestimate® history
Owner options
List your home for rent
$3,822/mo
Rent Zestimate®
Find your next renter with Zillow Rental Manager. Plus, with online applications, you can quickly screen prospective tenants – for free.
$3,822/mo
Rent Zestimate®
Refinance and save
$3,371/mo
Est. payment
Refinancing to a lower rate could help reduce your monthly payments and save thousands over the life of the loan.
$3,371/mo
Est. payment
Explore your selling options
Work with a Zillow partner agent
Leverage their expertise and Zillow's premium Showcase listings to get your home seen by more buyers.
Get startedList with your own agent
Get your home in front of millions of buyers by listing it on Zillow.
Learn how to do itSell it yourself
Take full control of how buyers see your home on Zillow by listing For Sale by Owner (FSBO).
List your homeWhat's special
In-law suiteFinished lower levelEv charging stationStone benchPremium finishesSoaring ceilingsAbundant natural light
Zillow last checked:
Listing updated:
Listed by:
Tim D McKinnies Cell:574-274-8275,
McKinnies Realty, LLC,
James McKinnies,
McKinnies Realty, LLC
Bought with:
Stephen Bizzaro, RB14044141
Howard Hanna SB Real Estate
Source: IRMLS,MLS#: 202528148
Facts & features
Interior
Bedrooms & bathrooms
- Bedrooms: 4
- Bathrooms: 4
- Full bathrooms: 3
- 1/2 bathrooms: 1
Bedroom 1
- Level: Upper
Bedroom 2
- Level: Upper
Family room
- Level: Main
- Area: 324
- Dimensions: 18 x 18
Kitchen
- Level: Main
- Area: 143
- Dimensions: 13 x 11
Living room
- Level: Main
- Area: 312
- Dimensions: 24 x 13
Heating
- Natural Gas, Forced Air
Cooling
- Central Air
Appliances
- Included: Disposal, Dishwasher, Microwave, Refrigerator, Washer, Dryer-Gas, Gas Oven, Gas Range, Tankless Water Heater, Water Softener Owned
- Laundry: Main Level
Features
- Breakfast Bar, Walk-In Closet(s), Countertops-Solid Surf, Eat-in Kitchen, Open Floorplan, Double Vanity, Wet Bar, Wiring-Smart Home, Stand Up Shower, Tub/Shower Combination, Formal Dining Room, Custom Cabinetry
- Flooring: Hardwood, Tile, Vinyl
- Windows: ENERGY STAR Qualified Windows
- Basement: Full,Finished,Concrete,Sump Pump
- Number of fireplaces: 1
- Fireplace features: Family Room, Gas Log
Interior area
- Total structure area: 3,606
- Total interior livable area: 3,005 sqft
- Finished area above ground: 2,276
- Finished area below ground: 729
Property
Parking
- Total spaces: 3
- Parking features: Attached, Garage Door Opener, Concrete
- Attached garage spaces: 3
- Has uncovered spaces: Yes
Features
- Levels: Two
- Stories: 2
- Patio & porch: Patio
- Exterior features: Irrigation System
- Has spa: Yes
- Spa features: Jet/Garden Tub
Lot
- Size: 0.39 Acres
- Dimensions: 106x158
- Features: Level, City/Town/Suburb, Landscaped
Details
- Parcel number: 710411454004.000011
- Other equipment: Sump Pump
Construction
Type & style
- Home type: SingleFamily
- Property subtype: Single Family Residence
Materials
- Brick, Vinyl Siding
Condition
- New construction: No
- Year built: 1995
Utilities & green energy
- Electric: Indiana Michigan Power
- Gas: NIPSCO
- Sewer: Septic Tank
- Water: Well
Green energy
- Energy efficient items: Appliances, Lighting, Thermostat, Water Heater
Community & HOA
Community
- Security: Carbon Monoxide Detector(s), Smoke Detector(s)
- Subdivision: Devonshire Pointe
Location
- Region: Granger
Financial & listing details
- Tax assessed value: $468,700
- Annual tax amount: $4,120
- Date on market: 7/18/2025
Price history
| Date | Event | Price |
|---|---|---|
| 9/3/2025 | Sold | $675,000+8% |
Source:  IRMLS #202528148 Report a problem IRMLS #202528148 Report a problem | ||
| 7/20/2025 | Pending sale | $625,000 |
Source: IRMLS #202528148 Report a problem | ||
| 7/18/2025 | Listed for sale | $625,000 |
Source: IRMLS #202528148 Report a problem | ||
Public tax history
| Year | Property taxes | Tax assessment |
|---|---|---|
| 2025 | $4,076 +18.2% | $468,700 +7.1% |
| 2024 | $3,448 -10.5% | $437,800 +9.8% |
| 2023 | $3,853 +18.4% | $398,800 |
| 2022 | $3,253 +12.7% | $398,800 +22.6% |
| 2021 | $2,887 +0.4% | $325,300 +9.2% |
| 2020 | $2,876 +0.6% | $298,000 +0.6% |
| 2019 | $2,860 -2.8% | $296,100 -0.9% |
| 2018 | $2,943 +23.6% | $298,700 +2.3% |
| 2017 | $2,381 -2.8% | $291,900 +20% |
| 2016 | $2,449 -5.4% | $243,300 -2% |
| 2014 | $2,588 -53.5% | $248,200 |
| 2013 | $5,562 +151.9% | $248,200 +13.8% |
| 2012 | $2,207 -13.3% | $218,100 -12.8% |
| 2011 | $2,547 +3.4% | $250,000 |
| 2010 | $2,464 +0.7% | $250,000 +5.3% |
| 2009 | $2,447 | $237,500 |
| 2007 | -- | $237,500 -37.4% |
| 2006 | $3,024 +11.9% | $379,200 |
| 2004 | $2,703 -1.2% | $379,200 -26.5% |
| 2003 | $2,735 | $515,820 +1032.7% |
| 2001 | -- | $45,540 |
Find assessor info on the county website
Neighborhood: 46530
Nearby homes
- $530,8004 bd3 ba3.5k sqft14404 Taddington Dr, Granger, IN 46530Off Market

- $479,8004 bd2 ba2.5k sqft14364 Taddington Dr, Granger, IN 46530Off Market
- $431,4003 bd3 ba1.8k sqft14355 Red Fox Dr, Granger, IN 46530Off Market
- $476,5004 bd3 ba3.4k sqft14375 Red Fox Dr, Granger, IN 46530Off Market
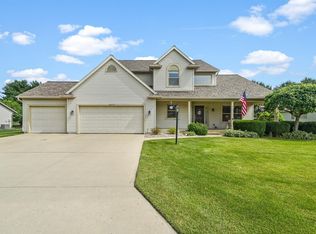
- $595,0005 bd4 ba4.5k sqft14411 Taddington Dr, Granger, IN 46530Sold
- $445,5003 bd2 ba2.4k sqft14420 Taddington Dr, Granger, IN 46530Off Market
- $741,8005 bd3 ba3.1k sqft14391 Taddington Dr, Granger, IN 46530Off Market
- $414,3003 bd3 ba2.2k sqft14337 Red Fox Dr, Granger, IN 46530Off Market
Nearby schools
GreatSchools rating
- 9/10Northpoint Elementary SchoolGrades: K-5Distance: 1.2 mi
- 10/10Discovery Middle SchoolGrades: 6-8Distance: 4.6 mi
- 10/10Penn High SchoolGrades: 9-12Distance: 5.6 mi
Schools provided by the listing agent
- Elementary: Northpoint
- Middle: Discovery
- High: Penn
- District: Penn-Harris-Madison School Corp.
Source: IRMLS. This data may not be complete. We recommend contacting the local school district to confirm school assignments for this home.


Get pre-qualified for a loan
At Zillow Home Loans, we can pre-qualify you in as little as 5 minutes with no impact to your credit score.An equal housing lender. NMLS #10287.
Sell for more on Zillow
Get a Zillow Showcase℠ listing at no additional cost and you could sell for .
$718,800
2% more
+$14,376
With Zillow Showcase(estimated)
$733,176
- Indiana
- Saint Joseph County
- Granger
- 46530
- 14384 Taddington Dr
Nearby cities
Nearby neighborhoods
Nearby zip codes
Other Granger Topics
