Skip main navigation
Off market
  • $697,200

    14384 Verde Pl, Haymarket, VA 20169

    3beds
    2,042sqft
    Townhouse
    Built in 2002
    2,892 Square Feet Lot
    $697,200 Zestimate®
    $341/sqft
    $3,326 Estimated rent

    Home value

    $697,200

    $662,000 - $732,000

    $3,326/mo

    Zestimate® history
    Loading
    Loading...

    Owner options

    List your home for rent

    $3,326/mo

    Rent Zestimate®

    Find your next renter with Zillow Rental Manager. Plus, with online applications, you can quickly screen prospective tenants – for free.

    Learn more

    $3,326/mo

    Rent Zestimate®

    Refinance and save

    $4,379/mo

    Est. payment

    Refinancing to a lower rate could help reduce your monthly payments and save thousands over the life of the loan.

    See today's rates

    $4,379/mo

    Est. payment

    Explore your selling options

    Work with a Zillow partner agent

    Leverage their expertise and Zillow's premium Showcase listings to get your home seen by more buyers.

    Get started

    List with your own agent

    Get your home in front of millions of buyers by listing it on Zillow.

    Learn how to do it

    Sell it yourself

    Take full control of how buyers see your home on Zillow by listing For Sale by Owner (FSBO).

    List your home

    What's special

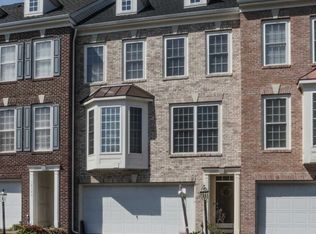
    Home is Under Contract as of 2/15/18. Welcome to 14384 Verde Place located in the amenity-filled, gated community of Piedmont. This End Unit Townhouse provides views the 17th hole but treed for privacy. The low maintenance outside includes a sprinkler system, 24x16 patio & 20 x 14 composite deck with privacy screen and built-in bench for additional seating. Full size 2 car garage plus room for 2 cars in the driveway. As you enter the home you will find it light filled with a full size window and a ceramic tile floor of the popular "wood look" style. The Foyer level has a closet to hang your coats and the utility room which can be used for storage. As you come up the stairs you enter one of the most popular rooms of the home...The Family Room. Notice the large Palladium Windows and the lovely view to the golf course? This is the perfect view of the 17th hole. Much nicer than looking at the back of another Townhouse! In the Spring and Summer the trees fill in offering a nice privacy screen for when you are out having your morning coffee or having guests over to entertain. The design of the home also gives the Dining Room the same gorgeous view of the Golf Course and is conveniently located between the Family Room and Kitchen for entertaining. Next is the second most important area in the house...the Kitchen and Breakfast Room. They are very open and Spacious as well (space in this home will be an ongoing theme because this home is the size as many Single Family Homes). The Breakfast Room can be used for Dining or you can opt to turn it into a 2nd Family Room and still have room for a table and chairs in from of the Box Bay Window. Plus you have additional seating space at the Island. There is also a Powder Room located on this floor which is quite convenient so you don't have to run up to the bedroom level when needed. The Bedroom level offers 2 large Secondary Bedrooms. They definitely do not feel like the size of a closet like many Townhomes do. The Owners' Suite is truly a Suite....Large Walk-in Closet and plenty of wall space for furniture which often lacks in Townhomes. The Luxury Bath is large as well and comes complete with 2 sinks, free standing tub, Separate shower and a skylight for additional natural light. The hall of the Bedroom Level also is wide and open which allows room for doing laundry conveniently on this level. Moving back down to the lower level Recreation Room. This can be used for many things....A Play Room, An office with the Built-in Desk, an additional TV room, the list goes on! There is a wet bar which is great if entertaining. Doors leading out onto the back covered patio, a powder room and an additional secret storage space. See if you can find the door to it. And now for information about the community. There is almost always something going on and you can be as active with what the community offers as you want. The pool, tennis courts, playgrounds, etc are included and a Golf Membership is available for an additional fee. Piedmont is also located near Route 66 and Route 29 which makes it great for commuters. There are restaurants and shopping all around the Gainesville/Haymarket area. Piedmont also has a security gate which is great if you have ever had those pesky solicitors knock on you door at dinner time. Now is a great time to come visit this lovely home in the great community! All new appliances 2018. Oven has two ovens. Under-cabinet lighting in kitchen. New hardwoods 2018. New blinds main level and basement 2018. New washer/Dryer 2018. New garage door opener 2019. Completely renovated master bath with heated floors 2019. Renovated laundry closet 2019.

    This property is off market, which means it's not currently listed for sale or rent on Zillow. This may be different from what's available on other websites or public sources.
    Facts & features

    Interior

    Bedrooms & bathrooms
    • Bedrooms: 3
    • Bathrooms: 4
    • Full bathrooms: 2
    • 1/2 bathrooms: 2
    Heating
    • Forced air, Heat pump, Gas
    Cooling
    • Central
    Appliances
    • Included: Dishwasher, Dryer, Garbage disposal, Microwave, Range / Oven, Refrigerator, Washer
    Features
    • Floor Plan - Open, Window Treatments, Master Bath(s), WhirlPool/HotTub, Built-Ins, Wet/Dry Bar, Chair Railings, Dining Area, Kitchen - Table Space, Kitchen - Eat-In, Family Room Off Kitchen, Breakfast Area, Kitchen - Island
    • Flooring: Tile, Carpet, Hardwood
    • Basement: Finished
    • Has fireplace: Yes
    Interior area
    • Total interior livable area: 2,042 sqft

    Property

    Parking
    • Total spaces: 2
    • Parking features: Garage - Attached
    Features
    • Exterior features: Other, Vinyl, Brick
    Lot
    • Size: 2,892 sqft
    Details
    • Parcel number: 7398347642

    Construction

    Type & style
    • Home type: Townhouse
    • Architectural style: Traditional
    Materials
    • Roof: Composition
    Condition
    • Year built: 2002

    Community & neighborhood

    Location
    • Region: Haymarket

    HOA & financial

    HOA
    • Has HOA: Yes
    • HOA fee: $173 monthly

    Other

    Other facts
    • Appliances: Washer/Dryer Hookups Only, Water Heater, Oven - Self Cleaning
    • Construction Materials: Brick, Combination
    • Architectural Style: Traditional
    • Heating YN: Y
    • Cooling YN: Y
    • Property Type: Residential
    • Parking Features: Garage, Street, Garage - Front Entry, Garage Door Opener, Paved Driveway, Asphalt Driveway, Off Street
    • Ownership Interest: Fee Simple
    • Interior Features: Floor Plan - Open, Window Treatments, Master Bath(s), WhirlPool/HotTub, Built-Ins, Wet/Dry Bar, Chair Railings, Dining Area, Kitchen - Table Space, Kitchen - Eat-In, Family Room Off Kitchen, Breakfast Area, Kitchen - Island
    • Cooling Type: Ceiling Fan(s), Programmable Thermostat
    • Structure Type: Townhouse/Rowhouse
    • Bathrooms Full: 2
    • HOA Fee Freq: Monthly
    • Bathrooms Half: 2
    • Below Grade Fin SQFT: 500
    • Tax Lot: 46
    • Above Grade Fin SQFT: 2042
    • Below Grade Unfin SQFT: 430
    • Tax Annual Amount: 4619.54
    • Standard Status: Active Under Contract

    Price history

    DateEventPrice
    6/1/2023Sold$652,100+2.1%$319/sqft
    Source: Bright MLS #VAPW2049022 Report a problem
    5/2/2023Pending sale$639,000$313/sqft
    Source: Bright MLS #VAPW2049022 Report a problem
    4/27/2023Listed for sale$639,000+46.9%$313/sqft
    Source: Bright MLS #VAPW2049022 Report a problem
    4/2/2018Sold$435,000-2.2%$213/sqft
    Source: Public Record Report a problem
    2/7/2018Listed for sale$445,000+47.9%$218/sqft
    Source: Make Impact Real Estate #1000113044 Report a problem
    6/27/2002Sold$300,930$147/sqft
    Source: Public Record Report a problem

    Public tax history

    YearProperty taxesTax assessment
    2025$6,524 +6.1%$665,400 +7.6%
    2024$6,151 +3.9%$618,500 +8.7%
    2023$5,921 +0.2%$569,100 +8.4%
    2022$5,908 +6.8%$524,800 +15.6%
    2021$5,530 +4.2%$454,100 +5.2%
    2020$5,307 +112.2%$431,800 +4.2%
    2019$2,501 -47.6%$414,200 +4.8%
    2018$4,774 +8.8%$395,400 +8.8%
    2017$4,386 -5.1%$363,500 -4.1%
    2016$4,620 -0.1%$378,900 +0%
    2015$4,626 $378,800 +2%
    2014$4,626 $371,300 +11.1%
    2013-- $334,300 +7.1%
    2012-- $312,000 -6.8%
    2010-- $334,700 +19.5%
    2009-- $280,100 -20.5%
    2008-- $352,500 -8.5%
    2007-- $385,400 -14%
    2006-- $448,200 +20.6%
    2005-- $371,700 +23.8%
    2004-- $300,300 +11.4%
    2003-- $269,600

    Find assessor info on the county website

    Neighborhood: 20169

    Nearby schools

    GreatSchools rating
    Schools provided by the listing agent
    • District: Prince William County Public Schools

    Source: The MLS. This data may not be complete. We recommend contacting the local school district to confirm school assignments for this home.

    Get a cash offer in 3 minutes
    Find out how much your home could sell for in as little as 3 minutes with a no-obligation cash offer.
    Estimated market value
    $697,200
    Get a cash offer in 3 minutes
    Find out how much your home could sell for in as little as 3 minutes with a no-obligation cash offer.
    Estimated market value
    $697,200