Skip main navigation
Pending
  • Listed by: Compass • Nolasco Blandon • Contact: 951.415.6161
    $999,000

    14385 Goose St, Corona, CA 92880

    4beds
    2,709sqft
    : 
    $6,656/mo
    Get pre-qualified
    Single Family Residence
    Built in 2006
    7,405 Square Feet Lot
    $1,012,200 Zestimate®
    $369/sqft
    $16/mo HOA

    What's special

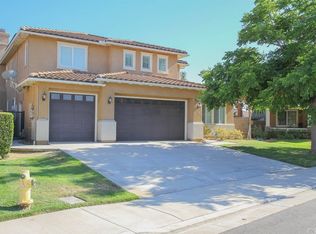
    Influenced by classic ranch architecture and set in the highly desirable West Eastvale area, this beautifully maintained single-story home offers approximately 2,709 square feet with 4 bedrooms and 3 full bathrooms. Lush landscaping creates inviting curb appeal, while a leaded-glass entry door opens to a long, welcoming hallway with large-format tile flooring. Beyond the entry, 9-foot ceilings and plantation shutters carry throughout the home, while elegant glass chandeliers, wood-look plank flooring, and recessed lighting add distinction to the formal living and dining areas. At the heart of the home, the expansive kitchen features abundant maple cabinetry, premium Caesarstone countertops, stainless steel appliances, a breakfast bar, a dining nook, and an integrated desk. The adjoining family room offers an open-concept setting with a rock-veneer fireplace, custom built-in media center, plank flooring, and a French door opening to the backyard. Privately situated, the primary suite is introduced by its own entry hall with built-in cabinetry and features walls of windows plus direct backyard access. The primary bath includes a separate soaking tub and walk-in shower, dual sinks, and a spacious walk-in closet. Outdoors, an impressive, covered patio with a high aluminum roof, lighting, and a ceiling fan creates an exceptional extension of the living space. Stamped concrete, an oblong concrete table set accented with Talavera tile, and a built-in BBQ beneath a pergola make entertaining effortless. Lush lawn, a rock-veneer planter, block-wall fencing, and an abundance of fruit trees—including avocado, orange, lemon, peach, lime, and apple—complete the backyard retreat. Additional highlights include an indoor laundry room with a utility sink, a split 3-car garage with built-in cabinetry and overhead storage, a 24-panel solar system paid through the end of its contract, a new whole-house water filtration system, Level-2 EV charging prewiring, a whole-house Ring security system, and backup-power readiness with a generator included. Just a stone's throw from Reagan Elementary and Half Moon Park, this exceptional West Eastvale home offers the space, comfort, outdoor living, and thoughtful amenities that make single-story living so desirable—a wonderful place to call home.
    15 days
    |
    565
    |
    17
    |

    Likely to sell faster than

    Zillow last checked:

    Listing updated:

    Listed by:

    Nolasco Blandon DRE #01279850 951.415.6161,

    Compass

    Source: CRMLS,MLS#: IG26172732MLS LogoOriginating MLS: California Regional MLS

      Facts & features

      Interior

      Bedrooms & bathrooms
      • Bedrooms: 4
      • Bathrooms: 3
      • Full bathrooms: 3
      • Main level bathrooms: 3
      • Main level bedrooms: 4
      Rooms
      • Room types: Attic, Bedroom, Entry/Foyer, Family Room, Kitchen, Laundry, Living Room, Primary Bathroom, Primary Bedroom, Other, Dining Room
      Primary bedroom
      • Features: Primary Suite
      Primary bedroom
      • Features: Main Level Primary
      Bedroom
      • Features: Bedroom on Main Level
      Bathroom
      • Features: Bathroom Exhaust Fan, Bathtub, Dual Sinks, Full Bath on Main Level, Soaking Tub, Separate Shower, Tub Shower, Walk-In Shower
      Kitchen
      • Features: Kitchen Island, Kitchen/Family Room Combo, Pots & Pan Drawers, Quartz Counters, Stone Counters, Remodeled, Updated Kitchen, Utility Sink
      Heating
      • Central, Forced Air, Fireplace(s), Natural Gas
      Cooling
      • Central Air, Electric
      Appliances
      • Included: Double Oven, Dishwasher, Electric Oven, Gas Cooktop, Disposal, Gas Water Heater, Microwave, Vented Exhaust Fan, Water Purifier
      • Laundry: Washer Hookup, Gas Dryer Hookup, Inside, Laundry Room, See Remarks
      Features
      • Breakfast Bar, Breakfast Area, Ceiling Fan(s), Separate/Formal Dining Room, High Ceilings, Pantry, Stone Counters, Recessed Lighting, All Bedrooms Down, Attic, Bedroom on Main Level, Main Level Primary, Primary Suite, Walk-In Closet(s)
      • Flooring: Carpet, Tile
      • Doors: French Doors, Panel Doors
      • Windows: Double Pane Windows, Plantation Shutters, Screens
      • Has fireplace: Yes
      • Fireplace features: Family Room, Gas
      • Common walls with other units/homes: No Common Walls
      Interior area
      • Total interior livable area: 2,709 sqft
      • Finished area below ground: 0

      Property

      Parking
      • Total spaces: 6
      • Parking features: Concrete, Door-Multi, Direct Access, Driveway Level, Garage Faces Front, Garage, Storage
      • Attached garage spaces: 3
      • Uncovered spaces: 3
      Accessibility
      • Accessibility features: No Stairs, See Remarks, Accessible Entrance
      Features
      • Levels: One
      • Stories: 1
      • Entry location: 1
      • Patio & porch: Concrete, Covered, Lanai, Patio, See Remarks
      • Pool features: None
      • Spa features: None
      • Fencing: Block,Excellent Condition
      Lot
      • Size: 7,405 Square Feet
      • Dimensions: 36' x 33' x 110' x 68' x 105'
      • Features: 0-1 Unit/Acre, Back Yard, Front Yard, Sprinklers In Front, Lawn, Landscaped, Level, Near Park, Sprinklers Timer, Sprinklers On Side, Sprinkler System, Street Level, Walkstreet, Yard
      Details
      • Parcel number: 130577003
      • Zoning: R-1
      • Special conditions: Standard

      Construction

      Type & style
      • Home type: SingleFamily
      • Architectural style: Ranch
      • Property subtype: Single Family Residence
      Materials
      • Drywall, Frame
      • Foundation: Slab
      • Roof: Tile
      Condition
      • Updated/Remodeled,Turnkey
      • New construction: No
      • Year built: 2006
      Details
      • Builder model: Unknown
      • Builder name: Standard Pacific Corp

      Utilities & green energy

      • Electric: Electricity - On Property, Photovoltaics Third-Party Owned
      • Sewer: Public Sewer
      • Water: Public
      • Utilities for property: Cable Connected, Electricity Connected, Natural Gas Connected, Phone Connected, Sewer Connected, Water Connected

      Community & HOA

      Community
      • Features: Curbs, Hiking, Street Lights, Suburban, Sidewalks, Park
      • Security: Security System, Carbon Monoxide Detector(s), Smoke Detector(s)
      HOA
      • Has HOA: Yes
      • HOA fee: $16 monthly
      • HOA name: River Glen
      • HOA phone: 714-508-9070
      • Second HOA name: N/A
      • Third HOA name: n/a
      Location
      • Region: Corona

      Financial & listing details

      • Price per square foot: $369/sqft
      • Tax assessed value: $657,000
      • Date on market: 8/7/2026
      • Cumulative days on market: 15 days
      • Listing terms: Cash,Cash to New Loan,Conventional,Fannie Mae,Freddie Mac,Submit,VA Loan
      • Road surface type: Paved

        Estimated market value

        $1,012,200

        $962,000 - $1.06M

        $3,763/mo

        Price history

        DateEventPrice
        8/11/2026Pending sale$999,000$369/sqft
        Source: CRMLS #IG26172732 Report a problem
        8/7/2026Listed for sale$999,000+80%$369/sqft
        Source: CRMLS #IG26172732 Report a problem
        10/31/2016Sold$555,000+65.7%$205/sqft
        Source: Public Record Report a problem
        7/7/2010Sold$335,000-19.7%$124/sqft
        Source: Public Record Report a problem
        2/25/2008Sold$417,000-12.6%$154/sqft
        Source: Public Record Report a problem
        10/16/2007Sold$477,187-14.5%$176/sqft
        Source: Public Record Report a problem
        10/12/2006Sold$558,000$206/sqft
        Source: Public Record Report a problem

        Public tax history

        YearProperty taxesTax assessment
        2026-- $657,000 +2%
        2025$9,895 +0.2%$644,119 +2%
        2024$9,873 +1.6%$631,490 +2%
        2023$9,717 +1.2%$619,109 +2%
        2022$9,603 +2.1%$606,971 +2%
        2021$9,409 +1.3%$595,071 +1%
        2020$9,290 +2.1%$588,970 +2%
        2019$9,100 +1.8%$577,422 +2%
        2018$8,937 +2.1%$566,100 +2%
        2017$8,751 $555,000 +53.1%
        2016$8,751 +34.9%$362,551 +1.5%
        2015$6,485 -0.7%$357,107 +2%
        2014$6,530 $350,113 +0.5%
        2013-- $348,534 +2%
        2012-- $341,700 +2%
        2011-- $335,000 -20.4%
        2010-- $421,000 +6.9%
        2009-- $394,000 -30.8%
        2008-- $569,160 +2%
        2007-- $558,000 +761.5%
        2006-- $64,770
        Find assessor info on the county website

        Monthly payment

        Est. payment

        Payment breakdown

        Explore the cost of this home by adjusting the details. Changes won't be saved.
        All calculations are estimates and provided by Zillow, Inc. for informational purposes only. Actual amounts may vary.
        HOA fees may include property taxes on listings classified as Co-Ops. Contact the listing agent and/or owner for fee details.
        See how much you could borrow to make a competitive offer.

        Climate risks

        Neighborhood: 92880

        Getting around

        22 / 100
        Car-Dependent
        0 / 100
        No Nearby Transit
        28 / 100
        Somewhat Bikeable

        Nearby schools

        GreatSchools rating
        Schools provided by the listing agent
        • Elementary: Reagan
        • Middle: Ramirez
        • High: Roosevelt

        Source: CRMLS. This data may not be complete. We recommend contacting the local school district to confirm school assignments for this home.

        A local agent can set up tours, give advice and negotiate with sellers.

        Browse local experts

        Similar homes

          1. Local buyer's agents are ready to help