Skip main navigation
For sale
  • Price cut: $20K (7/31)
    $575,000

    14386 Karnes Rd, Defiance, OH 43512

    5beds
    1,890sqft
    : 
    $3,763/mo
    Get pre-qualified
    Single Family Residence
    Built in 2004
    1.18 Acres Lot
    $555,900 Zestimate®
    $304/sqft
    $-- HOA

    What's special

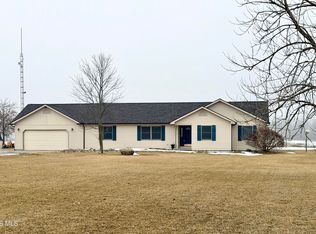
    Country life at its ABSOLUTE BEST! TURN-KEY country property with 5 bedrooms, 3.5 baths, a 3-car garage, & a fully-finished basement giving you roughly 3400 sq ft of living space to spread out, relax & entertain in! New in the last 5 years: Windows, siding, house & barn roofs, geothermal heating/cooling, water heaters, 1st floor flooring, lighting & painting, walk-in pantry added, new appliances, above-ground pool & hot tub! Fall in love with the 28x60 barn with a 20x60 covered porch! So many places to relax...on the front porch, side porch, in the pool or hot tub, under the covered porch...truly an outdoor oasis for your enjoyment! Half-bath in the barn as well as plumbing ready for the upstairs loft area. This winter, entertain in your media room in the basement complete with bar area! Moving furniture is made easier with the 2nd entry to the basement through the garage! All that is left to do is MOVE IN & ENJOY!!
    37 days
    |
    1,299
    |
    72
    |

    Zillow last checked:

    Listing updated:

    Listed by:

    Carissa Kost 419-438-2947,

    Go Giver Real Estate

    Source: NORIS,MLS#: 10010093

      Facts & features

      Interior

      Bedrooms & bathrooms
      • Bedrooms: 5
      • Bathrooms: 4
      • Full bathrooms: 3
      • 1/2 bathrooms: 1
      Bedroom 2
      • Description: Carpet
      • Features: Ceiling Fan(s)
      • Level: Main
      • Dimensions: 14 x 11
      Bedroom 3
      • Description: Carpet
      • Features: Ceiling Fan(s)
      • Level: Main
      • Dimensions: 14 x 11
      Bedroom 4
      • Description: Vinyl
      • Level: Lower
      • Dimensions: 13 x 12
      Bedroom 5
      • Description: Carpet
      • Features: Ceiling Fan(s)
      • Level: Lower
      • Dimensions: 15 x 14
      Other
      • Description: Carpet
      • Features: Ceiling Fan(s)
      • Level: Main
      • Dimensions: 14 x 12
      Family room
      • Description: Vinyl
      • Features: Crown Molding
      • Level: Lower
      • Dimensions: 33 x 29
      Kitchen
      • Description: Vinyl
      • Level: Main
      • Dimensions: 20 x 29
      Laundry
      • Description: Vinyl
      • Level: Main
      • Dimensions: 5 x 8
      Living room
      • Description: Vinyl
      • Features: Ceiling Fan(s), Vaulted Ceiling(s)
      • Level: Main
      • Dimensions: 24 x 19
      Heating
      • Electric, Geothermal
      Cooling
      • Electric
      Appliances
      • Included: Dishwasher, Microwave, Water Heater, Bar Fridge, Disposal, Electric Oven, Refrigerator, Smart Appliance(s)
      • Laundry: Main Level
      Features
      • Ceiling Fan(s), Pantry, Primary Bathroom, Storage, Vaulted Ceiling(s), Walk-In Closet(s), Wet Bar
      • Flooring: Carpet, Luxury Vinyl, Tile
      • Basement: Finished,Full
      • Has fireplace: No
      • Common walls with other units/homes: No Common Walls
      Interior area
      • Total structure area: 1,890
      • Total interior livable area: 1,890 sqft
      • Finished area below ground: 1,500
      Video & virtual tour

      Property

      Parking
      • Total spaces: 3
      • Parking features: Concrete, Gravel, Attached Garage, Garage Door Opener
      • Garage spaces: 3
      Features
      • Patio & porch: Covered Patio, Side Porch, Front Porch
      • Has private pool: Yes
      • Pool features: Above Ground
      • Has spa: Yes
      • Spa features: Spa/Hot Tub
      Lot
      • Size: 1.18 Acres
      • Dimensions: 1.18 acres
      • Features: Landscaped
      Details
      • Additional structures: Outbuilding
      • Parcel number: B110011000516

      Construction

      Type & style
      • Home type: SingleFamily
      • Property subtype: Single Family Residence
      Materials
      • Brick, Vinyl Siding
      • Roof: Shingle
      Condition
      • New construction: No
      • Year built: 2004

      Utilities & green energy

      • Sewer: Septic Tank
      • Water: Well
      • Utilities for property: Electricity Connected, Natural Gas Not Available

      Community & HOA

      Community
      • Subdivision: None
      HOA
      • Has HOA: No
      Location
      • Region: Defiance

      Financial & listing details

      • Price per square foot: $304/sqft
      • Tax assessed value: $405,120
      • Annual tax amount: $5,575
      • Date on market: 7/15/2026
      • Listing terms: Cash,Conventional,FHA,VA Loan
      • Electric utility on property: Yes
      • Road surface type: Asphalt

        Estimated market value

        $555,900

        $528,000 - $584,000

        $2,443/mo

        Price history

        DateEventPrice
        7/31/2026Price change$575,000-3.4%$304/sqft
        Source: NORIS #10010093 Report a problem
        7/15/2026Listed for sale$595,000+43.4%$315/sqft
        Source: NORIS #10010093 Report a problem
        9/30/2022Sold$415,000$220/sqft
        Source: NORIS #6091264 Report a problem
        9/23/2022Pending sale$415,000$220/sqft
        Source: NORIS #6091264 Report a problem
        8/13/2022Contingent$415,000$220/sqft
        Source: NORIS #6091264 Report a problem
        8/12/2022Listed for sale$415,000$220/sqft
        Source: NORIS #6091264 Report a problem

        Public tax history

        YearProperty taxesTax assessment
        2024$5,575 -5%$141,800
        2023$5,871 +38.7%$141,800 +45.5%
        2022$4,234 +0.4%$97,470 +0.8%
        2021$4,215 -0.7%$96,720
        2020$4,247 +9.4%$96,720 +12.4%
        2019$3,880 +1.4%$86,060
        2018$3,828 $86,060 0%
        2017-- $86,065 +7.7%
        2016$1,557 $79,943
        2015$1,557 $79,943 +8.2%
        2014$1,557 $73,864
        2013$1,557 $73,864 0%
        2012$1,557 $73,865
        2011-- $73,865
        2010-- --
        2009-- --
        Find assessor info on the county website

        Monthly payment

        Est. payment

        Payment breakdown

        Explore the cost of this home by adjusting the details. Changes won't be saved.
        All calculations are estimates and provided by Zillow, Inc. for informational purposes only. Actual amounts may vary.
        HOA fees may include property taxes on listings classified as Co-Ops. Contact the listing agent and/or owner for fee details.
        See how much you could borrow to make a competitive offer.

        Climate risks

        Neighborhood: 43512

        Getting around

        0 / 100
        Car-Dependent
        25 / 100
        Somewhat Bikeable

        Nearby schools

        GreatSchools rating
        Schools provided by the listing agent
        • Elementary: Defiance
        • Middle: Defiance
        • High: Defiance

        Source: NORIS. This data may not be complete. We recommend contacting the local school district to confirm school assignments for this home.

        A local agent can set up tours, give advice and negotiate with sellers.

        A local lender can help you make sure your offer is ready when you are.

        Browse local experts

        Similar homes