PRICE REDUCTION! Perched at the end of the cul de sac stands this one owner, distinctive home at 14386 Oak Lane. Spacious floor plan with quality and craftsmanship in mind. Soaring 2 story ceilings and windows, custom fireplace, pillars, gorgeous archways and so much more! Main level consists of primary ensuite 5 pc with water closet and w/i closet, formal and casual dining rooms, 3 season room, livingroom, study/home office or reading room w/french doors & vaulted ceiling, laundry, 1/2 BA, outstanding kitchen with center island, double ovens and cabinetry galore! Upper level has 3 bedrooms, most with w/i closets, full bathroom, the upper landing overlooking the main level. Lower level consists of a wood work shop, beauty shop (counted as a bedroom) , unfinished/stubbed BA, Exit to garage. And more unfinished square footage to expand. Lower-level ceiling is 11.5 ft. Don't miss the opportunity to call this custom home YOURS!
Closed
$50,000
14386 Oak Ln, Little Falls, MN 56345
5beds
4,084sqft
Single Family Residence
Built in 2000
0.83 Acres Lot
$653,100 Zestimate®
$12/sqft
$2,949 Estimated rent
Home value
$653,100
$581,000 - $718,000
$2,949/mo
Zestimate® history
Owner options
List your home for rent
$2,949/mo
Rent Zestimate®
Find your next renter with Zillow Rental Manager. Plus, with online applications, you can quickly screen prospective tenants – for free.
$2,949/mo
Rent Zestimate®
Refinance and save
$249/mo
Est. payment
Refinancing to a lower rate could help reduce your monthly payments and save thousands over the life of the loan.
$249/mo
Est. payment
Explore your selling options
Work with a Zillow partner agent
Leverage their expertise and Zillow's premium Showcase listings to get your home seen by more buyers.
Get startedList with your own agent
Get your home in front of millions of buyers by listing it on Zillow.
Learn how to do itSell it yourself
Take full control of how buyers see your home on Zillow by listing For Sale by Owner (FSBO).
List your homeWhat's special
Custom fireplaceBeauty shopWood work shopCenter islandSpacious floor planHome officeVaulted ceiling
Zillow last checked:
Listing updated:
Listed by:
Christine Gammon-Kruschek 320-630-7937,
RE/MAX Central MN,
Jeff Kruschek 320-630-7837
Bought with:
Matthew Pecarich
Kurilla Real Estate LTD
Source: NorthstarMLS as distributed by MLS GRID,MLS#: 6361282
Facts & features
Interior
Bedrooms & bathrooms
- Bedrooms: 5
- Bathrooms: 3
- Full bathrooms: 2
- 1/2 bathrooms: 1
Bedroom
- Level: Main
- Area: 300 Square Feet
- Dimensions: 20x15
Bedroom 2
- Level: Upper
- Area: 176 Square Feet
- Dimensions: 16x11
Bedroom 3
- Level: Upper
- Area: 195 Square Feet
- Dimensions: 13x15
Bedroom 4
- Level: Upper
- Area: 304 Square Feet
- Dimensions: 16x19
Bathroom
- Level: Lower
- Area: 96 Square Feet
- Dimensions: 8x12
Bonus room
- Level: Lower
- Area: 240 Square Feet
- Dimensions: 15x16
Dining room
- Level: Main
- Area: 175.5 Square Feet
- Dimensions: 13.5x13
Family room
- Level: Main
- Area: 224 Square Feet
- Dimensions: 14x16
Family room
- Level: Lower
- Area: 572 Square Feet
- Dimensions: 26x22
Kitchen
- Level: Main
- Area: 285 Square Feet
- Dimensions: 19x15
Living room
- Level: Main
- Area: 357 Square Feet
- Dimensions: 21x17
Storage
- Level: Lower
- Area: 480 Square Feet
- Dimensions: 24x20
Workshop
- Level: Lower
- Area: 989 Square Feet
- Dimensions: 43x23
Heating
- Forced Air, In-Floor Heating
Cooling
- Central Air
Appliances
- Included: Air-To-Air Exchanger, Central Vacuum, Cooktop, Dishwasher, Dryer, Exhaust Fan, Gas Water Heater, Microwave, Refrigerator, Wall Oven, Washer
Features
- Central Vacuum
- Basement: Block,Daylight,Drain Tiled,Drainage System,Egress Window(s),Full,Concrete,Partially Finished,Sump Pump,Walk-Out Access
- Number of fireplaces: 1
- Fireplace features: Gas, Living Room
Interior area
- Total structure area: 4,084
- Total interior livable area: 4,084 sqft
- Finished area above ground: 3,859
- Finished area below ground: 225
Property
Parking
- Total spaces: 3
- Parking features: Attached, Asphalt, Garage Door Opener, Insulated Garage
- Attached garage spaces: 3
- Has uncovered spaces: Yes
Accessibility
- Accessibility features: None
Features
- Levels: Modified Two Story
- Stories: 2
Lot
- Size: 0.83 Acres
- Dimensions: 150 x 240
- Features: Tree Coverage - Medium
Details
- Foundation area: 2612
- Parcel number: 486918000
- Zoning description: Residential-Single Family
Construction
Type & style
- Home type: SingleFamily
- Property subtype: Single Family Residence
Materials
- Roof: Age 8 Years or Less,Asphalt
Condition
- New construction: No
- Year built: 2000
Utilities & green energy
- Electric: Circuit Breakers, 200+ Amp Service
- Gas: Natural Gas
- Sewer: Private Sewer
- Water: Well
Community & HOA
HOA
- Has HOA: No
Location
- Region: Little Falls
Financial & listing details
- Price per square foot: $12/sqft
- Tax assessed value: $646,700
- Annual tax amount: $7,508
- Date on market: 4/27/2023
- Cumulative days on market: 276 days
Price history
| Date | Event | Price |
|---|---|---|
| 8/9/2024 | Sold | $50,000-90.9%$12/sqft |
Source: Public Record Report a problem | ||
| 7/17/2023 | Sold | $550,000-7.5%$135/sqft |
Source:  NorthstarMLS as distributed by MLS GRID #6361282 Report a problem NorthstarMLS as distributed by MLS GRID #6361282 Report a problem | ||
| 6/2/2023 | Pending sale | $594,700$146/sqft |
Source: NorthstarMLS as distributed by MLS GRID #6361282 Report a problem | ||
| 4/27/2023 | Listed for sale | $594,700$146/sqft |
Source: NorthstarMLS as distributed by MLS GRID #6361282 Report a problem | ||
| 4/27/2023 | Listing removed | -- |
Source: NorthstarMLS as distributed by MLS GRID #6252408 Report a problem | ||
| 3/2/2023 | Price change | $594,700-4.1%$146/sqft |
Source: NorthstarMLS as distributed by MLS GRID #6252408 Report a problem | ||
| 8/30/2022 | Listed for sale | $619,900$152/sqft |
Source: NorthstarMLS as distributed by MLS GRID #6252408 Report a problem | ||
Public tax history
| Year | Property taxes | Tax assessment |
|---|---|---|
| 2025 | $3,732 -18.9% | $646,700 +14.3% |
| 2024 | $4,600 -49.5% | $565,900 -11.1% |
| 2023 | $9,106 +21.3% | $636,600 +5.2% |
| 2022 | $7,508 -9.8% | $605,100 +22.1% |
| 2021 | $8,320 +8.6% | $495,600 +3.9% |
| 2020 | $7,662 -4.5% | $477,200 |
| 2019 | $8,020 -1.4% | $477,200 +2.4% |
| 2018 | $8,136 +4.3% | $466,200 |
| 2017 | $7,800 +5.1% | $466,200 |
| 2016 | $7,418 +20.1% | -- |
| 2014 | $6,176 | -- |
| 2013 | $6,176 | -- |
| 2012 | -- | $374,000 -16.8% |
| 2009 | $6,398 | $449,700 |
Find assessor info on the county website
Neighborhood: 56345
Nearby homes
- $362,9004 bd4 ba2.6k sqft14362 Oak Ln, Little Falls, MN 56345Off Market
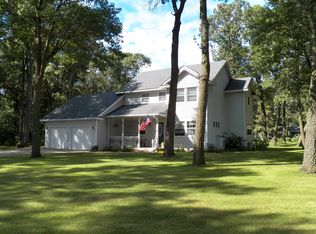
- $180,0002 bd1 ba1.3k sqft14389 Oak Ridge Dr, Little Falls, MN 56345Sold
- $410,6005 bd3 ba3k sqft14384 Oak Ln, Little Falls, MN 56345Off Market
- $270,2004 bd2 ba3k sqft14361 Oak Ridge Dr, Little Falls, MN 56345Off Market
- $265,0003 bd2 ba1.5k sqft14417 Oak Ridge Dr, Little Falls, MN 56345Off Market
- $272,4004 bd2 ba2.7k sqft14379 Oak Ln, Little Falls, MN 56345Off Market
- $324,2004 bd3 ba2.7k sqft16875 Riverwood Dr, Little Falls, MN 56345Off Market
- $319,8003 bd2 ba2.1k sqft14323 Oak Ridge Dr, Little Falls, MN 56345Off Market
Nearby schools
GreatSchools rating
- 7/10Lindbergh Elementary SchoolGrades: 3-5Distance: 2.2 mi
- 4/10Community Middle SchoolGrades: 6-8Distance: 2.2 mi
- 6/10Little Falls Senior High SchoolGrades: 9-12Distance: 2.4 mi
Sell for more on Zillow
Get a Zillow Showcase℠ listing at no additional cost and you could sell for .
$653,100
2% more
+$13,062
With Zillow Showcase(estimated)
$666,162
- Minnesota
- Morrison County
- Little Falls
- 56345
- 14386 Oak Ln
Nearby cities
Nearby zip codes
Other Little Falls Topics
