A TRUE GEM! THIS EXQUISITE HOME SHOWS PRIDE OF OWNERSHIP IN EACH AND EVERY ROOM...NO EXPENSE SPARED HERE IN THIS CUSTOM-BUILT CEDAR HOME-THE STONE-FACED COLUMNS, REMINISCENT OF YOSEMITE'S GRAND AHWAHNEE HOTEL, LEAD YOU INTO THIS BRIGHT/CHEERY HOME. FEATURING A GRAND FOYER ENTRY- HIGH-END CUSTOM FRONT DOOR-DBL. COLUMNS, SCONCES & TILE FLOORING-BECKON YOU INTO THE GREAT-ROOM CONCEPT-LIVING & GOURMET KITCHEN AREAS!! IMPOSSIBLE TO TAKE YOUR EYES OFF THE VIEW!!! SEE FEATURE SHEET FOR ALL DETAILS-NOT ENOUGH SPACE HERE! :) MASTER GARDENER/OWNERS, DESIGNED & HAVE MAINTAINED THE BEAUTIFUL FRONT YARD & GARDEN AREAS-FOR 25 YEARS. SO MUCH TO SEE & APPRECIATE THRU ALL SEASONS. DEER CREEK AND A SEASONAL CREEK ARE JUST BELOW...MAJESTIC OAKS & PINE PROVIDE THE PERFECT AMOUNT OF SHADE THRU SPRING & SUMMER AND FRAME GLORIOUS STARRY SKIES~THRU THE PROW-CAN SEE MT. MENDOCINO ON A CLEAR DAY-AND SOON, THE SNOW UPON THE MOUNT...ALL OF THIS IS SURE TO DRAW YOU IN! INVITING GAZEBO AREA TO RELAX AND GET AWAY FROM THE HUSTLE & BUSTLE-ALL SEASONS~TO BE ENJOYED! COMPLETE W/BLUE BERRIES! THIS HOME IS CLOSE TO THE HISTORIC DOWNTOWN AREA, POPULAR EATERIES & TO MAJOR TRAVEL ROUTES/FWY, YET TUCKED AWAY~QUIET & SERENE~YOUR VERY OWN PRIVATE OASIS! APPROX. 1 1/2 ACRES FLAT/GENTLY SLOPED, AND USABLE!
Closed
$750,000
14386 Pierite Rd, Nevada City, CA 95959
3beds
3,256sqft
Single Family Residence
Built in 1997
4.04 Acres Lot
$802,700 Zestimate®
$230/sqft
$3,390 Estimated rent
Home value
$802,700
$747,000 - $867,000
$3,390/mo
Zestimate® history
Owner options
List your home for rent
$3,390/mo
Rent Zestimate®
Find your next renter with Zillow Rental Manager. Plus, with online applications, you can quickly screen prospective tenants – for free.
$3,390/mo
Rent Zestimate®
Refinance and save
$5,078/mo
Est. payment
Refinancing to a lower rate could help reduce your monthly payments and save thousands over the life of the loan.
$5,078/mo
Est. payment
Explore your selling options
Work with a Zillow partner agent
Leverage their expertise and Zillow's premium Showcase listings to get your home seen by more buyers.
Get startedList with your own agent
Get your home in front of millions of buyers by listing it on Zillow.
Learn how to do itSell it yourself
Take full control of how buyers see your home on Zillow by listing For Sale by Owner (FSBO).
List your homeWhat's special
Zillow last checked:
Listing updated:
Listed by:
Wendi-Mae Davis DRE #01061646 916-616-0874,
Future Homes and Real Estate
Bought with:
eXp Realty of California Inc.
Source: MetroList Services of CA,MLS#: 224034426Originating MLS: MetroList Services, Inc.
Facts & features
Interior
Bedrooms & bathrooms
- Bedrooms: 3
- Bathrooms: 2
- Full bathrooms: 2
Rooms
- Room types: Attic, Family Room, Kitchen, Laundry, Storage, Wine Storage Area
Primary bedroom
- Features: Balcony, Closet, Ground Floor, Walk-In Closet, Sitting Area
Primary bathroom
- Features: Shower Stall(s), Double Vanity, Dual Flush Toilet, Sunken Tub, Marble, Multiple Shower Heads, Window
Dining room
- Features: Breakfast Nook, Space in Kitchen, Dining/Living Combo
Kitchen
- Features: Breakfast Area, Pantry Closet, Granite Counters, Slab Counter, Kitchen Island, Island w/Sink
Heating
- Central, Fireplace(s), Gas, MultiUnits, Zoned
Cooling
- Ceiling Fan(s), Central Air, Zoned
Appliances
- Included: Built-In Electric Oven, Gas Cooktop, Built-In Gas Range, Built-In Refrigerator, Dishwasher, Disposal, Microwave, Tankless Water Heater, ENERGY STAR Qualified Appliances, See Remarks, Other, Washer/Dryer Stacked Included
- Laundry: Laundry Room, Cabinets, Laundry Closet, Sink, Electric Dryer Hookup, Ground Floor, See Remarks, Inside Room
Features
- Central Vacuum
- Flooring: Tile
- Attic: Room
- Number of fireplaces: 2
- Fireplace features: Living Room, See Remarks
Interior area
- Total structure area: 0
- Total interior livable area: 3,256 sqft
Property
Parking
- Total spaces: 8
- Parking features: 24'+ Deep Garage, Private, Attached, Enclosed, Garage Door Opener, Garage Faces Front, Guest, Driveway
- Attached garage spaces: 3
- Uncovered spaces: 5
Accessibility
- Accessibility features: Accessible Approach with Ramp, Accessible Doors, Accessible Full Bath, Accessible Kitchen, Grab Bars
Features
- Levels: One
- Stories: 1
- Exterior features: Balcony
- Fencing: Back Yard,Chain Link,Fenced
Lot
- Size: 4.04 Acres
- Features: Auto Sprinkler F&R, Garden, Greenbelt, Landscape Back, Landscape Front, Landscaped
- Topography: Snow Line Above,Lot Sloped,Trees Many,Snow Line Above,Lot Sloped,Trees Many
Details
- Additional structures: Gazebo
- Parcel number: 052380067000
- Zoning: AG-10
- Special conditions: Standard
- Other equipment: Audio/Video Prewired, DC Well Pump, Satellite Dish, Water Cond Equipment Owned
Construction
Type & style
- Home type: SingleFamily
- Architectural style: A-Frame,Chalet,Traditional
- Property subtype: Single Family Residence
Materials
- Redwood Siding, Concrete, Stone, Frame, Glass, Wood Siding, Masonry Reinforced
- Foundation: Raised, Concrete Perimeter
- Roof: Composition
Condition
- Year built: 1997
Details
- Builder name: LINDAL CEDAR HOMES
Utilities & green energy
- Electric: 220 Volts in Kitchen, 220 Volts in Laundry
- Sewer: Septic Connected
- Water: Well
- Utilities for property: Electric, Internet Available, Natural Gas Connected, Propane Tank Leased
Community & HOA
Community
- Subdivision: JH SHANABEGER
Location
- Region: Nevada City
Financial & listing details
- Price per square foot: $230/sqft
- Tax assessed value: $780,300
- Price range: $750K - $750K
- Date on market: 9/20/2026
- Road surface type: Asphalt
Price history
| Date | Event | Price |
|---|---|---|
| 6/3/2024 | Sold | $750,000$230/sqft |
Source: MetroList Services of CA #224034426 Report a problem | ||
| 5/3/2024 | Pending sale | $750,000$230/sqft |
Source: MetroList Services of CA #224034426 Report a problem | ||
| 4/23/2024 | Price change | $750,000-1.3%$230/sqft |
Source: MetroList Services of CA #224034426 Report a problem | ||
| 4/8/2024 | Listed for sale | $760,000$233/sqft |
Source: MetroList Services of CA #224034426 Report a problem | ||
| 2/1/2024 | Listing removed | -- |
Source: MetroList Services of CA #223103251 Report a problem | ||
| 12/22/2023 | Price change | $760,000-0.7%$233/sqft |
Source: MetroList Services of CA #223103251 Report a problem | ||
| 11/28/2023 | Price change | $765,000-1.3%$235/sqft |
Source: MetroList Services of CA #223103251 Report a problem | ||
| 11/14/2023 | Price change | $775,000-3.1%$238/sqft |
Source: MetroList Services of CA #223103251 Report a problem | ||
| 11/3/2023 | Listed for sale | $800,000$246/sqft |
Source: MetroList Services of CA #223103251 Report a problem | ||
Public tax history
| Year | Property taxes | Tax assessment |
|---|---|---|
| 2026 | -- | $780,300 +2% |
| 2025 | $8,533 +57.7% | $765,000 +61.1% |
| 2024 | $5,409 +1.9% | $474,870 +2% |
| 2023 | $5,307 +2% | $465,559 +2% |
| 2022 | $5,202 +2.6% | $456,432 +2% |
| 2021 | $5,071 +1.2% | $447,484 +1% |
| 2020 | $5,008 +2% | $442,897 +2% |
| 2019 | $4,909 +1.9% | $434,214 +2% |
| 2018 | $4,816 +1.9% | $425,701 +2% |
| 2017 | $4,726 +5.5% | $417,355 +2% |
| 2016 | $4,480 +1.4% | $409,173 +1.5% |
| 2015 | $4,417 +1.6% | $403,028 +2% |
| 2014 | $4,349 | $395,135 +0.5% |
| 2013 | -- | $393,350 +2% |
| 2012 | -- | $385,638 +2% |
| 2011 | -- | $378,077 +0.8% |
| 2010 | -- | $375,252 -0.2% |
| 2009 | -- | $376,144 +2% |
| 2008 | -- | $368,770 +2% |
| 2007 | -- | $361,540 +2% |
| 2006 | -- | $354,452 +2% |
| 2005 | -- | $347,503 +2% |
| 2004 | -- | $340,690 +1.9% |
| 2003 | -- | $334,447 +2% |
| 2002 | -- | $327,890 +2% |
| 2001 | -- | $321,462 |
Find assessor info on the county website
Neighborhood: 95959
Nearby homes
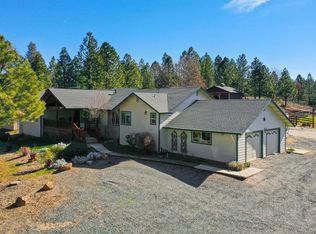
- $817,5004 bd4 ba2.6k sqft14276 Pierite Rd, Nevada City, CA 95959Off Market
- $419,0003 bd2 ba1.2k sqft14586 Pierite Rd, Nevada City, CA 95959Off Market
- $590,8003 bd2 ba1.8k sqft14565 Pierite Rd, Nevada City, CA 95959Off Market
- $685,1003 bd2 ba2.4k sqft14341 Pierite Rd, Nevada City, CA 95959Off Market
- $559,9002 bd2 ba1.9k sqft14401 Pierite Rd, Nevada City, CA 95959Off Market
- $390,0537.12 acres14281 Pierite Rd, Nevada City, CA 95959Off Market
- $780,3003 bd2 ba2.9k sqft14144 Pierite Rd, Nevada City, CA 95959Off Market
- $522,8003 bd2 ba1.6k sqft14584 Pierite Rd, Nevada City, CA 95959Off Market
Nearby schools
GreatSchools rating
- 7/10Williams Ranch Elementary SchoolGrades: K-3Distance: 3.8 mi
- 5/10Ready Springs ElementaryGrades: 4-8Distance: 4.2 mi
- 7/10Nevada Union High SchoolGrades: 9-12Distance: 4.1 mi


Get pre-qualified for a loan
At Zillow Home Loans, we can pre-qualify you in as little as 5 minutes with no impact to your credit score.An equal housing lender. NMLS #10287.
- California
- Nevada County
- Rough and Ready
- 95959
- 14386 Pierite Rd
