Skip main navigation
Off market
  • $1,226,100

    14387 County Road 13, Platteville, CO 80651

    2beds
    1,056sqft
    Manufactured On Land
    Built in 2006
    53.2 Acres Lot
    $1,226,100 Zestimate®
    $1,161/sqft
    $1,958 Estimated rent

    Home value

    $1,226,100

    $956,000 - $1.56M

    $1,958/mo

    Zestimate® history
    Loading
    Loading...

    Owner options

    List your home for rent

    $1,958/mo

    Rent Zestimate®

    Find your next renter with Zillow Rental Manager. Plus, with online applications, you can quickly screen prospective tenants – for free.

    Learn more

    $1,958/mo

    Rent Zestimate®

    Refinance and save

    $7,211/mo

    Est. payment

    Refinancing to a lower rate could help reduce your monthly payments and save thousands over the life of the loan.

    See today's rates

    $7,211/mo

    Est. payment

    Explore your selling options

    Work with a Zillow partner agent

    Leverage their expertise and Zillow's premium Showcase listings to get your home seen by more buyers.

    Get started

    List with your own agent

    Get your home in front of millions of buyers by listing it on Zillow.

    Learn how to do it

    Sell it yourself

    Take full control of how buyers see your home on Zillow by listing For Sale by Owner (FSBO).

    List your home

    What's special

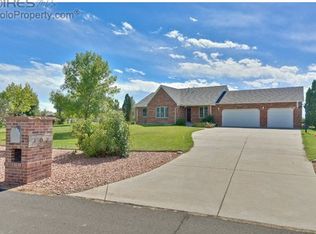
    GREAT LOCATION! AWESOME VIEWS! 53+ ACRES OF IRRIGATED HAY GROUND WHICH INCLUDES WATER RIGHTS!1-Share Highland Water, 6-Shares of Sanborn and 2 3/4 Shares of #3 Ditch (Carrying Ditch). 2006 ranch style home (pre-fab modular on 4' crawl space) 2 large out buildings 43' x 60' & 40' x 50' with concrete floors, 130' loafing shed, 3 smaller enclosed buildings. Home on Little Thompson Water. This property could have great development potential!

    This property is not currently displayed as for sale or rent on Zillow. This may be different from what's on other websites or public sources.

    Zillow last checked:

    Listing updated:

    Listed by:

    Cheryl Melichar 303-772-7478,

    Coldwell Banker Realty-Lgmt

    Bought with:

    Nicole Campbell

    Your Way Home, LLC

    Source: IRES as distributed by MLS GRID,MLS#: 735908MLS Logo

    Facts & features

    Interior

    Bedrooms & bathrooms
    • Bedrooms: 2
    • Bathrooms: 2
    • Full bathrooms: 2
    • Main level bathrooms: 2
    Primary bedroom
    • Description: Carpet
    • Features: Full Primary Bath
    • Level: Main
    • Area: 132 Square Feet
    • Dimensions: 12 x 11
    Bedroom 2
    • Description: Carpet
    • Level: Main
    • Area: 90 Square Feet
    • Dimensions: 9 x 10
    Kitchen
    • Description: Laminate
    • Level: Main
    • Area: 168 Square Feet
    • Dimensions: 12 x 14
    Laundry
    • Description: Vinyl
    • Level: Main
    • Area: 56 Square Feet
    • Dimensions: 8 x 7
    Living room
    • Description: Carpet
    • Level: Main
    • Area: 336 Square Feet
    • Dimensions: 12 x 28
    Heating
    • Forced Air
    Appliances
    • Included: Gas Range, Dishwasher, Refrigerator
    Features
    • Eat-in Kitchen, Open Floorplan, Kitchen Island
    • Windows: Window Coverings
    • Basement: Crawl Space
    Interior area
    • Total structure area: 1,056
    • Total interior livable area: 1,056 sqft
    • Finished area above ground: 1,056

    Property

    Parking
    • Details: None
    Accessibility
    • Accessibility features: Level Lot, Level Drive, Main Floor Bath, Accessible Bedroom, Main Level Laundry
    Features
    • Levels: One
    • Stories: 1
    • Patio & porch: Deck
    • Fencing: Fenced,Wire
    • Has view: Yes
    • View description: Mountain(s)
    Lot
    • Size: 53.2 Acres
    • Features: Level, Water Rights Included
    Details
    • Additional structures: Storage
    • Parcel number: R4002606
    • Zoning: Farm/Ranch
    • Special conditions: Private Owner
    • Horses can be raised: Yes
    • Horse amenities: Horse(s) Allowed, Zoning Appropriate for 4+ Horses, Pasture

    Construction

    Type & style
    • Home type: MobileManufactured
    • Property subtype: Manufactured On Land
    Materials
    • Frame, Wood Siding
    • Roof: Composition
    Condition
    • New construction: No
    • Year built: 2006

    Utilities & green energy

    • Electric: United Power
    • Gas: Propane
    • Sewer: Public Sewer, Septic Tank
    • Water: District
    • Utilities for property: Propane

    Community & HOA

    Community
    • Subdivision: None
    HOA
    • Has HOA: No
    Location
    • Region: Longmont

    Financial & listing details

    • Price per square foot: $1,161/sqft
    • Annual tax amount: $2,030
    • Date on market: 10/17/2025
    • Listing terms: Cash,Conventional
    • Exclusions: All Gas, Oil & Mineral Rights, Machinery & Baled Hay currently on property, personal belongings.
    • Road surface type: Asphalt

    Price history

    DateEventPrice
    10/20/2015Sold$975,000$923/sqft
    Source: IRES as distributed by MLS GRID #735908 Report a problem

    Public tax history

    Tax history is unavailable.

    Neighborhood: 80504

    Nearby schools

    GreatSchools rating
    Schools provided by the listing agent
    • Elementary: Mead
    • Middle: Mead
    • High: Mead

    Source: IRES as distributed by MLS GRID. This data may not be complete. We recommend contacting the local school district to confirm school assignments for this home.

    Get a cash offer in 3 minutes
    Find out how much your home could sell for in as little as 3 minutes with a no-obligation cash offer.
    Estimated market value
    $1,226,100
    Get a cash offer in 3 minutes
    Find out how much your home could sell for in as little as 3 minutes with a no-obligation cash offer.
    Estimated market value
    $1,226,100