Skip main navigation
Sold for $405,000
  • $405,000

    14388 W SHAWNEE Trail, Surprise, AZ 85374

    3beds
    1,583sqft
    Single Family Residence
    Built in 1993
    7,791 Square Feet Lot
    $404,800 Zestimate®
    $256/sqft
    $2,269 Estimated rent

    Home value

    $404,800

    $372,000 - $441,000

    $2,269/mo

    Zestimate® history
    Loading
    Loading...

    Owner options

    List your home for rent

    $2,269/mo

    Rent Zestimate®

    Find your next renter with Zillow Rental Manager. Plus, with online applications, you can quickly screen prospective tenants – for free.

    Learn more

    $2,269/mo

    Rent Zestimate®

    Refinance and save

    $2,608/mo

    Est. payment

    Refinancing to a lower rate could help reduce your monthly payments and save thousands over the life of the loan.

    See today's rates

    $2,608/mo

    Est. payment

    Explore your selling options

    Work with a Zillow partner agent

    Leverage their expertise and Zillow's premium Showcase listings to get your home seen by more buyers.

    Get started

    List with your own agent

    Get your home in front of millions of buyers by listing it on Zillow.

    Learn how to do it

    Sell it yourself

    Take full control of how buyers see your home on Zillow by listing For Sale by Owner (FSBO).

    List your home

    What's special

    Private toilet roomFresh two-tone exterior paintBay windowsFormal dining roomCharming breakfast nookBeautiful white cabinetryLarge walk-in closet
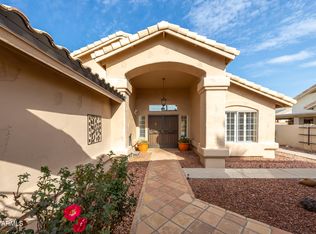
    Beautifully upgraded and move-in ready home on an oversized interior corner lot. The Main Home features 2 Bedrooms & 2 Baths with a separate 1 Bedroom 1 Bath Casita for your guests or Hobby Room. Spacious Primary Bedroom features Bay Windows, Soaring Vaulted Ceilings; Primary Bath with oversized shower, dual sinks, private toilet room, large Walk-In Closet & separate exit to the backyard. Gorgeous eat-in Kitchen boasts Stainless Steel Appliances, beautiful white cabinetry & extensive granite countertops. The kitchen layout features a charming breakfast nook and a formal dining room which can also be converted into a den. This is a flexible space to meet your lifestyle. Large Living Room with Soaring Vaulted Ceilings & many windows to filter in bright natural light is perfect for entertaining. Some of the Many Upgrades thru out in both Main Home & Casita include expansive wood-look porcelain tile in all the right places, new Shaw carpet, & Granite Countertops in all 3 bathrooms. The beautifully landscaped Back Yard has a full-size covered patio that expands the full width of the home, ideal for year-round outdoor enjoyment & relaxation. Front features Inviting Courtyard with Security Gate. Additional Highlights are Fresh Two-tone Exterior paint (2026); New Roof House & Casita (1/2026), Shaw Brand Carpet (2/2026), new interior & exterior Door Hardware (2/2026); New Exterior Lighting (2/2026); Freshly Coated Concrete in Courtyard & Back Patio. Sun Village is a 55+ Guard Gated, Resort Style Community. Enjoy the 18-hole par 3 "no riding" golf course, large, heated pool & spa, pickleball, tennis, fitness gym, woodshop, billiards, onsite entertainment in our ballroom and onsite restaurant. So many amenities to enjoy! Close to Freeway access, with many shopping centers and restaurants are all close by.

    Zillow last checked:

    Listing updated:

    Listed by:

    Harmony Werner 602-380-6106,

    HomeSmart

    Bought with:

    Sean McKamie, SA700521000

    HomeSmart

    Source: ARMLS,MLS#: 6987576MLS Logo

    Facts & features

    Interior

    Bedrooms & bathrooms
    • Bedrooms: 3
    • Bathrooms: 3
    • Full bathrooms: 3
    Heating
    • Heat Pump, Forced Air, Electric
    Cooling
    • Central Air, Ceiling Fan(s)
    Appliances
    • Included: Dryer, Washer, Refrigerator, Built-in Microwave, Dishwasher, Disposal, Electric Range, Electric Oven, Electric Cooktop
    • Laundry: Inside
    Features
    • High Speed Internet, Granite Counters, Double Vanity, Eat-in Kitchen, No Interior Steps, Vaulted Ceiling(s), 3/4 Bath Master Bdrm
    • Flooring: Carpet, Tile
    • Windows: Double Pane Windows
    • Has basement: No
    • Has fireplace: No
    Interior area
    • Total structure area: 1,583
    • Total interior livable area: 1,583 sqft

    Property

    Parking
    • Total spaces: 4
    • Parking features: Garage Door Opener, Attch'd Gar Cabinets
    • Garage spaces: 2
    • Uncovered spaces: 2
    Accessibility
    • Accessibility features: Mltpl Entries/Exits, Bath Raised Toilet, Bath Grab Bars
    Features
    • Stories: 1
    • Patio & porch: Covered
    • Has spa: Yes
    • Spa features: Heated
    • Fencing: Back Yard,Block
    Lot
    • Size: 7,791 Square Feet
    • Features: North/South Exposure, Sprinklers In Rear, Sprinklers In Front, Corner Lot, Gravel/Stone Front, Gravel/Stone Back, Auto Timer H2O Front, Auto Timer H2O Back
    Details
    • Additional structures: Guest House
    • Parcel number: 50398684
    • Special conditions: Age Restricted (See Remarks)

    Construction

    Type & style
    • Home type: SingleFamily
    • Architectural style: Ranch
    • Property subtype: Single Family Residence
    Materials
    • Stucco, Wood Frame, Painted
    • Roof: Tile
    Condition
    • Year built: 1993
    Details
    • Builder name: Radnor

    Utilities & green energy

    • Sewer: Public Sewer
    • Water: City Water

    Community & HOA

    Community
    • Features: Pool, Golf, Pickleball, Gated, Community Spa, Community Spa Htd, Community Media Room, Guarded Entry, Tennis Court(s), Biking/Walking Path, Fitness Center
    • Security: Security Guard
    • Senior community: Yes
    • Subdivision: SHAWNEE VILLAGE LOT 7001-7121 TR A-L A1
    HOA
    • Has HOA: Yes
    • Services included: Maintenance Grounds
    • HOA fee: $263 monthly
    • HOA name: Sun Village HOA
    • HOA phone: 623-584-6904
    Location
    • Region: Surprise

    Financial & listing details

    • Price per square foot: $256/sqft
    • Tax assessed value: $104,500
    • Annual tax amount: $787
    • Date on market: 2/28/2026
    • Cumulative days on market: 32 days
    • Listing terms: Cash,Conventional,FHA,VA Loan
    • Ownership: Fee Simple

    Price history

    DateEventPrice
    3/31/2026Sold$405,000+1.3%$256/sqft
    Source: ARMLS #6987576 Report a problem
    3/24/2026Pending sale$400,000$253/sqft
    Source: ARMLS #6987576 Report a problem
    2/27/2026Price change$400,000-4.8%$253/sqft
    Source: ARMLS #6987576 Report a problem
    2/20/2026Listed for sale$420,000$265/sqft
    Source: ARMLS #6987576 Report a problem

    Public tax history

    YearProperty taxesTax assessment
    2025$768 -5.1%$10,450
    2024$810 -3.4%$10,450
    2023$838 -5.9%$10,450
    2022$891 -13.4%$10,450
    2021$1,029 +3.7%$10,450
    2020$992 +18%$10,450
    2019$841 $10,450
    2018$841 +4.4%$10,450
    2017$806 +6.1%$10,450
    2016$759 -3%$10,450
    2015$783 $10,450
    2014-- $10,450
    2013-- $10,450
    2012-- $10,450
    2011-- $10,450
    2010-- $10,450
    2009-- $10,450
    2008-- $10,450
    2007-- $10,450
    2006-- $10,450
    2005-- $10,450
    2004-- $10,450
    2003-- $10,450
    2002-- $10,450
    Find assessor info on the county website

    Neighborhood: 85374

    Nearby schools

    GreatSchools rating
    Schools provided by the listing agent
    • Elementary: Kingswood Elementary School
    • Middle: Kingswood Elementary School
    • District: Dysart Unified District

    Source: ARMLS. This data may not be complete. We recommend contacting the local school district to confirm school assignments for this home.

    Get a cash offer in 3 minutes
    Find out how much your home could sell for in as little as 3 minutes with a no-obligation cash offer.
    Estimated market value
    $404,800
    Get a cash offer in 3 minutes
    Find out how much your home could sell for in as little as 3 minutes with a no-obligation cash offer.
    Estimated market value
    $404,800