Higjest and best by 07/01/2026 at 12p.
One of the strongest value opportunities on the market in Orange City today, this spacious, well-updated concrete block home offers a rare combination of affordability, condition, and long-term peace of mind.
Thoughtfully maintained and move-in ready, the home features a 2024 HVAC system, 2020 water heater, and a roof that is only 4 years old, providing major system upgrades that reduce future maintenance concerns. Paired with solid block construction, this is a home built for durability and efficiency.
Inside, the desirable split-bedroom layout offers both privacy and functionality, while the open main living area and kitchen with stainless steel appliances create an easy flow for everyday living and entertaining. An interior laundry room adds convenience often missing in similar homes. The outdoor space is equally appealing, featuring a fully fenced vinyl backyard and a covered patio ideal for relaxing, grilling, or enjoying Florida evenings. The oversized lot provides added flexibility for pets, gardening, or future enhancements.
One of the most unique financial advantages is the **private well and septic system**, eliminating monthly water and sewer bills while offering excellent water quality and long-term cost savings.
The location further elevates the value, just minutes from **Blue Spring State Park** and the **St. Johns River**, where residents enjoy kayaking, boating, fishing, hiking, and Florida's natural beauty. Convenient access to Downtown DeLand, shopping, dining, medical facilities, and I-4 makes commuting to Daytona Beach, Orlando, and surrounding areas simple and efficient.
Zoned for Volusia County schools, including **University High School**, this home sits in a growing and well-connected area that continues to attract strong demand.
Well maintained, strategically updated, and priced to stand out, this home delivers exceptional value in today's market.
Pending
$299,900
1439 17th St, Orange City, FL 32763
3beds
1,346sqft
:
Get pre-qualified$2,026/mo
Single Family Residence, Residential
Built in 2007
-- sqft lot
$-- Zestimate®
$223/sqft
$-- HOA
What's special
Desirable split-bedroom layoutInterior laundry roomFully fenced vinyl backyard
- 40 days |
- 276 |
- 26 |
Zillow last checked:
Listing updated:
Listed by:
Katelin Mathis 910-458-4111,
RE/MAX Signature
Source: DBAMLS,MLS#: 1227626
Facts & features
Interior
Bedrooms & bathrooms
- Bedrooms: 3
- Bathrooms: 2
- Full bathrooms: 2
Bedroom 1
- Level: Main
- Area: 156 Square Feet
- Dimensions: 13.00 x 12.00
Kitchen
- Level: Main
- Area: 120 Square Feet
- Dimensions: 12.00 x 10.00
Heating
- Central
Cooling
- Central Air
Appliances
- Included: Refrigerator, Electric Range, Dishwasher
Interior area
- Total interior livable area: 1,346 sqft
Property
Parking
- Total spaces: 2
- Parking features: Garage
- Garage spaces: 2
Features
- Levels: One
- Stories: 1
Details
- Parcel number: 800401770130
Construction
Type & style
- Home type: SingleFamily
- Architectural style: Ranch
- Property subtype: Single Family Residence, Residential
Materials
- Block, Concrete, Stucco
- Foundation: Block
Condition
- Updated/Remodeled
- New construction: No
- Year built: 2007
Utilities & green energy
- Sewer: Septic Tank
- Water: Well
- Utilities for property: Electricity Connected, Water Connected
Community & HOA
Community
- Subdivision: Not on the List
HOA
- Has HOA: No
Location
- Region: Orange City
Financial & listing details
- Price per square foot: $223/sqft
- Tax assessed value: $250,790
- Annual tax amount: $2,932
- Date on market: 6/16/2026
- Listing terms: Cash,Conventional,FHA,USDA Loan,VA Loan
- Electric utility on property: Yes
Estimated market value
Not available
Estimated sales range
Not available
Not available
Price history
| Date | Event | Price |
|---|---|---|
| 7/8/2026 | Contingent | $299,900$223/sqft |
Source:  Stellar MLS #FC319326 Report a problem Stellar MLS #FC319326 Report a problem | ||
| 7/2/2026 | Pending sale | $299,900$223/sqft |
Source:  DBAMLS #1227626 Report a problem DBAMLS #1227626 Report a problem | ||
| 6/16/2026 | Listed for sale | $299,900+57.9%$223/sqft |
Source: DBAMLS #1227626 Report a problem | ||
| 9/16/2020 | Sold | $189,900$141/sqft |
Source: Public Record Report a problem | ||
| 8/1/2020 | Pending sale | $189,900$141/sqft |
Source: NATIONAL REAL ESTATE LLC #O5881337 Report a problem | ||
| 7/29/2020 | Listed for sale | $189,900+56%$141/sqft |
Source: NATIONAL REAL ESTATE LLC #O5881337 Report a problem | ||
| 9/30/2014 | Listing removed | $995$1/sqft |
Source: National Real Estate Report a problem | ||
| 9/3/2014 | Listed for rent | $995+17.1%$1/sqft |
Source: National Real Estate Report a problem | ||
| 7/18/2014 | Sold | $121,695+81.4%$90/sqft |
Source: Public Record Report a problem | ||
| 4/8/2014 | Listing removed | $850$1/sqft |
Source: National Real Estate Report a problem | ||
| 2/21/2014 | Listed for rent | $850$1/sqft |
Source: National Real Estate Report a problem | ||
| 10/7/2013 | Sold | $67,100+0.3%$50/sqft |
Source: Stellar MLS #V4644160 Report a problem | ||
| 8/28/2013 | Listed for sale | $66,900-55.9%$50/sqft |
Source: Total Realty Corp #V4644160 Report a problem | ||
| 6/3/2013 | Sold | $151,796-7.9%$113/sqft |
Source: Public Record Report a problem | ||
| 2/29/2008 | Sold | $164,900+99.9%$123/sqft |
Source: Stellar MLS #V4603692 Report a problem | ||
| 6/28/2006 | Sold | $82,500$61/sqft |
Source: Public Record Report a problem | ||
Public tax history
| Year | Property taxes | Tax assessment |
|---|---|---|
| 2025 | $2,932 +1.8% | $189,124 +2.9% |
| 2024 | $2,880 +3.6% | $183,794 +3% |
| 2023 | $2,779 +2.3% | $178,441 +3% |
| 2022 | $2,717 | $173,244 +3% |
| 2021 | -- | $168,198 +34.6% |
| 2020 | $3,017 | $124,956 -18.3% |
| 2019 | $3,017 +1.7% | $152,925 +12.3% |
| 2018 | $2,966 +7.5% | $136,202 +26.7% |
| 2017 | $2,759 +10.8% | $107,503 +20.6% |
| 2016 | $2,489 +14.3% | $89,140 +14.9% |
| 2015 | $2,177 +25.4% | $77,587 +19.7% |
| 2014 | $1,736 | $64,797 +10.9% |
| 2013 | -- | $58,403 -4.2% |
| 2012 | -- | $60,935 -11.4% |
| 2011 | -- | $68,792 -16.7% |
| 2010 | -- | $82,563 -26.1% |
| 2009 | -- | $111,699 +1019.8% |
| 2003 | -- | $9,975 |
| 2002 | -- | $9,975 +40.7% |
| 2001 | -- | $7,088 +3.9% |
| 2000 | -- | $6,825 |
Find assessor info on the county website
Monthly payment
Est. payment
Payment breakdown
Explore the cost of this home by adjusting the details. Changes won't be saved.Climate risks
Neighborhood: 32763
Nearby schools
GreatSchools rating
- 4/10Orange City Elementary SchoolGrades: PK-5Distance: 2.2 mi
- 4/10River Springs Middle SchoolGrades: 6-8Distance: 2.1 mi
- 6/10University High SchoolGrades: 9-12Distance: 2.7 mi
- $252,1003 bd2 ba1.2k sqft1455 17th St, Orange City, FL 32763Off Market

- $5,634-- bd-- ba-- sqft1455 17th St, Orange City, FL 32763Off Market
- $267,0003 bd2 ba1.2k sqft1433 17th St, Orange City, FL 32763Sold
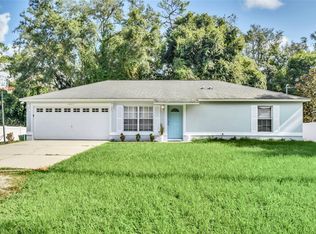
- $262,0003 bd2 ba1.1k sqft1420 18th St, Orange City, FL 32763Off Market

- $274,3003 bd2 ba1.2k sqft1418 18th St, Orange City, FL 32763Off Market
- $280,0003 bd2 ba1.2k sqft1430 17th St, Orange City, FL 32763Sold
- $282,5003 bd2 ba1.2k sqft1430 18th St, Orange City, FL 32763Off Market
- $205,5002 bd1 ba892 sqft1440 17th St, Orange City, FL 32763Off Market
A local agent can set up tours, give advice and negotiate with sellers.
Similar homes
- $249,0003 bd2 ba1.3k sqft1166 15th St, Orange City, FL 32763For Sale
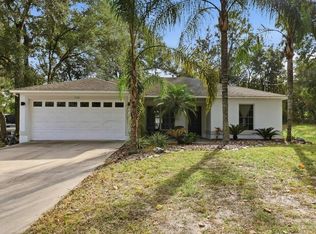 MLS ID #11742780, Jesus Garcia Robles, Realty ONE Group Evolve. My State MLS
 - $274,9993 bd2 ba1.1k sqft1255 2nd St, Orange City, FL 32763For Sale

 MLS ID #NS1088571, Dustin Stansberry, ENGEL & VOLKERS NEW SMYRNA. Stellar MLS
 - $275,0003 bd2 ba1.3k sqft235 Lancaster Ave, Orange City, FL 32763For Sale

 MLS ID #1219130, James Brodick, Realty Pros Assured. DBAMLS
 - $315,0003 bd2 ba1.5k sqft525 E Roberts St, Orange City, FL 32763For Sale
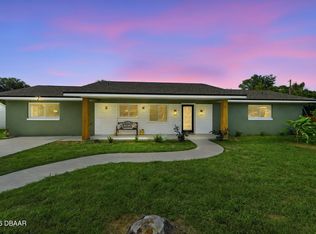 MLS ID #1228036, Byron Somers, LPT Realty, LLC. DBAMLS
 - $314,9002 bd2 ba1.2k sqft2127 King Richards Ct, Orange City, FL 32763For SaleMLS ID #1226978, Kelly Ferguson, Simply Real Estate. DBAMLS
- $329,9993 bd2 ba1.1k sqft351 W Elm Dr, Orange City, FL 32763For SaleMLS ID #V4949922, Lita Handy-Peters, RE/MAX CENTRAL REALTY. Stellar MLS
- $274,9003 bd1 ba1.3k sqft725 3rd St, Orange City, FL 32763For SaleMLS ID #O6377473, Linda Berk, COLDWELL BANKER REALTY. Stellar MLS
- $299,9003 bd2 ba1.8k sqft1111 Helen Dr, Deland, FL 32720For SaleMLS ID #V4949154, Monica Emerson, DISCOM REALTY INC. Stellar MLS
- $310,0003 bd2 ba1.3k sqft1520 3rd Ave, Deland, FL 32724For SaleMLS ID #1227035, Eric Zimmerman, RE/MAX Advantage. DBAMLS
- $298,9003 bd2 ba1.2k sqft1434 Deltona Blvd, Deltona, FL 32725For SaleMLS ID #O6406745, Chris Creegan, CREEGAN GROUP. Stellar MLS
- $329,0003 bd2 ba1.7k sqft1289 Dandelion Dr, Deltona, FL 32725For SaleMLS ID #V4950322, Tracy Snow, LIVELY REAL ESTATE. Stellar MLS
- $299,0003 bd2 ba1.1k sqft1845 6th Ave, Deland, FL 32724For SaleMLS ID #V4948555, Lindsey Smith, LPT REALTY, LLC. Stellar MLS
- $320,0003 bd2 ba1.6k sqft1514 Playwright Dr, Deland, FL 32720For SaleMLS ID #1227584, Alice Cooper LLC, Adams, Cameron & Co., Realtors. DBAMLS
- $300,0003 bd2 ba1.2k sqft3154 Lynnhaven St, Deltona, FL 32738For SaleMLS ID #1216850, Cydney Reagan, 1st Class Real Estate Reagan Realty. DBAMLS
- $330,0003 bd2 ba1.4k sqft3018 Bonkirk Dr, Deltona, FL 32738For SaleMLS ID #V4949779, Shari Lawrence, UNITED REAL ESTATE PREFERRED. Stellar MLS
- $299,9993 bd2 ba1.8k sqft1071 Angora St, Deltona, FL 32725For SaleMLS ID #1224830, Clarissa Swartzlander, RE/MAX Signature. DBAMLS
- $319,0003 bd2 ba1.8k sqft1520 Newport Ave, Deland, FL 32724For SaleMLS ID #1226606, Tammy Bowen, Redfin Corporation. DBAMLS
- $329,0004 bd2 ba1.8k sqft725 N Firwood Dr, Deltona, FL 32725For SaleMLS ID #1227139, Kevin Rybicki, Realty Pros Assured. DBAMLS
- $310,0004 bd2 ba1.5k sqft2940 Courtland Blvd, Deltona, FL 32738For SaleMLS ID #1226678, Cheryl Whelan, Keller Williams Realty Florida Partners. DBAMLS
- $296,0002 bd2 ba1k sqft1885 Fayetteville Ave, Deltona, FL 32725For SaleMLS ID #1228086, Gina Sweringen Lawson LLC, Adams, Cameron & Co., Realtors. DBAMLS
