Ready for move in located in Spanish Ranch 1 (all age community). This home features: 2 bedrooms; 2 full baths; separate living and family rooms; updated kitchen with newer cabinets and countertops; dining room with built in hutch; family room with built in bar area; primary bedroom with two closets and newer bathroom; indoor laundry room with washer and dryer included; storage shed included.
Sold for $209,900
$209,900
1439 Almeria Dr, Hayward, CA 94544
2beds
1,368sqft
Manufactured Home, Mobile Home
Built in 1970
-- sqft lot
$214,200 Zestimate®
$153/sqft
$-- Estimated rent
Home value
$214,200
$193,000 - $238,000
Not available
Zestimate® history
Owner options
List your home for rent
Find your next renter with Zillow Rental Manager. Plus, with online applications, you can quickly screen prospective tenants – for free.
Refinance and save
$1,402/mo
Est. payment
Refinancing to a lower rate could help reduce your monthly payments and save thousands over the life of the loan.
$1,402/mo
Est. payment
Explore your selling options
Work with a Zillow partner agent
Leverage their expertise and Zillow's premium Showcase listings to get your home seen by more buyers.
Get startedList with your own agent
Get your home in front of millions of buyers by listing it on Zillow.
Learn how to do itSell it yourself
Take full control of how buyers see your home on Zillow by listing For Sale by Owner (FSBO).
List your homeWhat's special
Newer cabinetsUpdated kitchenIndoor laundry roomNewer bathroom
Zillow last checked:
Listing updated:
Listed by:
Robert Costa DRE #01852990 510-673-7037,
Advantage Homes
Bought with:
Anna Costa, DRE #01362122
Advantage Homes
Source: Bay East AOR,MLS#: 41112661
Facts & features
Interior
Bedrooms & bathrooms
- Bedrooms: 2
- Bathrooms: 2
- Full bathrooms: 2
Rooms
- Room types: 2 Bedrooms, 2 Baths, Dining Room, Family Room, Dining Area, Kitchen/Family Combo, Storage, Sun Porch, Other, Kitchen, Laundry, Living Room, Primary Bathroom, Primary Bedroom
Bathroom
- Features: Stall Shower, Window, Shower Over Tub, Solid Surface, Updated Baths
Kitchen
- Features: Laminate Counters, Dishwasher, Disposal, Oven Built-in, Refrigerator, Updated Kitchen
Heating
- Forced Air, Natural Gas
Cooling
- Other
Appliances
- Included: Dishwasher, Oven, Refrigerator, Dryer, Washer, Gas Water Heater
- Laundry: Laundry Room, Other
Features
- Updated Kitchen, Kitchen/Family Combo, Storage
- Flooring: Linoleum, Carpet
- Windows: Double Pane Windows, Screens
- Has fireplace: No
- Fireplace features: None
Interior area
- Total structure area: 1,368
- Total interior livable area: 1,368 sqft
Property
Parking
- Parking features: Carport
- Has carport: Yes
Features
- Patio & porch: Covered, Porch, Awning(s)
- Exterior features: Storage, Other
- Pool features: Community, In Ground
- Spa features: Heated
- Has view: Yes
- View description: Other
- Park: SPANISH RANCH I
Lot
- Features: Front Yard, Landscaped, Back Yard, Side Yard, Yard Space
Details
- Additional structures: Shed(s)
- Special conditions: Standard
Construction
Type & style
- Home type: MobileManufactured
- Property subtype: Manufactured Home, Mobile Home
Materials
- Vinyl Siding, Lap Siding
- Foundation: Crawl Space, Other
- Roof: Metal
Condition
- Year built: 1970
Details
- Warranty included: Yes
Utilities & green energy
- Electric: 220 Volts in Laundry
- Utilities for property: Individual Electric Meter, Individual Gas Meter
Community & HOA
Community
- Features: Clubhouse, Greenbelt, Pool, Spa, Other, BBQ Area, Car Wash Area, Electric Metered, Game Room, Gas Metered, Guest Parking, Laundry, Park Interview, Pet Restrictions, RV Storage
- Security: Carbon Monoxide Detector(s), Double Strapped Water Heater, Smoke Detector(s)
- Subdivision: Hayward
HOA
- Has HOA: No
Location
- Region: Hayward
Financial & listing details
- Price per square foot: $153/sqft
- Price range: $209.9K - $209.9K
- Date on market: 9/24/2025
- Listing agreement: Excl Right
- Listing terms: Cash,Conventional
- Electric utility on property: Yes
- Body type: Double Wide
Price history
| Date | Event | Price |
|---|---|---|
| 12/3/2025 | Sold | $209,900$153/sqft |
Source:  Bay East AOR #41112661 Report a problem Bay East AOR #41112661 Report a problem | ||
| 10/20/2025 | Pending sale | $209,900$153/sqft |
Source: Bay East AOR #41112661 Report a problem | ||
| 9/25/2025 | Listed for sale | $209,900$153/sqft |
Source: Bay East AOR #41112661 Report a problem | ||
Public tax history
Tax history is unavailable.
Neighborhood: Tennyson-Alquire
Nearby homes
- $387,5003 bd2 ba1.4k sqft1447 Almeria Dr, Hayward, CA 94544Off Market
- $302,6004 bd2 ba1.3k sqft1433 Almeria Dr, Hayward, CA 94544Off Market
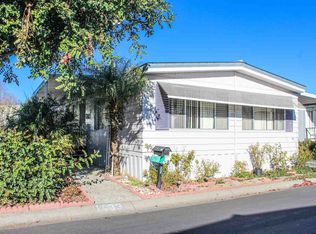
- $218,1002 bd1 ba-- sqft1455 Almeria Dr, Hayward, CA 94544Off Market
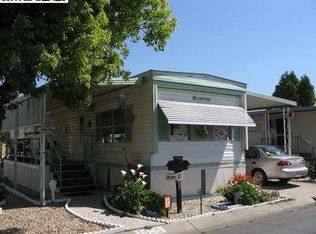
- $327,8003 bd2 ba1.5k sqft1458 Almeria Dr UNIT 82, Hayward, CA 94544Off Market
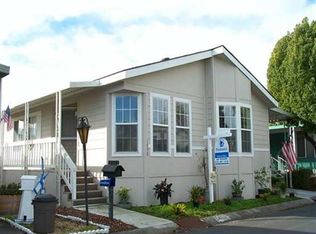
- $237,8002 bd2 ba1.4k sqft1460 Almeria Dr, Hayward, CA 94544Off Market
- $362,000-- bd-- ba1.5k sqft1462 Salamanca Ave, Hayward, CA 94544Off Market
- $251,0002 bd2 ba1.3k sqft1463 Almeria Dr UNIT 102, Hayward, CA 94544Off Market
- $247,5002 bd2 ba1.3k sqft1446 Salamanca Ave, Hayward, CA 94544Off Market
Nearby schools
GreatSchools rating
- 6/10Palma Ceia Elementary SchoolGrades: K-6Distance: 0.8 mi
- 5/10Anthony W. Ochoa Middle SchoolGrades: 7-8Distance: 2.3 mi
- 6/10Mount Eden High SchoolGrades: 9-12Distance: 0.9 mi
Get a cash offer in 3 minutes
Find out how much your home could sell for in as little as 3 minutes with a no-obligation cash offer.
Estimated market value
$214,200
Get a cash offer in 3 minutes
Find out how much your home could sell for in as little as 3 minutes with a no-obligation cash offer.
Estimated market value
$214,200
- California
- Alameda County
- Hayward
- 94544
- Tennyson-Alquire
- 1439 Almeria Dr
Nearby cities
Nearby neighborhoods
Nearby zip codes
Other Hayward Topics
