Skip main navigation
Closed
  • $435,500

    1439 Ashford Pl NE, Atlanta, GA 30319

    3beds
    1,848sqft
    Townhouse, Residential
    Built in 1974
    1,036 Square Feet Lot
    $435,500 Zestimate®
    $236/sqft
    $3,158 Estimated rent

    Home value

    $435,500

    $388,000 - $488,000

    $3,158/mo

    Zestimate® history
    Loading
    Loading...

    Owner options

    List your home for rent

    $3,158/mo

    Rent Zestimate®

    Find your next renter with Zillow Rental Manager. Plus, with online applications, you can quickly screen prospective tenants – for free.

    Learn more

    $3,158/mo

    Rent Zestimate®

    Refinance and save

    $3,128/mo

    Est. payment

    Refinancing to a lower rate could help reduce your monthly payments and save thousands over the life of the loan.

    See today's rates

    $3,128/mo

    Est. payment

    Explore your selling options

    Work with a Zillow partner agent

    Leverage their expertise and Zillow's premium Showcase listings to get your home seen by more buyers.

    Get started

    List with your own agent

    Get your home in front of millions of buyers by listing it on Zillow.

    Learn how to do it

    Sell it yourself

    Take full control of how buyers see your home on Zillow by listing For Sale by Owner (FSBO).

    List your home

    What's special

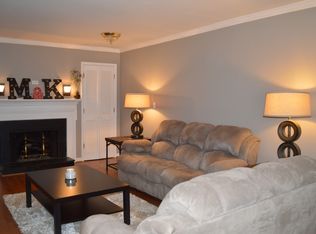
    Fabulous townhouse in unique, friendly community, adjacent to Murphey Candler Lake and park complex. This home has been meticulously cared for and continuously invested in over the last decade to become the beautifully updated home that it is today! 2 car spacious detached garage sits in front of the home opening to a small private courtyard with mature creeping fig vines growing up the walls and modern limestone flooring. 2 front doors, one leading into the front Foyer and hallway to living and the other stepping directly into the kitchen for more of a casual entrance. This home has well delegated Square footage and a functional floor plan. The renovated kitchen features clean white quartz countertops, stainless steel appliances, plenty of cabinetry for storage and a custom built island. Engineered walnut hardwood floors throughout the main floor that not only look great, but are also durable. The recessed lighting throughout, really brightens up the home. The living room expands out to the outdoor living space in the back of the home, which feels tranquil like a zen garden. Nothing in this home has not been improved in some capacity. Do not miss all of the subtle details as you walk up the stairwell such as custom hickory treads, dimmable LED ceiling light and spot lighting perfect for showing off large artwork and photos, Hardwoods that extend up through both landings and the upstairs hallway. Both bathrooms upstairs have been renovated. 3 spacious bedrooms and plenty of closet space! There are honestly too many upgrades to list so come look and fall in love because this home will sell quick!

    This property is off market, which means it's not currently listed for sale or rent on Zillow. This may be different from what's available on other websites or public sources.

    Zillow last checked:

    Listing updated:

    Listed by:

    ALEX WORRELL,

    Keller Williams Realty Intown ATL

    Bought with:

    Kevin Kilbride, 363830

    Ansley Real Estate| Christie's International Real Estate

    Source: FMLS GA,MLS#: 7079359MLS Logo

    Facts & features

    Interior

    Bedrooms & bathrooms
    • Bedrooms: 3
    • Bathrooms: 3
    • Full bathrooms: 2
    • 1/2 bathrooms: 1
    Rooms
    • Room types: Other
    Primary bedroom
    • Features: None
    • Level: None
    Bedroom
    • Features: None
    Primary bathroom
    • Features: Tub/Shower Combo
    Dining room
    • Features: Open Concept
    Kitchen
    • Features: Cabinets White, Kitchen Island, Pantry, Solid Surface Counters
    Heating
    • Central, Natural Gas
    Cooling
    • Ceiling Fan(s), Central Air
    Appliances
    • Included: Dishwasher, Disposal, Dryer, Gas Range, Microwave, Refrigerator, Washer
    • Laundry: In Hall, Main Level
    Features
    • Crown Molding, Entrance Foyer, Walk-In Closet(s)
    • Flooring: Carpet, Ceramic Tile, Hardwood
    • Windows: Insulated Windows, Plantation Shutters
    • Basement: None
    • Attic: Pull Down Stairs
    • Number of fireplaces: 1
    • Fireplace features: Gas Log, Glass Doors, Living Room
    • Common walls with other units/homes: 2+ Common Walls,No One Above,No One Below
    Interior area
    • Total structure area: 1,848
    • Total interior livable area: 1,848 sqft
    • Finished area above ground: 1,848

    Property

    Parking
    • Total spaces: 2
    • Parking features: Detached, Garage
    • Garage spaces: 2
    Accessibility
    • Accessibility features: None
    Features
    • Levels: Two
    • Stories: 2
    • Patio & porch: Enclosed, Patio
    • Exterior features: Courtyard, No Dock
    • Pool features: None
    • Spa features: None
    • Fencing: None
    • Has view: Yes
    • View description: Other
    • Waterfront features: None
    • Body of water: None
    Lot
    • Size: 1,036 Square Feet
    • Dimensions: 37x29x37x29
    • Features: Landscaped, Level
    Details
    • Additional structures: Garage(s)
    • Parcel number: 18 327 12 006
    • Other equipment: None
    • Horse amenities: None

    Construction

    Type & style
    • Home type: Townhouse
    • Architectural style: Townhouse,Traditional
    • Property subtype: Townhouse, Residential
    • Attached to another structure: Yes
    Materials
    • Brick 3 Sides
    • Foundation: Slab
    • Roof: Shingle
    Condition
    • Resale
    • New construction: No
    • Year built: 1974

    Utilities & green energy

    • Electric: None
    • Sewer: Public Sewer
    • Water: Public
    • Utilities for property: Cable Available, Electricity Available, Natural Gas Available, Phone Available
    Green energy
    • Energy efficient items: None
    • Energy generation: None

    Community & HOA

    Community
    • Features: Homeowners Assoc, Near Schools, Near Trails/Greenway, Pool
    • Security: None
    • Subdivision: Ashford Place
    HOA
    • Has HOA: Yes
    • Services included: Maintenance Structure, Maintenance Grounds, Pest Control, Reserve Fund, Sewer, Swim, Tennis, Termite, Trash, Water
    • HOA fee: $435 monthly
    Location
    • Region: Atlanta

    Financial & listing details

    • Price per square foot: $236/sqft
    • Annual tax amount: $3,272
    • Date on market: 7/7/2022
    • Cumulative days on market: 6 days
    • Ownership: Condominium
    • Electric utility on property: Yes
    • Road surface type: Concrete

    Price history

    DateEventPrice
    8/12/2022Sold$457,500$248/sqft
    Source: FMLS GA #7079359 Report a problem
    7/19/2022Pending sale$457,500$248/sqft
    Source: FMLS GA #7079359 Report a problem
    7/13/2022Contingent$457,500$248/sqft
    Source: FMLS GA #7079359 Report a problem
    7/8/2022Listed for sale$457,500$248/sqft
    Source: FMLS GA #7079359 Report a problem

    Public tax history

    Tax history is unavailable.

    Neighborhood: Murphey Candler Park

    Nearby schools

    GreatSchools rating
    Schools provided by the listing agent
    • Elementary: Montgomery
    • Middle: Chamblee
    • High: Chamblee Charter

    Source: FMLS GA. This data may not be complete. We recommend contacting the local school district to confirm school assignments for this home.

    Get a cash offer in 3 minutes
    Find out how much your home could sell for in as little as 3 minutes with a no-obligation cash offer.
    Estimated market value
    $435,500
    Get a cash offer in 3 minutes
    Find out how much your home could sell for in as little as 3 minutes with a no-obligation cash offer.
    Estimated market value
    $435,500