Aspen home in Copperfield Estates. An eight-year-old home built by builder Jim Tibbes Homes. As you enter this beautiful Ranch there is a large great room, dining and kitchen all with Cathedral ceilings. Kitchen boasts Quartz countertops, extra large fridge, High-end Bosch Dishwasher, gas stove with outdoor venting and updated faucet. Main floor laundry off the garage entry. Take the slider to well-maintained recently stained 14x17 deck. Pergola with shade, and concrete slab under for ample storage. Fully fenced yard with sprinkler system, raised garden with strawberries returning annually, 4 seat fire table to remain, gutters with underground drainage tiles. Primary bedroom with tray ceiling, a well-designed bath with tile shower, dual shower heads, walk-in closet, and double sink. Lower level with daylight windows. Family room with TV projector and screen to remain. New carpet 2019. Quality solid wood doors. Ample storage. Cherry bar and stools to remain. 3 Stall garage fully insulated and drywalled. Utility door to back yard. Upper ceiling shelving. Cement driveway in great condition. Quality mechanicals are all are working well. Location: Byron Center Public Schools, Walking distance on paved trail to Douglas Walker Park, Close to: outlet mall, downtown Byron Center (3 minutes), Downtown GR (13 minutes)
Sold
Zillow last checked:
Listing updated:
Bought with:
Rick Hoffman
Source: MichRIC,MLS#: 25020136
Price history
| Date | Event | Price |
|---|---|---|
| 6/30/2025 | Sold | $579,000$214/sqft |
Source:  MichRIC #25020136 Report a problem MichRIC #25020136 Report a problem | ||
| 5/16/2025 | Pending sale | $579,000$214/sqft |
Source: MichRIC #25020136 Report a problem | ||
| 5/7/2025 | Listed for sale | $579,000+86.8%$214/sqft |
Source: MichRIC #25020136 Report a problem | ||
| 6/16/2017 | Sold | $309,900$115/sqft |
Source: Public Record Report a problem | ||
| 4/14/2017 | Listed for sale | $309,900+391.9%$115/sqft |
Source: Kensington Realty Group Inc. #17002144 Report a problem | ||
| 3/3/2017 | Sold | $63,000-80.2%$23/sqft |
Source: Public Record Report a problem | ||
| 1/20/2017 | Listed for sale | $317,900$117/sqft |
Source: Kensington Realty Group Inc. #17002144 Report a problem | ||
Nearby homes
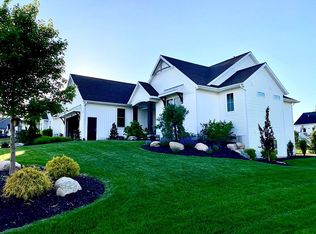
- $699,7005 bd4 ba3.2k sqft1431 Beaconsfield St SW, Byron Center, MI 49315Off Market
- $588,1000.3 acres1447 Beaconsfield St SW, Byron Center, MI 49315Off Market
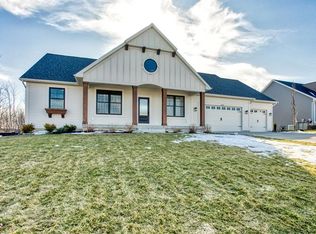
- $582,7003 bd3 ba2.3k sqft1436 Copperfield St SW, Byron Center, MI 49315Off Market

- $676,6005 bd4 ba3.5k sqft1442 Beaconsfield St SW, Byron Center, MI 49315Off Market
Get a cash offer in 3 minutes
Find out how much your home could sell for in as little as 3 minutes with a no-obligation cash offer.
Estimated market value
$595,500
