Welcome to this beautifully maintained and spacious 4 bedroom, 3.1 bath home in the highly sought after Sunset Hills neighborhood on a half acre! From the moment you step inside, you'll appreciate the generous room sizes, abundant natural light, and thoughtful updates throughout. The stunning kitchen is a true centerpiece, featuring stainless steel appliances, a high-end refrigerator, double oven, and a large island that makes both everyday living and entertaining effortless. Just off the garage, the oversized laundry room doubles as the perfect mudroom and drop zone, complete with ample cabinetry and four floor to ceiling storage units to keep everything organized. Upstairs, retreat to the expansive primary suite featuring an en suite bath with a separate shower, double vanity, and a large walk-in closet with custom built-ins. Three additional bedrooms offer comfortable living space and plenty of natural light. The finished basement provides even more room to enjoy, featuring a full bathroom, built-in wet bar, and large recreation area that's perfect for entertaining, game nights, or relaxing with family and friends. You'll also find plenty of additional storage space. Step outside to a concrete patio overlooking the beautifully landscaped, oversized backyard, an ideal setting for outdoor gatherings, summer barbecues, or simply unwinding at the end of the day. Recent updates include Siding (2018) Many of the windows (2023) Roof architectural shingles (2019) Central air (2021) and furnace (2020) Tankless hot water heater (2015) Conveniently located near shopping, dining, and major expressways, and served by highly acclaimed School Districts 54 and 211 feeding into Nerge, Mead and Conant, this exceptional home offers the perfect combination of space, comfort, and location. Don't miss your opportunity to make it yours!
Closed
$757,000
1439 Blackhawk Dr, Schaumburg, IL 60193
4beds
2,655sqft
Single Family Residence
Built in 1989
0.52 Acres Lot
$759,700 Zestimate®
$285/sqft
$4,154 Estimated rent
Home value
$759,700
$691,000 - $836,000
$4,154/mo
Zestimate® history
Owner options
List your home for rent
$4,154/mo
Rent Zestimate®
Find your next renter with Zillow Rental Manager. Plus, with online applications, you can quickly screen prospective tenants – for free.
$4,154/mo
Rent Zestimate®
Refinance and save
$5,372/mo
Est. payment
Refinancing to a lower rate could help reduce your monthly payments and save thousands over the life of the loan.
$5,372/mo
Est. payment
Explore your selling options
Work with a Zillow partner agent
Leverage their expertise and Zillow's premium Showcase listings to get your home seen by more buyers.
Get startedList with your own agent
Get your home in front of millions of buyers by listing it on Zillow.
Learn how to do itSell it yourself
Take full control of how buyers see your home on Zillow by listing For Sale by Owner (FSBO).
List your homeWhat's special
Zillow last checked:
Listing updated:
Listed by:
Royal Hartwig 847-321-1790,
Royal Family Real Estate
Bought with:
Barbara Augustyn Rago
HomeSmart Connect LLC
Source: MRED as distributed by MLS GRID,MLS#: 12667565
Facts & features
Interior
Bedrooms & bathrooms
- Bedrooms: 4
- Bathrooms: 4
- Full bathrooms: 3
- 1/2 bathrooms: 1
Rooms
- Room types: Recreation Room, Foyer, Storage, Other Room, Walk In Closet
Primary bedroom
- Features: Flooring (Hardwood), Bathroom (Full)
- Level: Second
- Area: 306 Square Feet
- Dimensions: 18X17
Bedroom 2
- Features: Flooring (Hardwood)
- Level: Second
- Area: 168 Square Feet
- Dimensions: 14X12
Bedroom 3
- Features: Flooring (Hardwood)
- Level: Second
- Area: 156 Square Feet
- Dimensions: 13X12
Bedroom 4
- Features: Flooring (Hardwood)
- Level: Second
- Area: 144 Square Feet
- Dimensions: 12X12
Dining room
- Features: Flooring (Hardwood)
- Level: Main
- Area: 154 Square Feet
- Dimensions: 14X11
Family room
- Features: Flooring (Hardwood)
- Level: Main
- Area: 208 Square Feet
- Dimensions: 16X13
Foyer
- Features: Flooring (Hardwood)
- Level: Main
- Area: 56 Square Feet
- Dimensions: 8X7
Kitchen
- Features: Kitchen (Eating Area-Table Space, Island, Granite Counters), Flooring (Hardwood)
- Level: Main
- Area: 231 Square Feet
- Dimensions: 21X11
Laundry
- Features: Flooring (Tile)
- Level: Main
- Area: 120 Square Feet
- Dimensions: 20X6
Living room
- Features: Flooring (Hardwood)
- Level: Main
- Area: 208 Square Feet
- Dimensions: 16X13
Other
- Features: Flooring (Luxury Vinyl)
- Level: Basement
- Area: 99 Square Feet
- Dimensions: 11X9
Recreation room
- Features: Flooring (Luxury Vinyl)
- Level: Basement
- Area: 806 Square Feet
- Dimensions: 31X26
Storage
- Features: Flooring (Luxury Vinyl)
- Level: Basement
- Area: 136 Square Feet
- Dimensions: 17X8
Walk in closet
- Features: Flooring (Carpet)
- Level: Second
- Area: 63 Square Feet
- Dimensions: 9X7
Heating
- Natural Gas, Forced Air
Cooling
- Central Air
Appliances
- Included: Double Oven, Microwave, Dishwasher, High End Refrigerator, Stainless Steel Appliance(s), Wine Refrigerator
- Laundry: In Unit
Features
- Windows: Bay Window(s)
- Basement: Finished,Full
- Number of fireplaces: 1
- Fireplace features: Gas Starter, Family Room
Interior area
- Total structure area: 0
- Total interior livable area: 2,655 sqft
Property
Parking
- Total spaces: 2
- Parking features: Concrete, Yes, Garage Owned, Attached, Garage
- Attached garage spaces: 2
Accessibility
- Accessibility features: No Disability Access
Features
- Stories: 2
Lot
- Size: 0.52 Acres
Details
- Additional structures: Shed(s)
- Parcel number: 07351100070000
- Special conditions: None
Construction
Type & style
- Home type: SingleFamily
- Architectural style: Traditional
- Property subtype: Single Family Residence
Materials
- Vinyl Siding, Brick
- Foundation: Concrete Perimeter
- Roof: Asphalt
Condition
- New construction: No
- Year built: 1989
Utilities & green energy
- Sewer: Septic Tank
- Water: Well
Community & HOA
Community
- Features: Park, Tennis Court(s)
- Subdivision: Sunset Hills
HOA
- Services included: None
Location
- Region: Schaumburg
Financial & listing details
- Price per square foot: $285/sqft
- Annual tax amount: $12,372
- Date on market: 6/5/2026
- Listing terms: Conventional
- Ownership: Fee Simple
Price history
| Date | Event | Price |
|---|---|---|
| 7/7/2026 | Sold | $757,000+8.1%$285/sqft |
Source:  MRED as distributed by MLS GRID #12667565 Report a problem MRED as distributed by MLS GRID #12667565 Report a problem | ||
| 6/9/2026 | Contingent | $700,000$264/sqft |
Source: MRED as distributed by MLS GRID #12667565 Report a problem | ||
| 6/5/2026 | Listed for sale | $700,000$264/sqft |
Source: MRED as distributed by MLS GRID #12667565 Report a problem | ||
Public tax history
Tax history is unavailable.
Neighborhood: 60193
Nearby homes
- $760,4003 bd2 ba2.6k sqft1439 S Blackhawk Dr, Schaumburg, IL 60193Off Market
- $755,9005 bd2 ba3.1k sqft1505 Blackhawk Dr, Schaumburg, IL 60193Off Market
- $650,0006 bd4 ba3.7k sqft1441 Blackhawk Dr, Schaumburg, IL 60193Sold
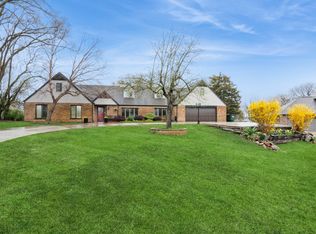
- $477,4003 bd2 ba1.3k sqft1438 S Monterey Ave, Schaumburg, IL 60193Off Market
- $499,4004 bd2 ba1.9k sqft1504 S Monterey Ave, Schaumburg, IL 60193Off Market
- $541,4004 bd2 ba1.9k sqft1432 S Monterey Ave, Schaumburg, IL 60193Off Market
- $380,8003 bd1 ba1.1k sqft1511 S Blackhawk Dr, Schaumburg, IL 60193Off Market
- $687,0004 bd3 ba2.4k sqft1433 Blackhawk Dr #5130, Schaumburg, IL 60193Off Market
Nearby schools
GreatSchools rating
- 9/10Frederick Nerge Elementary SchoolGrades: K-6Distance: 0.3 mi
- 9/10Margaret Mead Junior High SchoolGrades: 7-8Distance: 1 mi
- 10/10J B Conant High SchoolGrades: 9-12Distance: 2.5 mi
Schools provided by the listing agent
- Elementary: Fredrick Nerge Elementary School
- Middle: Margaret Mead Junior High School
- High: J B Conant High School
- District: 54
Source: MRED as distributed by MLS GRID. This data may not be complete. We recommend contacting the local school district to confirm school assignments for this home.
Get a cash offer in 3 minutes
Find out how much your home could sell for in as little as 3 minutes with a no-obligation cash offer.
Estimated market value
$759,700
Get a cash offer in 3 minutes
Find out how much your home could sell for in as little as 3 minutes with a no-obligation cash offer.
Estimated market value
$759,700
- Illinois
- Cook County
- Schaumburg
- 60193
- 1439 Blackhawk Dr
Nearby cities
Nearby neighborhoods
Nearby zip codes
Other Schaumburg Topics
