Welcome to 1439 Blue Heron Drive in Crystal Lake's sought-after Woodscreek neighborhood. This beautifully maintained 3-bedroom, 2.1-bath home with a finished basement, 2-car attached garage, and fenced backyard offers the perfect blend of comfort, style, and location. From the moment you step inside, you'll notice the refinished white oak hardwood floors with walnut and maple inlay, adding warmth, character, and timeless appeal throughout much of the main level. The home features a functional and inviting layout with formal living and dining rooms, tray ceilings, large windows, and abundant natural light. The vaulted family room is anchored by a gas-start, wood-burning fireplace, creating a cozy focal point for everyday living and entertaining. The kitchen has been refreshed with recently refinished cabinetry (2026) and overlooks the spacious backyard, making it easy to stay connected to both indoor and outdoor living. Step outside to enjoy a large patio, mature trees, and a storage shed ideal for summer entertaining or simply relaxing at home. Upstairs, the primary suite offers a comfortable retreat with hardwood floors, rich millwork, a generous walk-in closet, and a private en suite bath with a glass shower surround. Two additional bedrooms feature ceiling fans, ample closet space, and brand-new carpet, with access to a full hall bath. The finished basement adds valuable flexible living space perfect for a rec room, media room, home office, gym, or playroom. A first-floor laundry room and attached two-car garage add to the home's everyday functionality. Major updates offer peace of mind, including: water heater (2020), range hood (2020), microwave (2020), furnace (2022), refrigerator (2023), washer (2021), dryer (2024), stainless steel oven (2025), refinished hardwood floors (2025), upstairs carpet (2025), 3-ton Trane A/C unit (2025) and recently refinished kitchen cabinets (2026). Located just minutes from Woods Creek Elementary, Ken Bird Park, Woodscreek Park, Randall Road shopping and dining, downtown Crystal Lake, Metra, I-90, and local beaches, this home offers exceptional convenience in one of Crystal Lake's most desirable neighborhoods. Enjoy nearby playgrounds, splash pad, tennis and basketball courts, fishing, picnic areas, and walking/biking trails. Don't miss your opportunity to call this beautifully updated Woodscreek home your own.
Closed
$405,000
1439 Blue Heron Dr, Crystal Lake, IL 60014
3beds
1,754sqft
Single Family Residence
Built in 1992
8,400 Square Feet Lot
$409,500 Zestimate®
$231/sqft
$2,855 Estimated rent
Home value
$409,500
$377,000 - $446,000
$2,855/mo
Zestimate® history
Owner options
List your home for rent
$2,855/mo
Rent Zestimate®
Find your next renter with Zillow Rental Manager. Plus, with online applications, you can quickly screen prospective tenants – for free.
$2,855/mo
Rent Zestimate®
Refinance and save
$3,023/mo
Est. payment
Refinancing to a lower rate could help reduce your monthly payments and save thousands over the life of the loan.
$3,023/mo
Est. payment
Explore your selling options
Work with a Zillow partner agent
Leverage their expertise and Zillow's premium Showcase listings to get your home seen by more buyers.
Get startedList with your own agent
Get your home in front of millions of buyers by listing it on Zillow.
Learn how to do itSell it yourself
Take full control of how buyers see your home on Zillow by listing For Sale by Owner (FSBO).
List your homeWhat's special
Gas-start wood-burning fireplaceFinished basementFenced backyardMature treesAttached two-car garageFirst-floor laundry roomFunctional and inviting layout
Zillow last checked:
Listing updated:
Listed by:
Jackie Theisen 847-778-2636,
@properties Christie's International Real Estate
Bought with:
Christine Currey
RE/MAX All Pro - St Charles
Source: MRED as distributed by MLS GRID,MLS#: 12595123
Facts & features
Interior
Bedrooms & bathrooms
- Bedrooms: 3
- Bathrooms: 3
- Full bathrooms: 2
- 1/2 bathrooms: 1
Rooms
- Room types: Recreation Room, Play Room
Primary bedroom
- Features: Bathroom (Full)
- Level: Second
- Area: 168 Square Feet
- Dimensions: 14X12
Bedroom 2
- Level: Second
- Area: 110 Square Feet
- Dimensions: 11X10
Bedroom 3
- Level: Second
- Area: 100 Square Feet
- Dimensions: 10X10
Dining room
- Level: Main
- Area: 120 Square Feet
- Dimensions: 12X10
Family room
- Level: Main
- Area: 30 Square Feet
- Dimensions: 6X5
Kitchen
- Level: Main
- Area: 108 Square Feet
- Dimensions: 12X9
Laundry
- Level: Main
- Area: 30 Square Feet
- Dimensions: 6X5
Living room
- Level: Main
- Area: 132 Square Feet
- Dimensions: 12X11
Play room
- Level: Basement
- Area: 198 Square Feet
- Dimensions: 18X11
Recreation room
- Level: Basement
- Area: 198 Square Feet
- Dimensions: 18X11
Heating
- Natural Gas
Cooling
- Central Air
Features
- Basement: Finished,Crawl Space,Partial
- Number of fireplaces: 1
- Fireplace features: Family Room
Interior area
- Total structure area: 0
- Total interior livable area: 1,754 sqft
Property
Parking
- Total spaces: 4
- Parking features: Yes, Attached, Garage
- Attached garage spaces: 2
Accessibility
- Accessibility features: No Disability Access
Features
- Stories: 2
Lot
- Size: 8,400 Square Feet
- Dimensions: 70 X 120
Details
- Parcel number: 1813428003
- Special conditions: None
Construction
Type & style
- Home type: SingleFamily
- Property subtype: Single Family Residence
Materials
- Vinyl Siding
Condition
- New construction: No
- Year built: 1992
Utilities & green energy
- Sewer: Public Sewer
- Water: Public
Community & HOA
HOA
- Has HOA: Yes
- Services included: None
- HOA fee: $50 annually
Location
- Region: Crystal Lake
Financial & listing details
- Price per square foot: $231/sqft
- Tax assessed value: $357,102
- Annual tax amount: $8,537
- Date on market: 3/26/2026
- Listing terms: Conventional
- Ownership: Fee Simple w/ HO Assn.
Price history
| Date | Event | Price |
|---|---|---|
| 5/14/2026 | Sold | $405,000+1.3%$231/sqft |
Source:  MRED as distributed by MLS GRID #12595123 Report a problem MRED as distributed by MLS GRID #12595123 Report a problem | ||
| 4/30/2026 | Pending sale | $399,999$228/sqft |
Source: MRED as distributed by MLS GRID #12595123 Report a problem | ||
| 4/12/2026 | Contingent | $399,999$228/sqft |
Source: MRED as distributed by MLS GRID #12595123 Report a problem | ||
| 3/26/2026 | Listed for sale | $399,999+0%$228/sqft |
Source: MRED as distributed by MLS GRID #12595123 Report a problem | ||
| 10/9/2025 | Listing removed | $399,900$228/sqft |
Source: MRED as distributed by MLS GRID #12427056 Report a problem | ||
| 7/22/2025 | Listed for sale | $399,900-4.8%$228/sqft |
Source: MRED as distributed by MLS GRID #12427056 Report a problem | ||
| 7/22/2025 | Listing removed | $419,990$239/sqft |
Source: MRED as distributed by MLS GRID #12415866 Report a problem | ||
| 7/10/2025 | Listed for sale | $419,990$239/sqft |
Source: MRED as distributed by MLS GRID #12415866 Report a problem | ||
Public tax history
| Year | Property taxes | Tax assessment |
|---|---|---|
| 2025 | $8,837 +3.5% | $119,034 +8.4% |
| 2024 | $8,537 +3.3% | $109,820 +11.3% |
| 2023 | $8,265 +5.1% | $98,652 +9.8% |
| 2022 | $7,864 +4.6% | $89,831 +6.2% |
| 2021 | $7,521 +1.7% | $84,603 +2.7% |
| 2020 | $7,398 | $82,346 +2.6% |
| 2019 | -- | $80,244 -0.6% |
| 2018 | $7,539 +0.5% | $80,739 +6.1% |
| 2017 | $7,499 +1.2% | $76,090 +5.2% |
| 2016 | $7,411 | $72,342 +21.5% |
| 2013 | $7,411 | $59,520 -19% |
| 2011 | -- | $73,492 +5.3% |
| 2010 | -- | $69,786 -21.1% |
| 2009 | -- | $88,412 |
| 2008 | -- | $88,412 +8.4% |
| 2006 | -- | $81,582 +4.8% |
| 2005 | $5,268 +6.5% | $77,823 +8.8% |
| 2004 | $4,945 +6.9% | $71,555 +10.1% |
| 2003 | $4,627 +5.8% | $65,015 +6.8% |
| 2002 | $4,375 +3.5% | $60,882 +5.7% |
| 2001 | $4,227 +2.8% | $57,596 +2.3% |
| 2000 | $4,111 | $56,274 |
Find assessor info on the county website
Neighborhood: 60014
Nearby homes
- $454,3004 bd3 ba2.2k sqft1435 Blue Heron Dr, Crystal Lake, IL 60014Off Market
- $450,5004 bd2 ba2.2k sqft1447 Blue Heron Dr, Crystal Lake, IL 60014Off Market
- $474,8004 bd3 ba2.2k sqft1448 Woodscreek Cir, Crystal Lake, IL 60014Off Market

- $407,4003 bd3 ba1.8k sqft1431 Blue Heron Dr, Crystal Lake, IL 60014Off Market
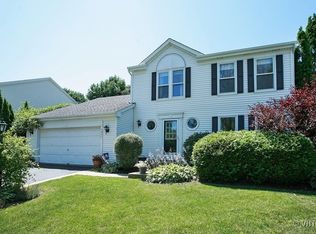
- $402,5003 bd3 ba1.8k sqft1446 Woodscreek Cir, Crystal Lake, IL 60014Off Market
- $444,6004 bd2 ba2k sqft1453 Blue Heron Dr, Crystal Lake, IL 60014Off Market
- $489,1004 bd3 ba2.2k sqft1438 Blue Heron Dr, Crystal Lake, IL 60014Off Market
- $449,2004 bd3 ba2.2k sqft1444 Woodscreek Cir, Crystal Lake, IL 60014Off Market
Nearby schools
GreatSchools rating
- 7/10Woods Creek Elementary SchoolGrades: K-5Distance: 0.3 mi
- 5/10Lundahl Middle SchoolGrades: 6-8Distance: 1.7 mi
- 8/10Crystal Lake South High SchoolGrades: 9-12Distance: 1.4 mi
Schools provided by the listing agent
- Elementary: Woods Creek Elementary School
- Middle: Lundahl Middle School
- High: Crystal Lake South High School
- District: 47
Source: MRED as distributed by MLS GRID. This data may not be complete. We recommend contacting the local school district to confirm school assignments for this home.
Get a cash offer in 3 minutes
Find out how much your home could sell for in as little as 3 minutes with a no-obligation cash offer.
Estimated market value
$409,500
Get a cash offer in 3 minutes
Find out how much your home could sell for in as little as 3 minutes with a no-obligation cash offer.
Estimated market value
$409,500
- Illinois
- McHenry County
- Crystal Lake
- 60014
- 1439 Blue Heron Dr
Nearby cities
Nearby zip codes
Other Crystal Lake Topics
