THIS PRICE IS NO TYPO on this gorgeously updated home tucked away on a corner lot in the highly sought after Swan Ridge Estates. Make sure your game face is on once you walk through the front door, NO CRACKS as this house sits on solid rock! Flawless high-end wood flooring with custom rugs and new tile throughout, crown molding, redesigned custom cabinets boasting quartz counters in the kitchen, 5 burner gas cooktop with a pantry so big, it needs its own zip code. The light-filled family room will have you at hello with the vaulted ceiling and beam plus the re-envisioned stunning stone fireplace that should be featured in D Magazine with a wet bar and wine fridge making entertainment as easy as 1,2,3. The owner suite, bath and closet are to die for plus your home office says working from home is a no-brainer. The spacious and secluded backyard should seal it for you. You won't find a better value 14 minutes to downtown Dallas.
Sold
Price Unknown
1439 Cardinal Creek Dr, Duncanville, TX 75137
3beds
2,126sqft
Single Family Residence
Built in 1976
0.25 Acres Lot
$312,500 Zestimate®
$--/sqft
$2,380 Estimated rent
Home value
$312,500
$284,000 - $344,000
$2,380/mo
Zestimate® history
Owner options
List your home for rent
$2,380/mo
Rent Zestimate®
Find your next renter with Zillow Rental Manager. Plus, with online applications, you can quickly screen prospective tenants – for free.
$2,380/mo
Rent Zestimate®
Refinance and save
Refinancing to a lower rate could help reduce your monthly payments and save thousands over the life of the loan.
Explore your selling options
Work with a Zillow partner agent
Leverage their expertise and Zillow's premium Showcase listings to get your home seen by more buyers.
Get startedList with your own agent
Get your home in front of millions of buyers by listing it on Zillow.
Learn how to do itSell it yourself
Take full control of how buyers see your home on Zillow by listing For Sale by Owner (FSBO).
List your homeWhat's special
Stunning stone fireplaceHome officeUpdated homeHigh-end wood flooringSpacious and secluded backyardLight-filled family roomQuartz counters
Zillow last checked:
Listing updated:
Listed by:
Ryan McLemore 0637933,
Pinnacle Realty Advisors 972-338-5441,
Allyssa McLemore 0695812 210-860-3234,
Pinnacle Realty Advisors
Bought with:
Kellie Fancher
RE/MAX Preferred Associates
Source: NTREIS,MLS#: 21055148
Facts & features
Interior
Bedrooms & bathrooms
- Bedrooms: 3
- Bathrooms: 2
- Full bathrooms: 2
Primary bedroom
- Features: Dual Sinks, Jetted Tub, Walk-In Closet(s)
- Level: First
- Dimensions: 17 x 15
Bedroom
- Features: Split Bedrooms, Walk-In Closet(s)
- Level: First
- Dimensions: 14 x 11
Bedroom
- Features: Split Bedrooms, Walk-In Closet(s)
- Level: First
- Dimensions: 17 x 15
Primary bathroom
- Features: Closet Cabinetry, Granite Counters, Jetted Tub, Sink
- Level: First
- Dimensions: 8 x 12
Dining room
- Level: First
- Dimensions: 15 x 10
Kitchen
- Features: Breakfast Bar, Built-in Features, Galley Kitchen, Pantry, Stone Counters, Walk-In Pantry
- Level: First
- Dimensions: 10 x 21
Living room
- Features: Built-in Features, Ceiling Fan(s), Fireplace
- Level: First
- Dimensions: 20 x 15
Office
- Features: Other
- Level: First
- Dimensions: 11 x 13
Utility room
- Features: Built-in Features
- Level: First
- Dimensions: 6 x 6
Heating
- Central
Cooling
- Central Air, Ceiling Fan(s), Electric
Appliances
- Included: Dishwasher, Gas Cooktop, Disposal, Gas Oven, Gas Range, Microwave, Refrigerator, Vented Exhaust Fan, Wine Cooler
- Laundry: Washer Hookup, Dryer Hookup, GasDryer Hookup, Laundry in Utility Room
Features
- Decorative/Designer Lighting Fixtures, High Speed Internet, Open Floorplan, Pantry, Cable TV, Vaulted Ceiling(s), Walk-In Closet(s), Wired for Sound
- Flooring: Hardwood, Tile
- Has basement: No
- Number of fireplaces: 1
- Fireplace features: Gas Starter
Interior area
- Total interior livable area: 2,126 sqft
Property
Parking
- Total spaces: 2
- Parking features: Alley Access, Driveway, Garage, Garage Door Opener, Lighted, Garage Faces Rear, Storage
- Attached garage spaces: 2
- Has uncovered spaces: Yes
Features
- Levels: One
- Stories: 1
- Patio & porch: Awning(s), Rear Porch, Other, Patio, Covered
- Exterior features: Awning(s), Private Yard
- Pool features: None
- Fencing: Privacy,Wood
Lot
- Size: 0.25 Acres
- Features: Back Yard, Corner Lot, Irregular Lot, Lawn, Landscaped, Many Trees, Sprinkler System, Few Trees
Details
- Parcel number: 22137000030250000
Construction
Type & style
- Home type: SingleFamily
- Architectural style: Ranch,Detached
- Property subtype: Single Family Residence
Materials
- Brick
- Foundation: Slab
- Roof: Composition
Condition
- Year built: 1976
Utilities & green energy
- Sewer: Public Sewer
- Water: Public
- Utilities for property: Natural Gas Available, Sewer Available, Separate Meters, Water Available, Cable Available
Community & HOA
Community
- Features: Curbs, Sidewalks
- Subdivision: Swan Ridge Estates
HOA
- Has HOA: No
Location
- Region: Duncanville
Financial & listing details
- Tax assessed value: $349,950
- Annual tax amount: $7,099
- Date on market: 9/11/2025
- Cumulative days on market: 7 days
- Listing terms: Cash,Conventional,FHA,VA Loan
Price history
| Date | Event | Price |
|---|---|---|
| 10/17/2025 | Sold | -- |
Source: NTREIS #21055148 Report a problem | ||
| 9/24/2025 | Pending sale | $329,990$155/sqft |
Source: NTREIS #21055148 Report a problem | ||
| 9/22/2025 | Contingent | $329,990$155/sqft |
Source: NTREIS #21055148 Report a problem | ||
| 9/11/2025 | Listed for sale | $329,990+37.5%$155/sqft |
Source: NTREIS #21055148 Report a problem | ||
| 11/10/2020 | Listing removed | $240,000$113/sqft |
Source: Redfin Corporation #14452952 Report a problem | ||
| 10/24/2020 | Pending sale | $240,000$113/sqft |
Source: Redfin Corporation #14452952 Report a problem | ||
| 10/15/2020 | Listed for sale | $240,000+6.7%$113/sqft |
Source: Redfin Corporation #14452952 Report a problem | ||
| 3/29/2019 | Sold | -- |
Source: Agent Provided Report a problem | ||
| 5/25/2018 | Sold | -- |
Source: Agent Provided Report a problem | ||
| 5/1/2018 | Pending sale | $225,000$106/sqft |
Source: eXp Realty LLC #13821244 Report a problem | ||
| 4/19/2018 | Listed for sale | $225,000$106/sqft |
Source: eXp Realty LLC #13821244 Report a problem | ||
Public tax history
| Year | Property taxes | Tax assessment |
|---|---|---|
| 2025 | $2,780 -21.7% | $349,950 +11.1% |
| 2024 | $3,553 +2.6% | $314,990 |
| 2023 | $3,461 -24.4% | $314,990 |
| 2022 | $4,581 -23.8% | $314,990 +38% |
| 2021 | $6,008 +7.6% | $228,230 |
| 2020 | $5,584 -0.3% | $228,230 +14.4% |
| 2019 | $5,602 +131.8% | $199,460 +14% |
| 2018 | $2,416 +4.9% | $174,960 +24.1% |
| 2017 | $2,303 +1.3% | $140,960 |
| 2016 | $2,272 +0.1% | $140,960 +13.9% |
| 2015 | $2,270 | $123,740 +0.4% |
| 2014 | $2,270 | $123,260 |
| 2013 | -- | -- |
| 2012 | -- | -- |
| 2011 | -- | -- |
| 2010 | -- | -- |
| 2009 | -- | -- |
| 2008 | -- | -- |
| 2007 | -- | -- |
| 2005 | -- | -- |
| 2004 | -- | -- |
| 2003 | -- | -- |
| 2002 | -- | -- |
| 2001 | -- | -- |
Find assessor info on the county website
Neighborhood: Swan Ridge
Nearby homes
- $--4 bd2 ba2.2k sqft1435 Cardinal Creek Dr, Duncanville, TX 75137Sold

- $325,0004 bd3 ba2k sqft203 Mockingbird Ct, Duncanville, TX 75137For Sale

- $323,4004 bd2 ba2.1k sqft207 Mockingbird Ct, Duncanville, TX 75137Off Market
- $298,7003 bd2 ba1.9k sqft206 Swan Ridge Dr, Duncanville, TX 75137Off Market
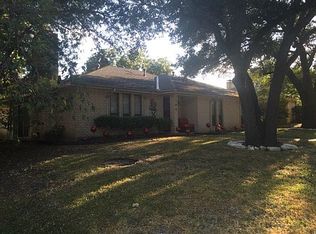
- $313,1004 bd2 ba2.1k sqft1431 Cardinal Creek Dr, Duncanville, TX 75137Off Market
- $10,200-- bd-- ba-- sqftPotter Rd, GAFFNEY, SC 29341Off Market
- $254,600-- bd-- ba-- sqftConcord Acres Dr, Gaffney, SC 29341Off Market
- $--4 bd5 ba5.7k sqft823 W Danieldale Rd, Duncanville, TX 75137Sold
Nearby schools
GreatSchools rating
- 2/10H Bob Daniel Sr Intermediate SchoolGrades: 5-6Distance: 1.2 mi
- 2/10William High Byrd Middle SchoolGrades: 7-8Distance: 1.5 mi
- 3/10Duncanville High SchoolGrades: 9-12Distance: 2.1 mi
Schools provided by the listing agent
- Elementary: Smith
- Middle: Byrd
- High: Duncanville
- District: Duncanville ISD
Source: NTREIS. This data may not be complete. We recommend contacting the local school district to confirm school assignments for this home.
Get a cash offer in 3 minutes
Find out how much your home could sell for in as little as 3 minutes with a no-obligation cash offer.
Estimated market value
$312,500
Get a cash offer in 3 minutes
Find out how much your home could sell for in as little as 3 minutes with a no-obligation cash offer.
Estimated market value
$312,500
- Texas
- Dallas County
- Duncanville
- 75137
- Swan Ridge
- 1439 Cardinal Creek Dr
Nearby cities
Nearby neighborhoods
Nearby zip codes
Other Duncanville Topics
