This stunning new construction in the heart of Highland Park combines modern elegance with thoughtful design! Step into an inviting front porch, setting the stage for the exceptional craftsmanship inside. The grand kitchen is a chef's dream, with custom cabinets, a large island, & an informal dining area that flows seamlessly into the bright, open living room complete with a cozy fireplace. A convenient mudroom offers ample storage, hooks, & a half bath. Upstairs, you’ll find three spacious bedrooms, a laundry room with a sink, & a luxurious primary suite that boasts a spa-like ensuite with a soaking tub, separate shower, & a huge walk-in closet with elegant French doors. Enjoy a breath of fresh air from your private balcony, perfect for morning coffee or evening relaxation. The lower level is designed for ultimate enjoyment, featuring a wet bar, a comfortable family room, a fourth bedroom, & a dedicated workout room. This exquisite home truly offers luxury & functionality.
Closed
$1,060,000
1439 Eleanor Ave, Saint Paul, MN 55116
4beds
3,678sqft
Residential
Built in 2024
4,835 Square Feet Lot
$1,090,300 Zestimate®
$288/sqft
$5,231 Estimated rent
Home value
$1,090,300
$981,000 - $1.22M
$5,231/mo
Zestimate® history
Owner options
List your home for rent
$5,231/mo
Rent Zestimate®
Find your next renter with Zillow Rental Manager. Plus, with online applications, you can quickly screen prospective tenants – for free.
$5,231/mo
Rent Zestimate®
Refinance and save
$6,830/mo
Est. payment
Refinancing to a lower rate could help reduce your monthly payments and save thousands over the life of the loan.
$6,830/mo
Est. payment
Explore your selling options
Work with a Zillow partner agent
Leverage their expertise and Zillow's premium Showcase listings to get your home seen by more buyers.
Get startedList with your own agent
Get your home in front of millions of buyers by listing it on Zillow.
Learn how to do itSell it yourself
Take full control of how buyers see your home on Zillow by listing For Sale by Owner (FSBO).
List your homeWhat's special
Zillow last checked:
Listing updated:
Listed by:
Jordan Schroeder 651-491-3191,
eXp Realty
Bought with:
Alexander D Boylan
eXp Realty
Christine Longe
Source: NorthstarMLS as distributed by MLS GRID,MLS#: 6625104
Facts & features
Interior
Bedrooms & bathrooms
- Bedrooms: 4
- Bathrooms: 4
- Full bathrooms: 2
- 3/4 bathrooms: 1
- 1/2 bathrooms: 1
Bedroom
- Level: Upper
- Area: 225 Square Feet
- Dimensions: 15x15
Bedroom 2
- Level: Upper
- Area: 195 Square Feet
- Dimensions: 15x13
Bedroom 3
- Level: Upper
- Area: 132 Square Feet
- Dimensions: 11x12
Bedroom 4
- Level: Lower
- Area: 143 Square Feet
- Dimensions: 13x11
Other
- Level: Lower
- Area: 154 Square Feet
- Dimensions: 14x11
Dining room
- Level: Main
- Area: 198 Square Feet
- Dimensions: 18x11
Exercise room
- Level: Lower
- Area: 99 Square Feet
- Dimensions: 11x9
Family room
- Level: Lower
- Area: 340 Square Feet
- Dimensions: 20x17
Foyer
- Level: Main
- Area: 104 Square Feet
- Dimensions: 13x8
Kitchen
- Level: Main
- Area: 240 Square Feet
- Dimensions: 20x12
Laundry
- Level: Upper
- Area: 64 Square Feet
- Dimensions: 8x8
Living room
- Level: Main
- Area: 357 Square Feet
- Dimensions: 21x17
Mud room
- Level: Main
- Area: 56 Square Feet
- Dimensions: 8x7
Office
- Level: Main
- Area: 70 Square Feet
- Dimensions: 10x7
Storage
- Level: Lower
- Area: 80 Square Feet
- Dimensions: 10x8
Utility room
- Level: Lower
- Area: 66 Square Feet
- Dimensions: 11x6
Walk in closet
- Level: Upper
- Area: 84 Square Feet
- Dimensions: 12x7
Heating
- Forced Air
Cooling
- Central Air
Appliances
- Included: Dishwasher, Exhaust Fan, Microwave, Range, Refrigerator, Stainless Steel Appliance(s)
- Laundry: Electric Dryer Hookup, Laundry Room, Upper Level, Washer Hookup
Features
- Basement: Egress Window(s),Finished,Full,Concrete,Storage Space
- Number of fireplaces: 1
- Fireplace features: Gas, Living Room
Interior area
- Total structure area: 3,678
- Total interior livable area: 3,678 sqft
- Finished area above ground: 2,412
- Finished area below ground: 1,153
Property
Parking
- Total spaces: 2
- Parking features: Detached Garage, Garage Door Opener
- Garage spaces: 2
- Has uncovered spaces: Yes
- Details: Garage Dimensions (24x24)
Accessibility
- Accessibility features: Soaking Tub
Features
- Levels: Two
- Stories: 2
- Patio & porch: Front Porch, Porch
Lot
- Size: 4,835 Square Feet
- Dimensions: 38 x 126
Details
- Foundation area: 1266
- Parcel number: 102823340214
- Zoning description: Residential-Single Family
Construction
Type & style
- Home type: SingleFamily
- Property subtype: Residential
Materials
- Roof: Age 8 Years or Less,Asphalt
Condition
- New construction: Yes
- Year built: 2024
Utilities & green energy
- Gas: Natural Gas
- Sewer: City Sewer/Connected
- Water: City Water/Connected
Community & HOA
Community
- Subdivision: Kensington Park Addition, To St
HOA
- Has HOA: No
Location
- Region: Saint Paul
Financial & listing details
- Price per square foot: $288/sqft
- Annual tax amount: $2,210
- Date on market: 11/6/2024
- Cumulative days on market: 87 days
Price history
| Date | Event | Price |
|---|---|---|
| 3/17/2025 | Sold | $1,060,000-1.4%$288/sqft |
Source:  NorthstarMLS as distributed by MLS GRID #6625104 Report a problem NorthstarMLS as distributed by MLS GRID #6625104 Report a problem | ||
| 2/6/2025 | Pending sale | $1,075,000$292/sqft |
Source: NorthstarMLS as distributed by MLS GRID #6625104 Report a problem | ||
| 2/3/2025 | Listing removed | $1,075,000$292/sqft |
Source: NorthstarMLS as distributed by MLS GRID #6625104 Report a problem | ||
| 11/8/2024 | Listed for sale | $1,075,000$292/sqft |
Source: NorthstarMLS as distributed by MLS GRID #6625104 Report a problem | ||
Public tax history
Tax history is unavailable.
Neighborhood: Highland
Nearby homes
- $352,1004 bd2 ba1.5k sqft1435 Eleanor Ave, Saint Paul, MN 55116Off Market
- $719,0003 bd4 ba2.4k sqft1443 Eleanor Ave, Saint Paul, MN 55116Sold
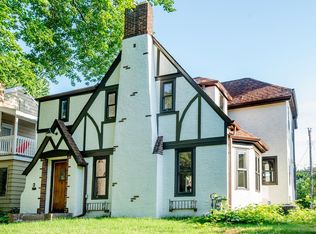
- $563,5004 bd1 ba1.8k sqft1431 Eleanor Ave, Saint Paul, MN 55116Off Market
- $473,8003 bd2 ba1.5k sqft1447 Eleanor Ave, Saint Paul, MN 55116Off Market
- $531,8003 bd2 ba1k sqft1427 Eleanor Ave, Saint Paul, MN 55116Off Market
- $474,2003 bd2 ba1.3k sqft1449 Eleanor Ave, Saint Paul, MN 55116Off Market
- $576,4003 bd2 ba1.6k sqft1438 Scheffer Ave, Saint Paul, MN 55116Off Market
- $369,5003 bd1 ba1.2k sqft1434 Scheffer Ave, Saint Paul, MN 55116Sold
Nearby schools
GreatSchools rating
- 4/10Expo for Excellence Elementary SchoolGrades: PK-5Distance: 0.3 mi
- 4/10Highland Middle SchoolGrades: 6-8Distance: 0.7 mi
- 8/10Highland Park Senior High SchoolGrades: 9-12Distance: 0.8 mi
Get a cash offer in 3 minutes
Find out how much your home could sell for in as little as 3 minutes with a no-obligation cash offer.
Estimated market value
$1,090,300
Get a cash offer in 3 minutes
Find out how much your home could sell for in as little as 3 minutes with a no-obligation cash offer.
Estimated market value
$1,090,300
- Minnesota
- Ramsey County
- Saint Paul
- 55116
- Highland
- 1439 Eleanor Ave
Nearby cities
Nearby neighborhoods
Nearby zip codes
Other Saint Paul Topics
