Skip main navigation
Sold for $520,000
  • $520,000

    1439 Falcon Dr, Troy, MI 48098

    4beds
    2,193sqft
    Single Family Residence
    Built in 1985
    0.44 Acres Lot
    $568,500 Zestimate®
    $237/sqft
    $3,391 Estimated rent

    Home value

    $568,500

    $529,000 - $608,000

    $3,391/mo

    Zestimate® history
    Loading
    Loading...

    Owner options

    List your home for rent

    $3,391/mo

    Rent Zestimate®

    Find your next renter with Zillow Rental Manager. Plus, with online applications, you can quickly screen prospective tenants – for free.

    Learn more

    $3,391/mo

    Rent Zestimate®

    Refinance and save

    $3,425/mo

    Est. payment

    Refinancing to a lower rate could help reduce your monthly payments and save thousands over the life of the loan.

    See today's rates

    $3,425/mo

    Est. payment

    Explore your selling options

    Work with a Zillow partner agent

    Leverage their expertise and Zillow's premium Showcase listings to get your home seen by more buyers.

    Get started

    List with your own agent

    Get your home in front of millions of buyers by listing it on Zillow.

    Learn how to do it

    Sell it yourself

    Take full control of how buyers see your home on Zillow by listing For Sale by Owner (FSBO).

    List your home

    What's special

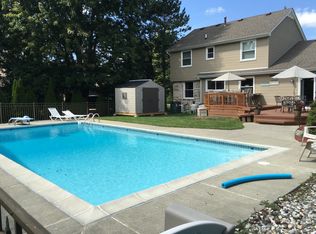
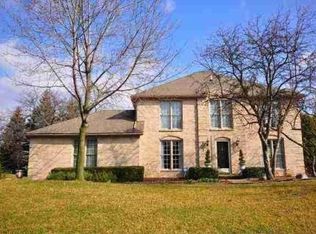
    Nestled in the heart of NW Troy, within the highly desirable Crescent Ridge Subdivision, this beautifully updated home offers both cosmetic and mechanical upgrades for modern living. The freshly painted walls, adorned with neutral tones, complement the brand-new carpet, creating a warm and inviting atmosphere. The updated kitchen boasts sleek granite countertops and gleaming hardwood floors, seamlessly flowing into the open family room, making it an ideal space for both daily living and entertaining. Adjacent to the kitchen, the breakfast nook provides a cozy spot for meals, with a door wall that leads directly to the deck for easy outdoor access. The primary suite serves as a tranquil retreat, featuring a private, fully updated bath with elegant quartz countertops, dual sinks, and a spacious walk-in closet. The main bathroom also mirrors these updates with quartz countertops and dual sinks, ensuring convenience and style throughout the home. The unfinished basement presents endless potential, waiting for you to design and finish according to your preferences. Beyond the home itself, the location is exceptional, offering close proximity to shopping, recreation, and entertainment, while backing up to the serene Firefighters Park for a picturesque natural setting. Other updates and upgrades are a newer high efficiency furnace and AC, Invisible Fence for your dog, gutter guards, sprinkling system. The home is located within the esteemed Troy School District, including Hamilton Elementary, Smith Middle School, and Troy High School, ensuring an excellent educational experience for residents.

    Zillow last checked:

    Listing updated:

    Listed by:

    Thomas Hutt 248-646-5000,

    RE/MAX Classic

    Bought with:

    Sherry L Pyszczynski, 6506043542

    Keller Williams Paint Creek

    Source: Realcomp II,MLS#: 20240080273MLS Logo

    Facts & features

    Interior

    Bedrooms & bathrooms
    • Bedrooms: 4
    • Bathrooms: 3
    • Full bathrooms: 2
    • 1/2 bathrooms: 1
    Primary bedroom
    • Level: Second
    • Dimensions: 17 x 12
    Bedroom
    • Level: Second
    • Dimensions: 12 x 15
    Bedroom
    • Level: Second
    • Dimensions: 12 x 11
    Bedroom
    • Level: Second
    • Dimensions: 13 x 12
    Primary bathroom
    • Level: Second
    • Dimensions: 7 x 9
    Other
    • Level: Second
    • Dimensions: 12 x 7
    Other
    • Level: Entry
    • Dimensions: 5 x 6
    Dining room
    • Level: Entry
    • Dimensions: 12 x 12
    Family room
    • Level: Entry
    • Dimensions: 14 x 18
    Kitchen
    • Level: Entry
    • Dimensions: 12 x 16
    Laundry
    • Level: Entry
    • Dimensions: 5 x 7
    Living room
    • Level: Entry
    • Dimensions: 16 x 13
    Heating
    • Forced Air, Natural Gas
    Cooling
    • Central Air
    Appliances
    • Included: Dishwasher, Dryer, Free Standing Freezer, Free Standing Gas Range, Free Standing Refrigerator, Humidifier, Washer
    Features
    • Basement: Full,Unfinished
    • Has fireplace: No
    Interior area
    • Total interior livable area: 2,193 sqft
    • Finished area above ground: 2,193

    Property

    Parking
    • Total spaces: 2
    • Parking features: Two Car Garage, Attached, Direct Access, Electricityin Garage, Garage Door Opener, Garage Faces Side
    • Attached garage spaces: 2
    Features
    • Levels: Two
    • Stories: 2
    • Entry location: GroundLevelwSteps
    • Patio & porch: Deck
    • Exterior features: Lighting
    • Pool features: None
    • Fencing: Invisible
    Lot
    • Size: 0.44 Acres
    • Dimensions: 65 x 295 x 304 x 141
    • Features: Sprinklers
    Details
    • Parcel number: 2005454005
    • Special conditions: Short Sale No,Standard

    Construction

    Type & style
    • Home type: SingleFamily
    • Architectural style: Colonial
    • Property subtype: Single Family Residence
    Materials
    • Brick, Vinyl Siding
    • Foundation: Basement, Poured
    • Roof: Asphalt
    Condition
    • New construction: No
    • Year built: 1985

    Utilities & green energy

    • Sewer: Public Sewer
    • Water: Public

    Community & neighborhood

    Location
    • Region: Troy
    • Subdivision: CRESCENT RIDGE SUB NO 1

    HOA & financial

    HOA
    • Has HOA: Yes
    • HOA fee: $50 annually
    • Association phone: 248-828-2763

    Other

    Other facts
    • Listing agreement: Exclusive Right To Sell
    • Listing terms: Cash,Conventional

    Price history

    DateEventPrice
    11/27/2024Sold$520,000-3.7%$237/sqft
    Source: Realcomp II #20240080273 Report a problem
    11/9/2024Pending sale$539,900$246/sqft
    Source: Realcomp II #20240080273 Report a problem
    10/23/2024Listed for sale$539,900-4.4%$246/sqft
    Source: Realcomp II #20240080273 Report a problem
    10/21/2024Listing removed$565,000$258/sqft
    Source: Realcomp II #20240033784 Report a problem
    10/9/2024Listed for sale$565,000$258/sqft
    Source: Realcomp II #20240033784 Report a problem

    Public tax history

    YearProperty taxesTax assessment
    2024-- $227,640 +6.5%
    2023-- $213,650 +11%
    2022-- $192,430 +0.6%
    2021-- $191,240 +6.8%
    2020-- $179,030 +2.9%
    2019-- $174,020 +10.8%
    2015-- $157,110 +9.6%
    2014-- $143,310 +10.1%
    2011-- $130,160
    2010-- $130,160 -11.9%
    2009-- $147,710 -7.5%
    2003-- $159,660 +10.4%
    2002-- $144,610 +36.8%
    2001$3,787 +5.3%$105,740 +3.2%
    2000$3,596 $102,470

    Find assessor info on the county website

    Neighborhood: 48098

    Nearby schools

    GreatSchools rating
    Get a cash offer in 3 minutes
    Find out how much your home could sell for in as little as 3 minutes with a no-obligation cash offer.
    Estimated market value
    $568,500
    Get a cash offer in 3 minutes
    Find out how much your home could sell for in as little as 3 minutes with a no-obligation cash offer.
    Estimated market value
    $568,500