Skip main navigation
Sold for $274,999
  • $274,999

    1439 Ferndell Dr, Fayetteville, NC 28314

    3beds
    1,738sqft
    Single Family Residence
    Built in 2007
    0.46 Acres Lot
    $274,100 Zestimate®
    $158/sqft
    $1,887 Estimated rent

    Home value

    $274,100

    $249,000 - $302,000

    $1,887/mo

    Zestimate® history
    Loading
    Loading...

    Owner options

    List your home for rent

    $1,887/mo

    Rent Zestimate®

    Find your next renter with Zillow Rental Manager. Plus, with online applications, you can quickly screen prospective tenants – for free.

    Learn more

    $1,887/mo

    Rent Zestimate®

    Refinance and save

    $1,686/mo

    Est. payment

    Refinancing to a lower rate could help reduce your monthly payments and save thousands over the life of the loan.

    See today's rates

    $1,686/mo

    Est. payment

    Explore your selling options

    Work with a Zillow partner agent

    Leverage their expertise and Zillow's premium Showcase listings to get your home seen by more buyers.

    Get started

    List with your own agent

    Get your home in front of millions of buyers by listing it on Zillow.

    Learn how to do it

    Sell it yourself

    Take full control of how buyers see your home on Zillow by listing For Sale by Owner (FSBO).

    List your home

    What's special

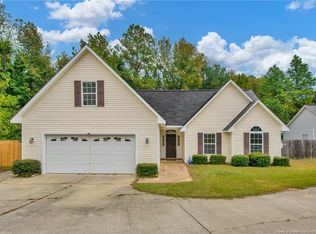
    Privacy fenceModern finishesWelcoming front porchPrivate backyardQuartz in bathroomsMature treesRelaxing screened porch
    Nestled on a serene .46-acre lot, this inviting home offers privacy and comfort in a thoughtfully designed layout. All three bedrooms and two bathrooms are conveniently located on the main floor, while a versatile bonus room upstairs provides the perfect space for a home office, playroom, or guest retreat. Interior Highlights: Welcoming front porch Laminate, tile and carpet flooring Stylish L-shaped granite kitchen counters and Quartz in bathrooms Expansive vaulted living room with a fireplace (unused by current owner) Remodeled bathrooms featuring tile flooring, bench seating, farm sink in owner's suite and modern finishes Outdoor Features: Private backyard with mature trees and a privacy fence Relaxing screened porch and deck ideal for entertaining or unwinding Located on a quiet cul-de-sac, offering peace and minimal traffic Garage shelving

    Zillow last checked:

    Listing updated:

    Listed by:

    NATALIE MARTIN,

    W.S. WELLONS REALTY

    Bought with:

    JARVIS WILLIAMS, 195749

    NORTHGROUP REAL ESTATE

    Source: LPRMLS,MLS#: 752688MLS LogoOriginating MLS: Longleaf Pine Realtors

    Facts & features

    Interior

    Bedrooms & bathrooms
    • Bedrooms: 3
    • Bathrooms: 2
    • Full bathrooms: 2
    Heating
    • Heat Pump
    Cooling
    • Central Air, Electric
    Appliances
    • Included: Dishwasher, Microwave, Range, Refrigerator
    • Laundry: Main Level
    Features
    • Tray Ceiling(s), Ceiling Fan(s), Eat-in Kitchen, Granite Counters, Primary Downstairs, Quartz Counters, Separate Shower, Walk-In Closet(s), Walk-In Shower, Window Treatments
    • Flooring: Ceramic Tile, Luxury Vinyl Plank, Tile, Carpet
    • Windows: Blinds
    • Basement: Other
    • Number of fireplaces: 1
    • Fireplace features: Propane
    Interior area
    • Total interior livable area: 1,738 sqft

    Property

    Parking
    • Total spaces: 2
    • Parking features: Attached, Garage
    • Attached garage spaces: 2
    Features
    • Levels: One and One Half
    • Patio & porch: Deck, Front Porch, Porch, Screened
    • Exterior features: Deck, Fence, Porch
    • Fencing: Privacy,Yard Fenced
    Lot
    • Size: 0.46 Acres
    • Features: 1/4 to 1/2 Acre Lot
    Details
    • Parcel number: 9486384104
    • Special conditions: None

    Construction

    Type & style
    • Home type: SingleFamily
    • Architectural style: One and One Half Story
    • Property subtype: Single Family Residence
    Materials
    • Vinyl Siding
    Condition
    • Good Condition
    • New construction: No
    • Year built: 2007
    Details
    • Warranty included: Yes

    Utilities & green energy

    • Sewer: Public Sewer
    • Water: Public

    Community & HOA

    Community
    • Subdivision: Holly Chase
    HOA
    • Has HOA: No
    Location
    • Region: Fayetteville

    Financial & listing details

    • Price per square foot: $158/sqft
    • Tax assessed value: $284,100
    • Annual tax amount: $3,184
    • Date on market: 11/4/2025
    • Cumulative days on market: 2 days
    • Listing terms: New Loan
    • Inclusions: refrigerator
    • Exclusions: washer & dryer
    • Ownership: More than a year

    Price history

    DateEventPrice
    12/19/2025Sold$274,999$158/sqft
    Source: LPRMLS #752688 Report a problem
    11/6/2025Pending sale$274,999$158/sqft
    Source: LPRMLS #752688 Report a problem
    11/4/2025Listed for sale$274,999+3.8%$158/sqft
    Source: LPRMLS #752688 Report a problem
    12/14/2022Sold$265,000+2%$152/sqft
    Source: LPRMLS #694301 Report a problem
    11/7/2022Pending sale$259,900$150/sqft
    Source: LPRMLS #694301 Report a problem
    10/31/2022Listed for sale$259,900+42%$150/sqft
    Source: LPRMLS #694301 Report a problem
    9/21/2022Listing removed--
    Source: BHHS broker feed Report a problem
    8/9/2022Pending sale$183,000-3.7%$105/sqft
    Source: BHHS broker feed #688485 Report a problem
    8/8/2022Sold$190,000+3.8%$109/sqft
    Source: Public Record Report a problem
    7/26/2022Pending sale$183,000$105/sqft
    Source: LPRMLS #688485 Report a problem
    7/22/2022Listed for sale$183,000+21.3%$105/sqft
    Source: LPRMLS #688485 Report a problem
    10/11/2018Listing removed$150,900$87/sqft
    Source: BHHS ALL AMERICAN HOMES #2 #542036 Report a problem
    5/16/2018Listed for sale$150,900+2%$87/sqft
    Source: BHHS ALL AMERICAN HOMES #2 #542036 Report a problem
    7/27/2007Sold$148,000$85/sqft
    Source: Public Record Report a problem

    Public tax history

    YearProperty taxesTax assessment
    2025$3,184 +26.1%$284,100 +92.3%
    2024$2,525 +4.9%$147,700
    2023$2,407 +42.9%$147,700 +0.1%
    2022$1,684 -25.8%$147,500
    2021$2,268 $147,500 -5%
    2020-- $155,244 +5.3%
    2019$2,233 $147,500
    2018$2,233 $147,500
    2017$2,233 +9.3%$147,500 -4.1%
    2016$2,043 +1%$153,800
    2015$2,023 +0.3%$153,800
    2014$2,016 +2.8%$153,800
    2013$1,961 $153,800
    2012$1,961 $153,800
    2011$1,961 $153,800
    2010-- $153,800
    2009-- $153,800 +24.5%
    2008-- $123,500 +808.1%
    2007-- $13,600
    Find assessor info on the county website

    Neighborhood: Holly Chase

    Nearby schools

    GreatSchools rating
    Schools provided by the listing agent
    • Middle: Anne Chestnut Middle School
    • High: Seventy-First Senior High

    Source: LPRMLS. This data may not be complete. We recommend contacting the local school district to confirm school assignments for this home.

    Get a cash offer in 3 minutes
    Find out how much your home could sell for in as little as 3 minutes with a no-obligation cash offer.
    Estimated market value
    $274,100
    Get a cash offer in 3 minutes
    Find out how much your home could sell for in as little as 3 minutes with a no-obligation cash offer.
    Estimated market value
    $274,100