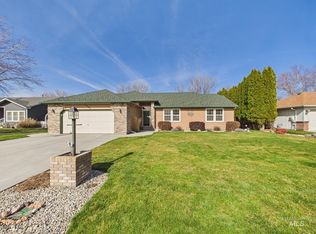
Move-in Ready, Custom built, well maintained home, quiet street, near hospital, 24'X22' double garage, covered entry, leaded glass entry door, hardwood entry, bay window, wood trimmed Anderson casement windows w grids, abundant natural light, steel screens, custom drapes, blinds, vaulted ceiling, brick wood burning fireplace, Corion counter tops, lots of kitchen cabinets, large pantry, can lighting, ceiling fans, crown molding in master suite, 6' vanity w glass block, large walk in closet, tiled showers & counter tops, separate laundry room, utility sink & storage closet in garage, lots of storage, 12'X18' covered concrete patio, beautifully landscaped front & back yard, brick light post, garden area, 8 zone sprinkler system, 6' cedar fenced back yard, 14'X10' storage shed w electricity & covered storage area on the side, new roof & exterior paint in 2023, solid vinyl tile waterproof flooring & carpet installed in 2024, 50 gallon gas water heater. Easy to show. No HOA.
Sold
Price Unknown
1439 Fernlee St, Emmett, ID 83617
3beds
2baths
1,724sqft
Single Family Residence
Built in 1993
9,583 Square Feet Lot
$413,600 Zestimate®
$--/sqft
$2,174 Estimated rent
Home value
$413,600
Estimated sales range
Not available
$2,174/mo
Zestimate® history
Owner options
List your home for rent
$2,174/mo
Rent Zestimate®
Find your next renter with Zillow Rental Manager. Plus, with online applications, you can quickly screen prospective tenants – for free.
$2,174/mo
Rent Zestimate®
Refinance and save
Refinancing to a lower rate could help reduce your monthly payments and save thousands over the life of the loan.
Explore your selling options
Work with a Zillow partner agent
Leverage their expertise and Zillow's premium Showcase listings to get your home seen by more buyers.
Get startedList with your own agent
Get your home in front of millions of buyers by listing it on Zillow.
Learn how to do itSell it yourself
Take full control of how buyers see your home on Zillow by listing For Sale by Owner (FSBO).
List your homeWhat's special
Brick wood burning fireplaceGarden areaCovered entryLeaded glass entry doorCustom drapesVaulted ceilingBrick light post
Zillow last checked:
Listing updated:
Listed by:
Timothy Walker 208-369-0433,
Expert Realty LLC
Bought with:
Susan Steppe
Keller Williams Realty Boise
Source: IMLS,MLS#: 98952941
Facts & features
Interior
Bedrooms & bathrooms
- Bedrooms: 3
- Bathrooms: 2
- Main level bathrooms: 2
- Main level bedrooms: 3
Primary bedroom
- Level: Main
- Area: 195
- Dimensions: 15 x 13
Bedroom 2
- Level: Main
- Area: 132
- Dimensions: 12 x 11
Bedroom 3
- Level: Main
- Area: 132
- Dimensions: 12 x 11
Dining room
- Level: Main
- Area: 104
- Dimensions: 13 x 8
Family room
- Level: Main
- Area: 360
- Dimensions: 20 x 18
Kitchen
- Level: Main
- Area: 110
- Dimensions: 11 x 10
Living room
- Level: Main
- Area: 216
- Dimensions: 18 x 12
Heating
- Forced Air, Natural Gas
Cooling
- Central Air
Appliances
- Included: Gas Water Heater, Tank Water Heater, Dishwasher, Disposal, Microwave, Refrigerator, Washer, Dryer
Features
- Bath-Master, Bed-Master Main Level, Family Room, Walk-In Closet(s), Breakfast Bar, Stone Counters, Number of Baths Main Level: 2
- Flooring: Concrete, Hardwood, Tile, Carpet, Engineered Vinyl Plank
- Has basement: No
- Number of fireplaces: 1
- Fireplace features: One
Interior area
- Total structure area: 1,724
- Total interior livable area: 1,724 sqft
- Finished area above ground: 1,724
- Finished area below ground: 0
Property
Parking
- Total spaces: 2
- Parking features: Attached, Driveway
- Attached garage spaces: 2
- Has uncovered spaces: Yes
- Details: Garage: 24X22, Garage Door: 16X7
Accessibility
- Accessibility features: Handicapped, Bathroom Bars, Accessible Approach with Ramp
Features
- Levels: One
- Patio & porch: Covered Patio/Deck
- Fencing: Partial,Block/Brick/Stone,Wood
Lot
- Size: 9,583 Square Feet
- Dimensions: 135' x 70'
- Features: Standard Lot 6000-9999 SF, Garden, Sidewalks, Winter Access, Auto Sprinkler System, Full Sprinkler System, Pressurized Irrigation Sprinkler System
Details
- Additional structures: Shed(s)
- Parcel number: RPE10600010030
- Lease amount: $0
- Zoning: R-1 Single Family Res
Construction
Type & style
- Home type: SingleFamily
- Property subtype: Single Family Residence
Materials
- Brick, Frame, Wood Siding
- Foundation: Crawl Space
- Roof: Composition,Architectural Style
Condition
- Year built: 1993
Details
- Builder name: Terry Gardner
Utilities & green energy
- Water: Public
- Utilities for property: Sewer Connected, Electricity Connected, Cable Connected
Community & HOA
Community
- Subdivision: Butteshadows
Location
- Region: Emmett
Financial & listing details
- Tax assessed value: $370,680
- Annual tax amount: $1,500
- Date on market: 6/30/2025
- Listing terms: Cash,Conventional,FHA,USDA Loan,VA Loan
- Ownership: Fee Simple,Fractional Ownership: No
- Electric utility on property: Yes
- Road surface type: Paved
Price history
Price history is unavailable.
Public tax history
| Year | Property taxes | Tax assessment |
|---|---|---|
| 2025 | $1,501 +13.9% | $370,680 -9% |
| 2024 | $1,318 -29.9% | $407,299 -2.6% |
| 2023 | $1,880 +14.3% | $418,004 -5.3% |
| 2022 | $1,645 +4.3% | $441,286 +45.7% |
| 2021 | $1,578 -3.8% | $302,923 +29.3% |
| 2020 | $1,641 +15.6% | $234,299 -2.3% |
| 2019 | $1,419 | $239,708 +17.3% |
| 2018 | $1,419 +1.4% | $204,339 +9.3% |
| 2017 | $1,399 | $186,880 +10.8% |
| 2016 | -- | $168,700 +0.6% |
| 2015 | $1,440 | $167,650 |
Find assessor info on the county website
Neighborhood: 83617
Nearby homes
- $--3 bd2 ba1.6k sqft1460 Fernlee St, Emmett, ID 83617Sold
- $523,9003 bd2 ba2.1k sqft1440 Fernlee St, Emmett, ID 83617Off Market
- $--3 bd2 ba1.4k sqft1429 Fernlee St, Emmett, ID 83617Sold

- $433,7003 bd2 ba1.4k sqft1430 Fernlee St, Emmett, ID 83617Off Market
- $352,6003 bd2 ba1.3k sqft701 Riggs Ave, Emmett, ID 83617Off Market
- $430,7003 bd2 ba1.9k sqft1419 Fernlee St, Emmett, ID 83617Off Market
- $466,0003 bd2 ba1.7k sqft1470 Fernlee Cir, Emmett, ID 83617Off Market
- $385,4003 bd2 ba1.5k sqft1469 Fernlee Cir, Emmett, ID 83617Off Market
Nearby schools
GreatSchools rating
- NAButte View Elementary SchoolGrades: PK-5Distance: 0.6 mi
- NAEmmett Middle SchoolGrades: 6-8Distance: 1 mi
- 4/10Emmett High SchoolGrades: 9-12Distance: 1.8 mi
Schools provided by the listing agent
- Elementary: Carberry
- Middle: Emmett
- High: Emmett
- District: Emmett Independent District #221
Source: IMLS. This data may not be complete. We recommend contacting the local school district to confirm school assignments for this home.
Get a cash offer in 3 minutes
Find out how much your home could sell for in as little as 3 minutes with a no-obligation cash offer.
Estimated market value
$413,600
Get a cash offer in 3 minutes
Find out how much your home could sell for in as little as 3 minutes with a no-obligation cash offer.
Estimated market value
$413,600
- Idaho
- Gem County
- Emmett
- 83617
- 1439 Fernlee St
