New Construction! Now Move-In Ready! This is one of the last chances to own a brand-new home in the coveted Enclave at Righetti—and this stunning Farmhouse Hillside residence is a true standout.
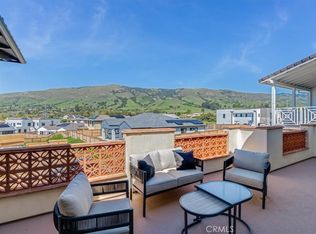
Set against the breathtaking backdrop of Bishop Peak and the classic San Luis Obispo landscape, this home seamlessly blends style, function, and comfort across a spacious, thoughtfully designed floor plan.
Featuring 4 bedrooms and 4.5 bathrooms, including a fully equipped ADU on the lower level—perfect for extended family, guests, or rental income—this home is designed for flexibility and modern living.
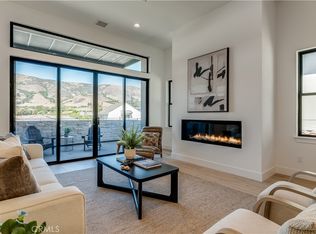
Step inside and be welcomed by high ceilings and a unique split-level entry that adds architectural interest and a sense of grand arrival. The main level boasts Mediterranean-inspired 8” wide engineered wood flooring, leading you to the heart of the home: a gourmet kitchen complete with designer cabinetry, Vadara Carrara quartz countertops, mosaic tile backsplash, a JennAir under-counter beverage center, a modern pot filler, and more.
Every bedroom, including the luxurious primary suite, features its own private en-suite bathroom, creating a serene and private retreat for all.
Additional premium features include:
• Designer-selected lighting throughout
• LED recessed lighting
• Gas stub for future outdoor BBQ
• Conduit & box for future electric vehicle charger
• Keyless Emtek entry system
• Nest 3rd Gen thermostat with multi-zone heating & A/C
• Tankless water heater with recirculating pump
• Structured wiring & multimedia outlets in the Great Room and all bedrooms
This is not just a home—it’s a lifestyle opportunity in one of San Luis Obispo’s most desirable new communities.
Schedule your tour today—this home won’t last!
Sold for $2,350,008
Listed by: Sure Sell Real Estate • Patricia Walker • Contact: 858-229-9525
Bought with: None MRML
$2,350,008
1439 Hansen Ln, San Luis Obispo, CA 93401
4beds
3,658sqft
Single Family Residence
Built in 2025
7,636 Square Feet Lot
$2,395,900 Zestimate®
$642/sqft
$7,672 Estimated rent
Home value
$2,395,900
$2.18M - $2.61M
$7,672/mo
Zestimate® history
Owner options
List your home for rent
$7,672/mo
Rent Zestimate®
Find your next renter with Zillow Rental Manager. Plus, with online applications, you can quickly screen prospective tenants – for free.
$7,672/mo
Rent Zestimate®
Refinance and save
$15,153/mo
Est. payment
Refinancing to a lower rate could help reduce your monthly payments and save thousands over the life of the loan.
$15,153/mo
Est. payment
Explore your selling options
Work with a Zillow partner agent
Leverage their expertise and Zillow's premium Showcase listings to get your home seen by more buyers.
Get startedList with your own agent
Get your home in front of millions of buyers by listing it on Zillow.
Learn how to do itSell it yourself
Take full control of how buyers see your home on Zillow by listing For Sale by Owner (FSBO).
List your homeWhat's special
Gourmet kitchenPrivate en-suite bathroomMosaic tile backsplashEngineered wood flooringHigh ceilingsQuartz countertopsSplit-level entry
Zillow last checked:
Listing updated:
Listed by:
Patricia Walker DRE #01130826 858-229-9525,
Sure Sell Real Estate
Bought with:
NONE NONE, DRE #N/A
None MRML
Source: CRMLS,MLS#: PI25062725 Originating MLS: California Regional MLS
Originating MLS: California Regional MLSFacts & features
Interior
Bedrooms & bathrooms
- Bedrooms: 4
- Bathrooms: 5
- Full bathrooms: 4
- 1/2 bathrooms: 1
- Main level bathrooms: 1
- Main level bedrooms: 1
Rooms
- Room types: Entry/Foyer, Great Room, Kitchen, Laundry, Primary Bathroom, Primary Bedroom, Other
Primary bedroom
- Features: Primary Suite
Bathroom
- Features: Dual Sinks
Kitchen
- Features: Built-in Trash/Recycling, Kitchen Island, Kitchen/Family Room Combo, Quartz Counters, Self-closing Cabinet Doors, Walk-In Pantry
Other
- Features: Walk-In Closet(s)
Heating
- Central, Forced Air, Fireplace(s), Solar, Zoned
Cooling
- Central Air
Appliances
- Included: Dishwasher, Self Cleaning Oven, Tankless Water Heater, Vented Exhaust Fan
- Laundry: Washer Hookup, Gas Dryer Hookup, Inside, Laundry Room
Features
- Eat-in Kitchen, High Ceilings, Open Floorplan, Recessed Lighting, Two Story Ceilings, Wired for Data, Primary Suite, Walk-In Closet(s)
- Flooring: See Remarks
- Windows: Double Pane Windows
- Has fireplace: Yes
- Fireplace features: Great Room
- Common walls with other units/homes: No Common Walls
Interior area
- Total interior livable area: 3,658 sqft
Property
Parking
- Total spaces: 6
- Parking features: Concrete, Door-Multi, Direct Access, Driveway, Garage Faces Front, Garage, Garage Door Opener
- Attached garage spaces: 3
- Uncovered spaces: 3
Accessibility
- Accessibility features: None
Features
- Levels: Two
- Stories: 2
- Entry location: 1.5
- Exterior features: Rain Gutters
- Pool features: None
- Spa features: None
- Fencing: New Condition,Wood
- Has view: Yes
- View description: Hills, Neighborhood
Lot
- Size: 7,636 Square Feet
- Features: Back Yard, Cul-De-Sac, Sprinklers In Front, Near Park
Details
- Parcel number: 004719029
- Zoning: R-1
- Special conditions: Standard
Construction
Type & style
- Home type: SingleFamily
- Property subtype: Single Family Residence
Condition
- New construction: Yes
- Year built: 2025
Details
- Builder name: Ambient Communities
Utilities & green energy
- Electric: Electricity - On Property
- Sewer: Public Sewer
- Water: Public
- Utilities for property: Cable Available, Electricity Connected, Natural Gas Connected, Phone Available, Sewer Connected, Water Connected
Community & HOA
Community
- Features: Biking, Hiking, Street Lights, Sidewalks, Park
- Security: Fire Sprinkler System
- Subdivision: Righetti Ranch
HOA
- Has HOA: Yes
- Amenities included: Management, Other
- HOA fee: $419 monthly
- HOA name: Righetti Ranch
- HOA phone: 928-778-2293
Location
- Region: San Luis Obispo
Financial & listing details
- Price per square foot: $642/sqft
- Tax assessed value: $516,917
- Annual tax amount: $5,698
- Date on market: 4/21/2025
- Cumulative days on market: 106 days
- Listing terms: Cash,Conventional,VA Loan
- Road surface type: Paved
Price history
| Date | Event | Price |
|---|---|---|
| 9/4/2025 | Sold | $2,350,008-2%$642/sqft |
Source:  CRMLS #PI25062725 Report a problem CRMLS #PI25062725 Report a problem | ||
| 8/6/2025 | Pending sale | $2,399,087$656/sqft |
Source: CRMLS #PI25062725 Report a problem | ||
| 7/26/2025 | Contingent | $2,399,087$656/sqft |
Source: CRMLS #PI25062725 Report a problem | ||
| 6/27/2025 | Price change | $2,399,087-2.2%$656/sqft |
Source: CRMLS #PI25062725 Report a problem | ||
| 4/21/2025 | Listed for sale | $2,454,087$671/sqft |
Source: CRMLS #PI25062725 Report a problem | ||
Public tax history
| Year | Property taxes | Tax assessment |
|---|---|---|
| 2025 | $5,698 +240.1% | $516,917 +241% |
| 2024 | $1,675 +1.8% | $151,586 +2% |
| 2023 | $1,645 | $148,614 |
Find assessor info on the county website
Neighborhood: 93401
Nearby homes
- $2,471,5008,718 Square Feet1445 Hansen Ln, San Luis Obispo, CA 93401Sold
- $2,310,0084 bd4 ba3.5k sqft1433 Hansen Ln, San Luis Obispo, CA 93401Sold
- $2,449,0084 bd5 ba3.6k sqft1451 Hansen Ln, San Luis Obispo, CA 93401Sold
- $661,8171 bd1 ba650 sqft1427 Hansen Ln, San Luis Obispo, CA 93401Off Market

- $1,897,5003 bd4 ba2.9k sqft4065 Box Spring Rd, San Luis Obispo, CA 93401Sold
- $6,971,00014.3 AcresBullock, San luis obispo, CA 93401Off Market
- $2,402,5008,878 Square Feet1457 Hansen Ln, San Luis Obispo, CA 93401Sold
- $561,8160.272 Acres1430 Hansen Ln, San Luis Obispo, CA 93401Off Market
Nearby schools
GreatSchools rating
- 7/10Los Ranchos Elementary SchoolGrades: K-6Distance: 2.5 mi
- 9/10Laguna Middle SchoolGrades: 7-8Distance: 3.8 mi
- 10/10San Luis Obispo High SchoolGrades: 9-12Distance: 2.3 mi
Sell for more on Zillow
Get a Zillow Showcase℠ listing at no additional cost and you could sell for .
$2,395,900
2% more
+$47,918
With Zillow Showcase(estimated)
$2,443,818
- California
- San Luis Obispo County
- San Luis Obispo
- 93401
- 1439 Hansen Ln
Nearby cities
Nearby zip codes
Other San Luis Obispo Topics
